
 For sale 50
$379,900
3 bed2 bath1,181 sq ft
126 Partridge Crescent
Chatham
9 days agoMLS® 26024435
ROYAL LEPAGE PEIFER REALTY, Brokerage
86 Marion Avenue
Chatham, Ontario N7M5N3
For sale· Added
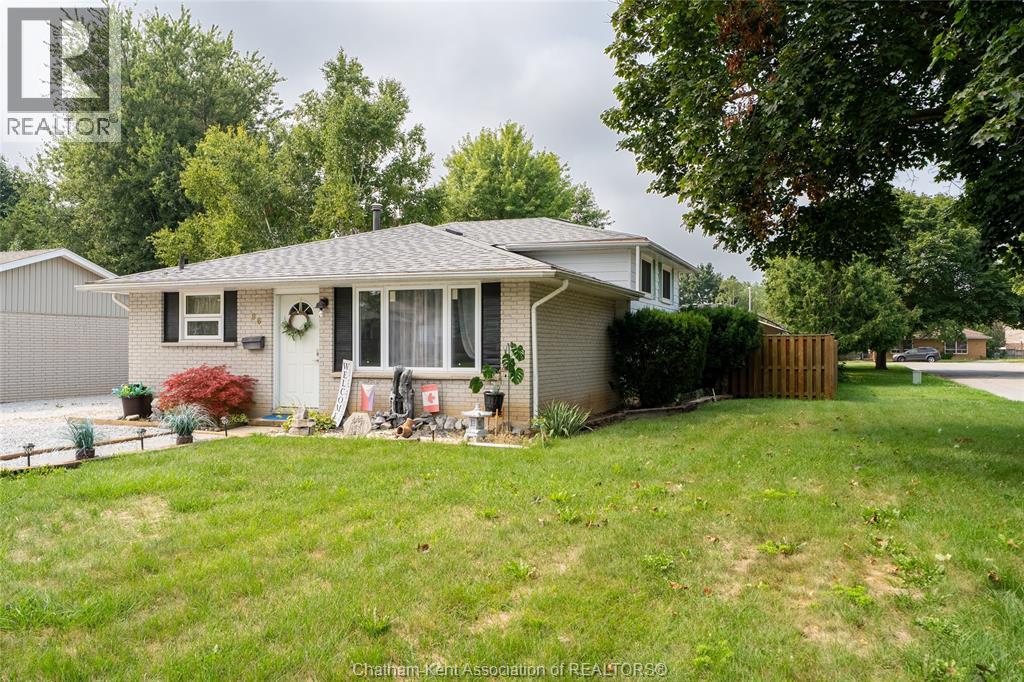
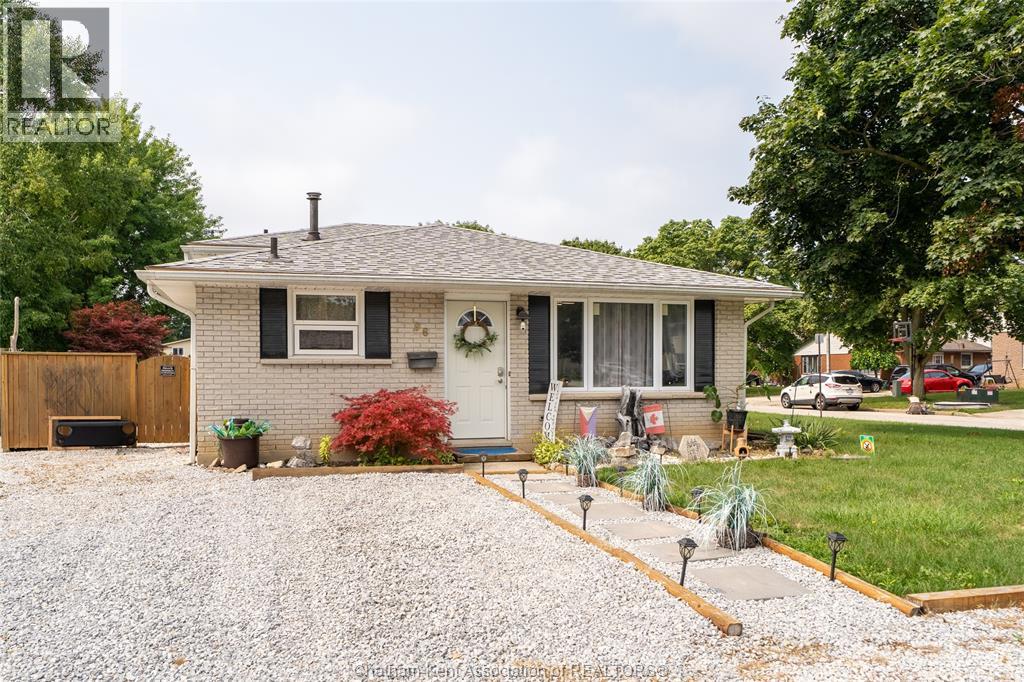
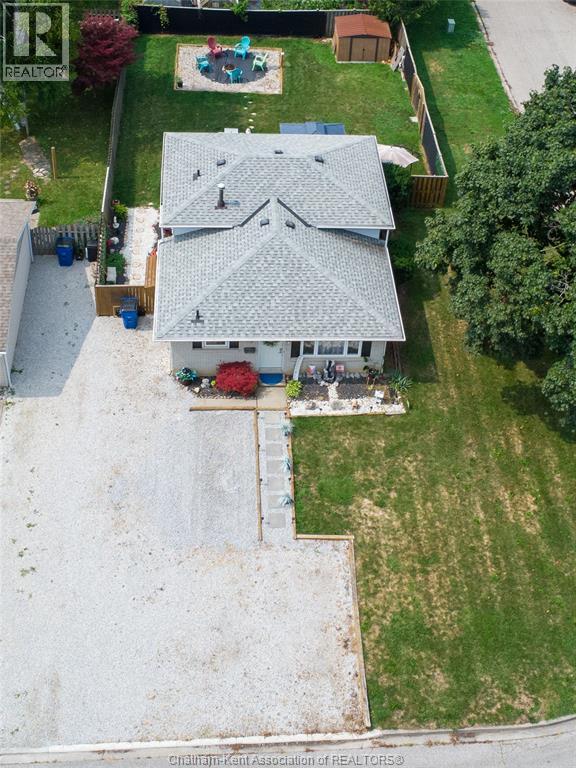
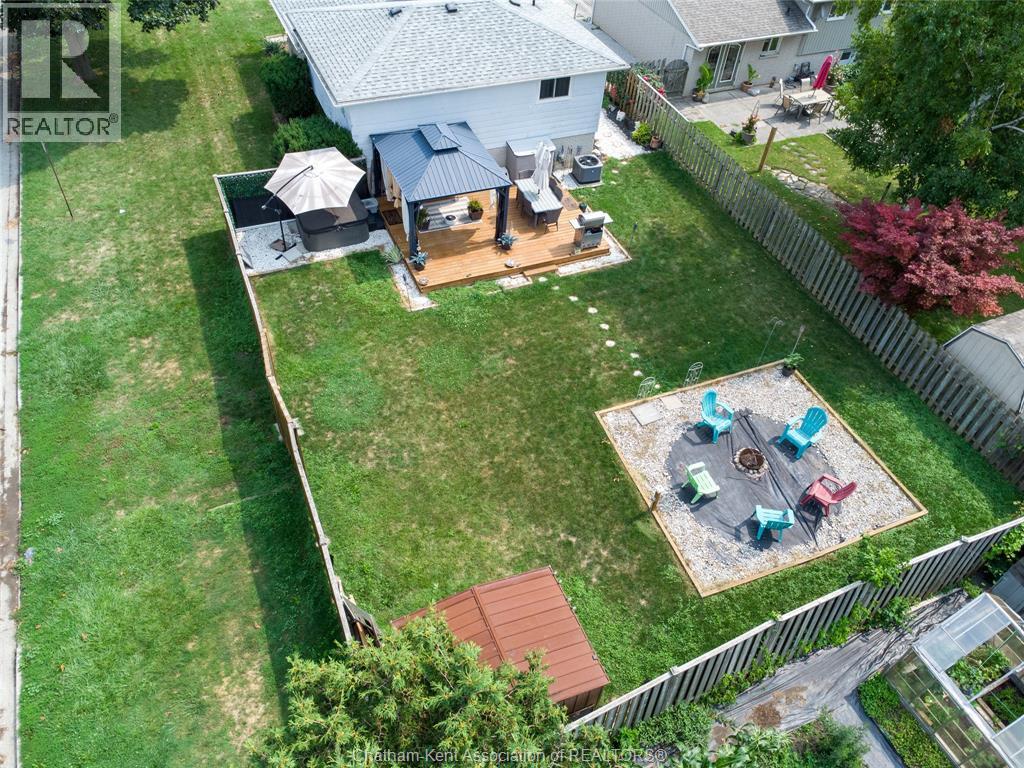
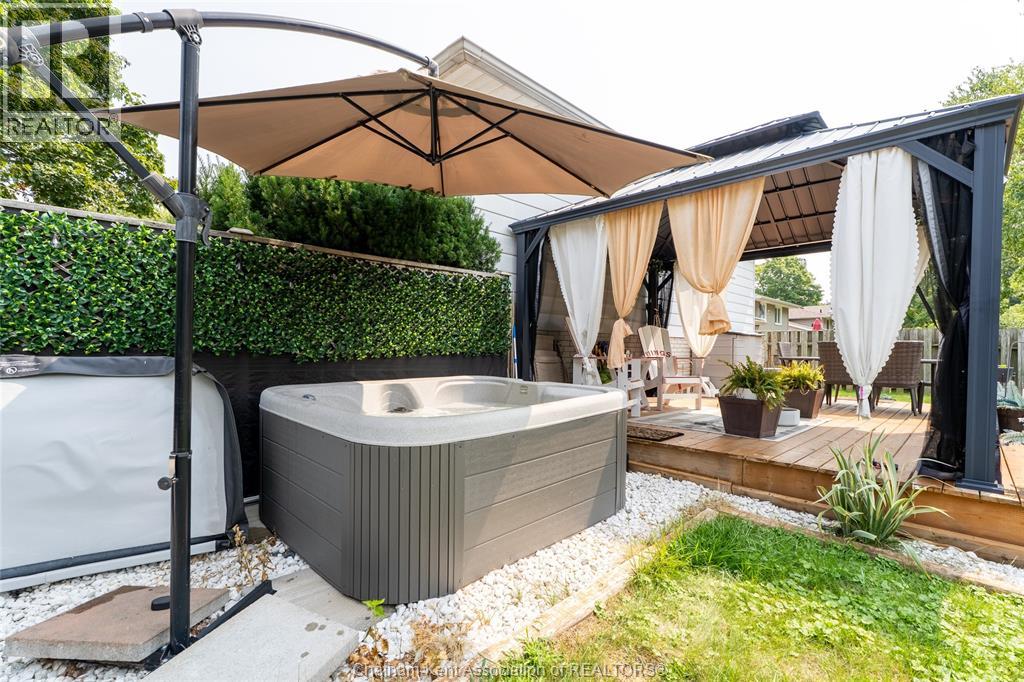
Step into this beautifully updated 3 level backsplit that delivers style, comfort, and lifestyle. The main and upper levels shine with brand new luxury vinyl plank flooring and updated coat of fresh paint, creating a bright, seamless flow throughout. Offering 3 spacious bedrooms and a well appointed beautifully updated bathroom, this home is move in ready and designed for easy living. Outside, the fun really begins. Enjoy a large fully fenced yard complete with a newer deck, charming gazebo, and a relaxing hot tub—your own private retreat for morning coffees or evening unwinds. The oversized gravel driveway provides parking for up to 7 vehicles, perfect for guests, or multi vehicle households. Located steps from Mud Creek walking trails, close to schools, the community centre with hockey rink and baseball fields, golfing, restaurants, and shopping, this home offers the perfect blend of convenience and outdoor enjoyment. A stylish, updated home in a prime location with incredible outdoor features—this one is packed with value and excitement. Ready to impress.
Map data © OpenStreetMap contributors
No open houses are scheduled for this home.
Can't make it? Request a private viewing.
| Family room | Lower level | 11.5 x 17.8 feet |
| Laundry room | Lower level | 12.6 x 18.4 feet |
| Bedroom | Second level | 13 x 8.6 feet |
| Bedroom | Second level | 9.7 x 10.1 feet |
| Primary Bedroom | Second level | 13.3 x 9 feet |
| 4pc Bathroom | Second level | 9.7 x 7.4 feet |
| Kitchen/Dining room | Main level | 13 x 12.5 feet |
| Living room | Main level | 11.7 x 16.3 feet |




