
 For sale 50
$379,900
3 bed2 bath1,181 sq ft
126 Partridge Crescent
Chatham
9 days agoMLS® 26024435
ROYAL LEPAGE PEIFER REALTY, Brokerage
83 Holland Avenue
Chatham, Ontario N7M2C8
For sale· Added
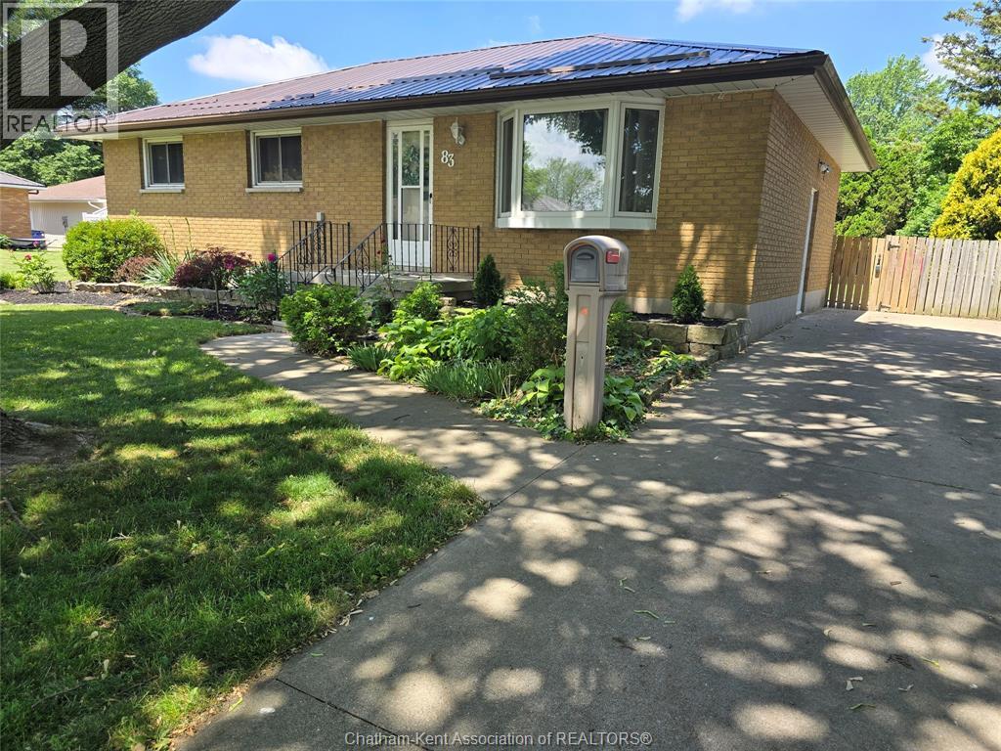
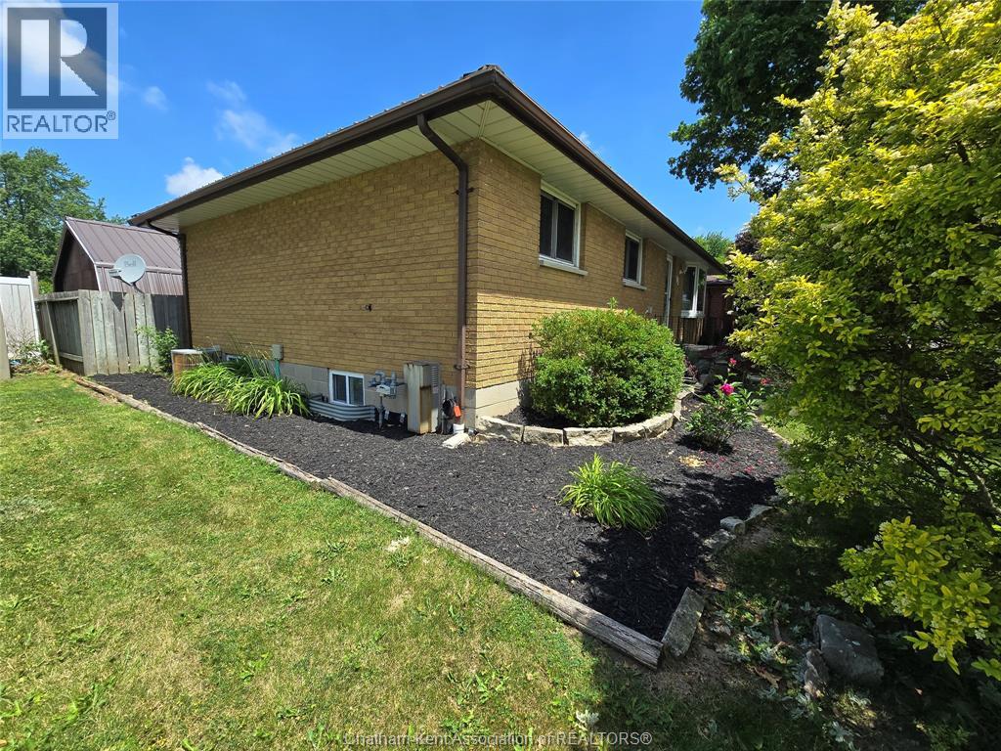
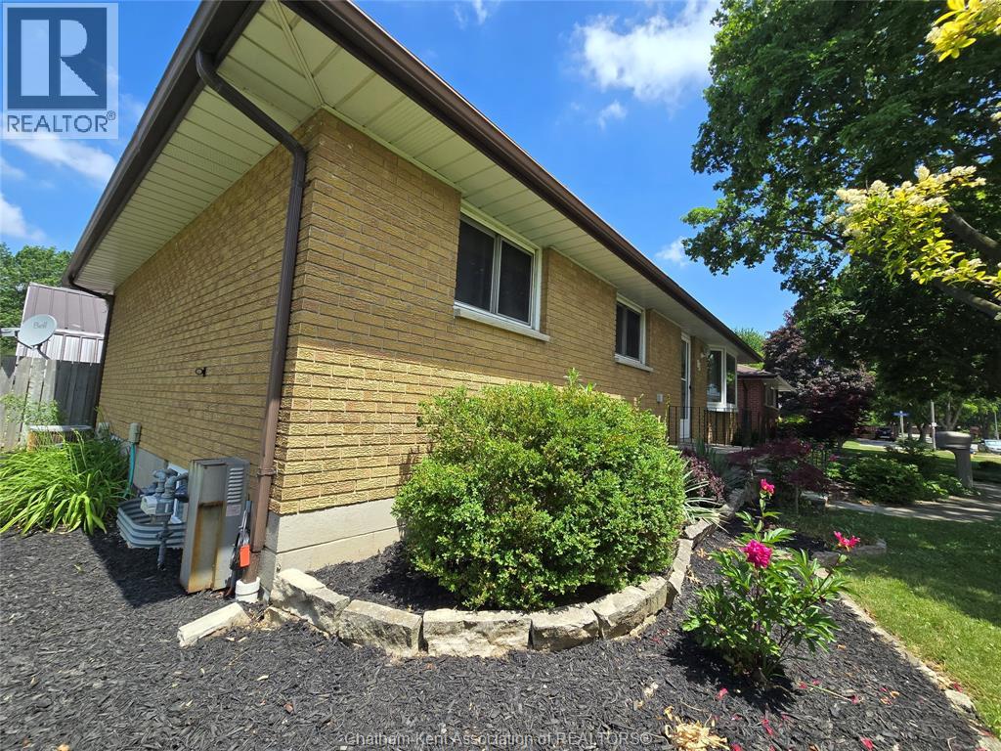
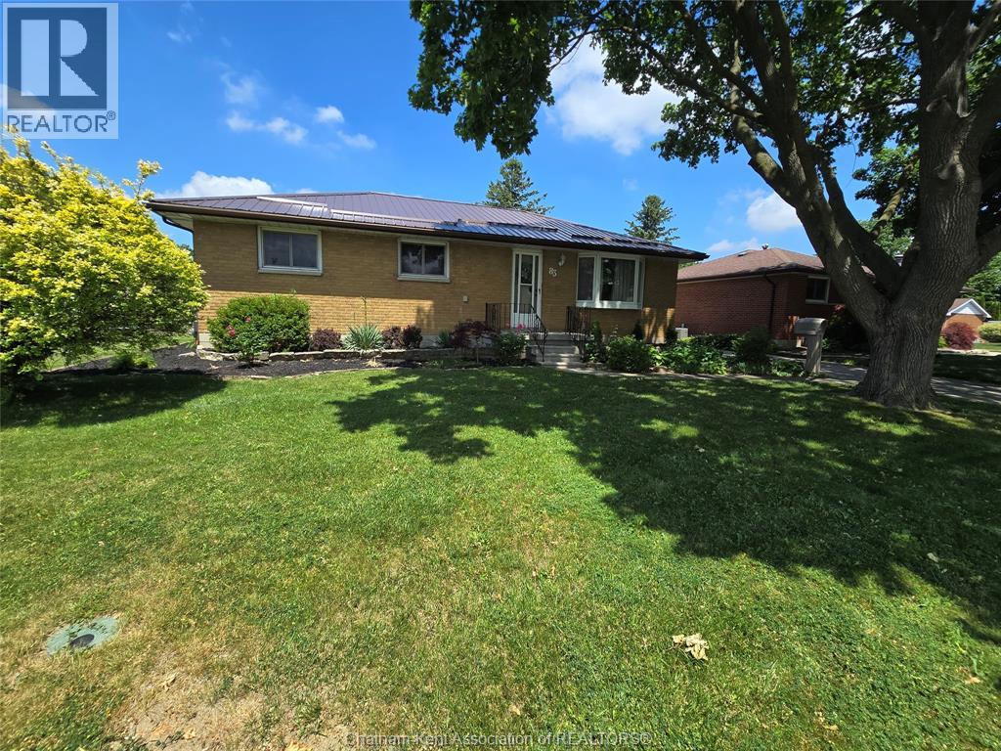
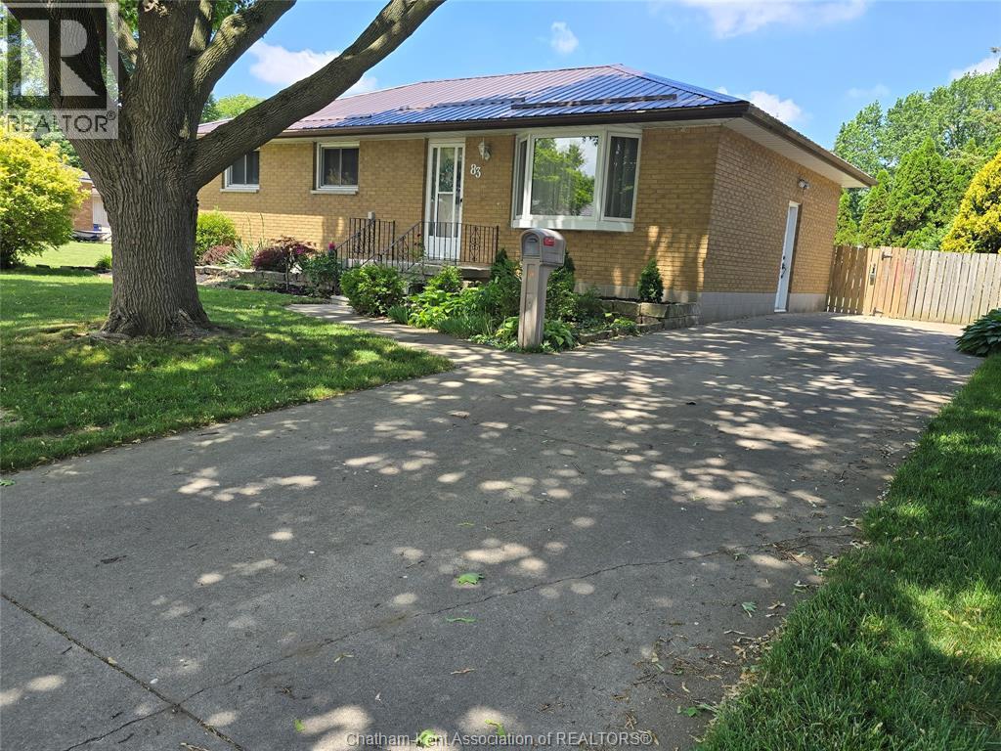
Fantastic location in a highly sought after, top rated school district! This all brick home sits in a well known, desirable neighbourhood and offers 3 bedrooms, a full bath, and a bright family room and kitchen on the main floor. The fully finished lower level amps up the living space with luxury vinyl flooring and room to spread out. Step outside to an oversized backyard built for fun — perfect for family time, gatherings, and unforgettable nights on the huge interlocking patio. Upgrades include a concrete driveway, steel roof (2023), new front window (2024), newer sump pump with backup, plus a 15x11 powered shed with steel roof on a concrete pad. Super easy to show — and absolutely ready for its next family to fall in love!
Map data © OpenStreetMap contributors
No open houses are scheduled for this home.
Can't make it? Request a private viewing.
| Sep 21, 2026 | $409,900 | ▼ $20,000 |
| Sep 4, 2026 | $429,900 | First recorded price |
Price changes since Sep 4, 2026.
| Utility room | Lower level | 23.7 x 12.11 feet |
| Recreation room | Lower level | 40.3 x 10.5 feet |
| Other | Lower level | 13.8 x 11.7 feet |
| Bedroom | Main level | 11.4 x 9.1 feet |
| Bedroom | Main level | 11.4 x 9.11 feet |
| Primary Bedroom | Main level | 12.1 x 8.4 feet |
| 4pc Bathroom | Main level | 8.4 x 6.11 feet |
| Family room | Main level | 17.11 x 11.5 feet |
| Eating area | Main level | 11.1 x 8 feet |
| Kitchen | Main level | 12 x 11.1 feet |




