
 For sale 50
$379,900
3 bed2 bath1,181 sq ft
126 Partridge Crescent
Chatham
10 days agoMLS® 26024435
ROYAL LEPAGE PEIFER REALTY, Brokerage
12 Goldenrod Court
Chatham, Ontario N7L0A2
For sale· Added
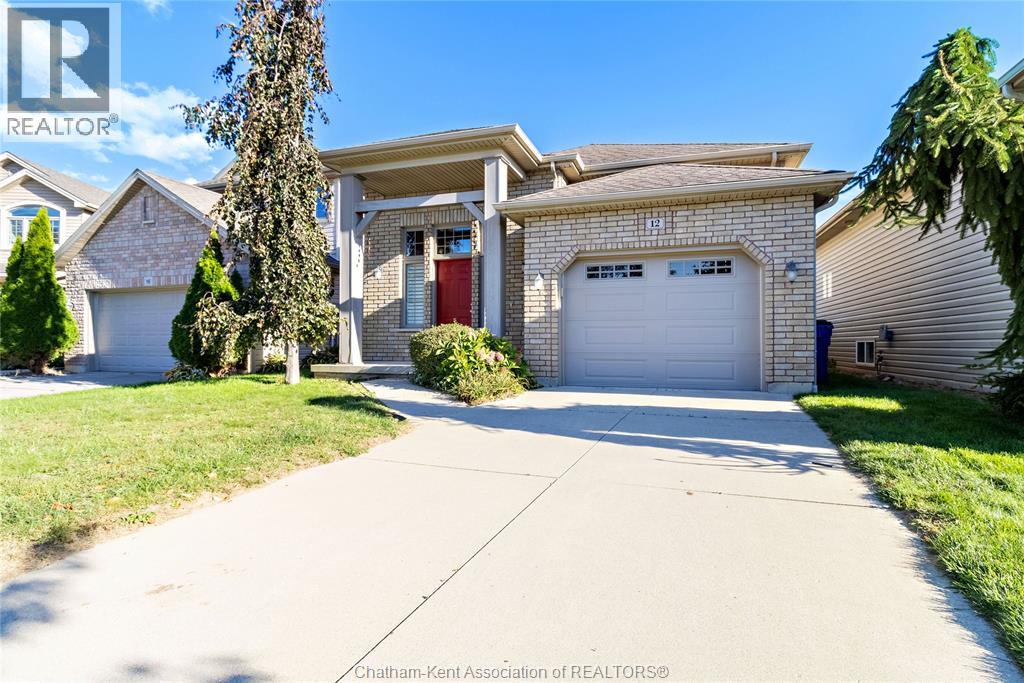
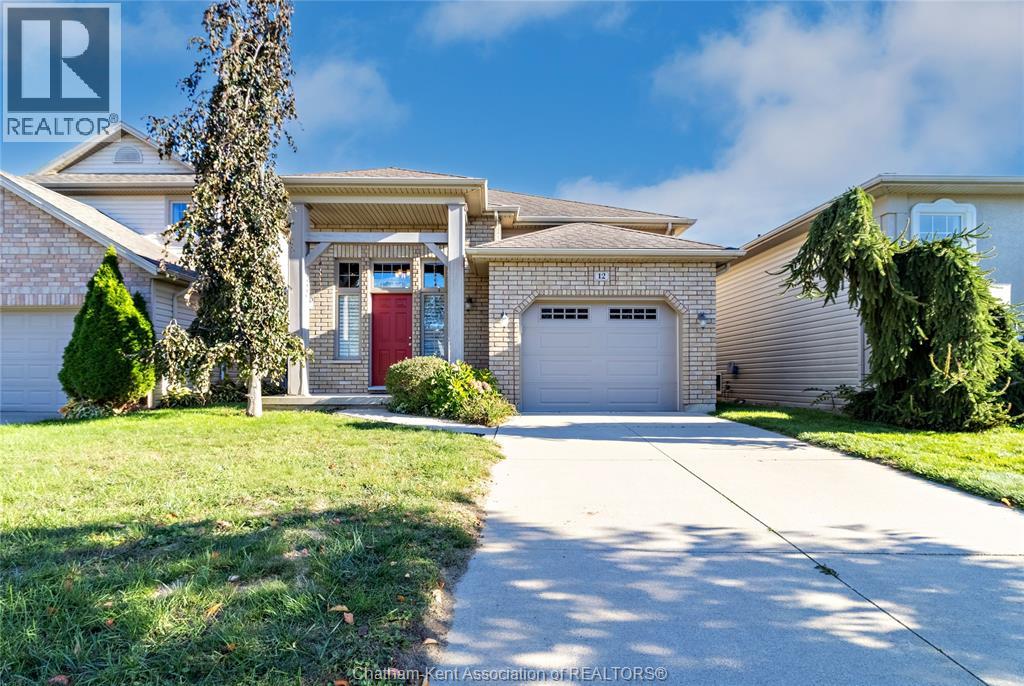
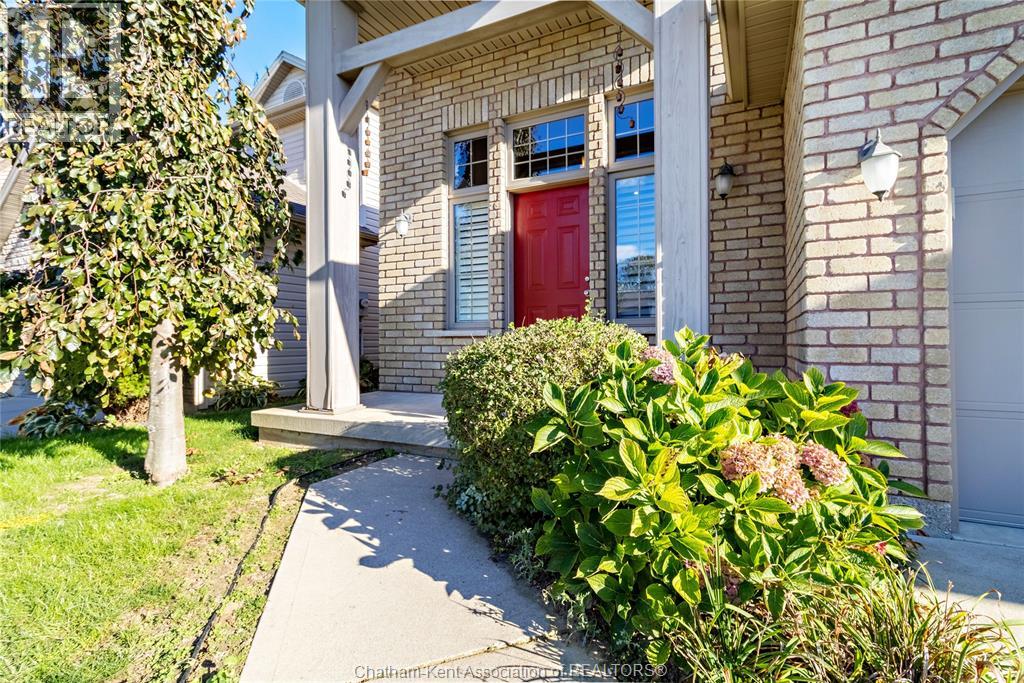
Welcome to 12 Goldenrod Court on Chatham's northside close to shopping, restaurants, schools and more. This 2 Bedroom, 1 Bath raised ranch design has been impeccably maintained and features an open concept main floor, large Kitchen with room for a dining table, built-in dishwasher and microwave, quality laminate hardwood floors, trayed ceilings that provide a spacious feel, rear access off the Kitchen to the deck and backyard, a 1-Car attached Garage, and an unfinished basement that provides plenty of potential for a 3rd Bedroom, 2nd Bath (roughed-in), and more living space. There's lots of storage space, a laundry room, forced air gas furnace, central A/C and more!
Map data © OpenStreetMap contributors
No open houses are scheduled for this home.
Can't make it? Request a private viewing.
| Storage | Lower level | 13.3 x 28 feet |
| Laundry room | Lower level | 7.9 x 10.1 feet |
| Bedroom | Main level | 13.1 x 10.11 feet |
| 4pc Bathroom | Main level | 9.8 x 5.1 feet |
| Primary Bedroom | Main level | 13.1 x 11.9 feet |
| Kitchen/Dining room | Main level | 13.8 x 16.9 feet |
| Living room | Main level | 13.8 x 19 feet |
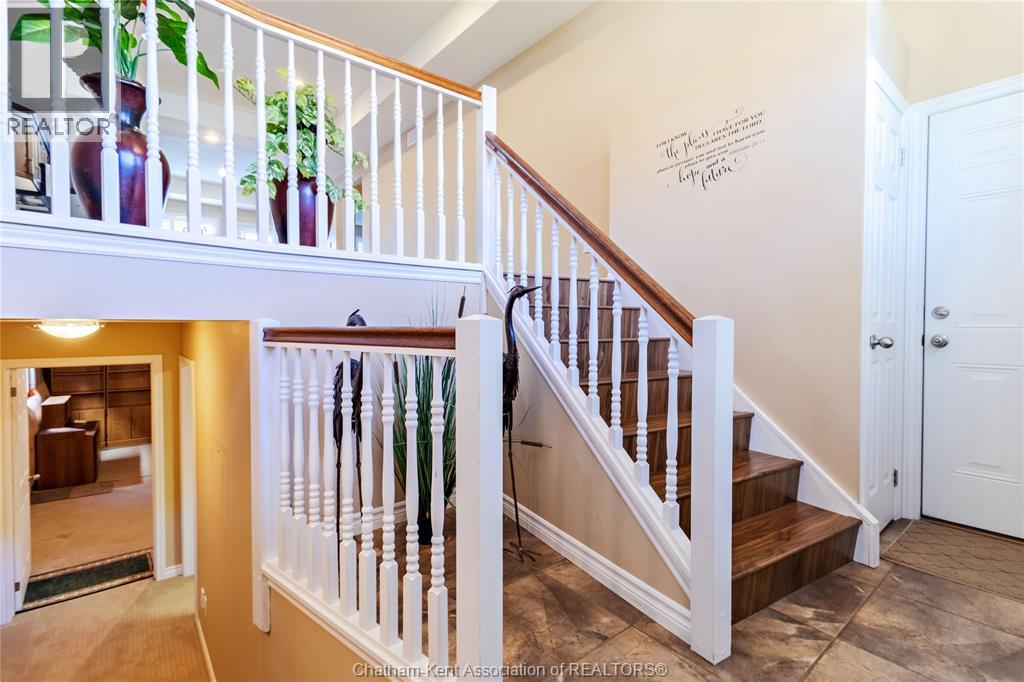
| Foyer | Main level | 11.5 x 8.8 feet |




