 For sale 50
$435,000
3 bed2 bath
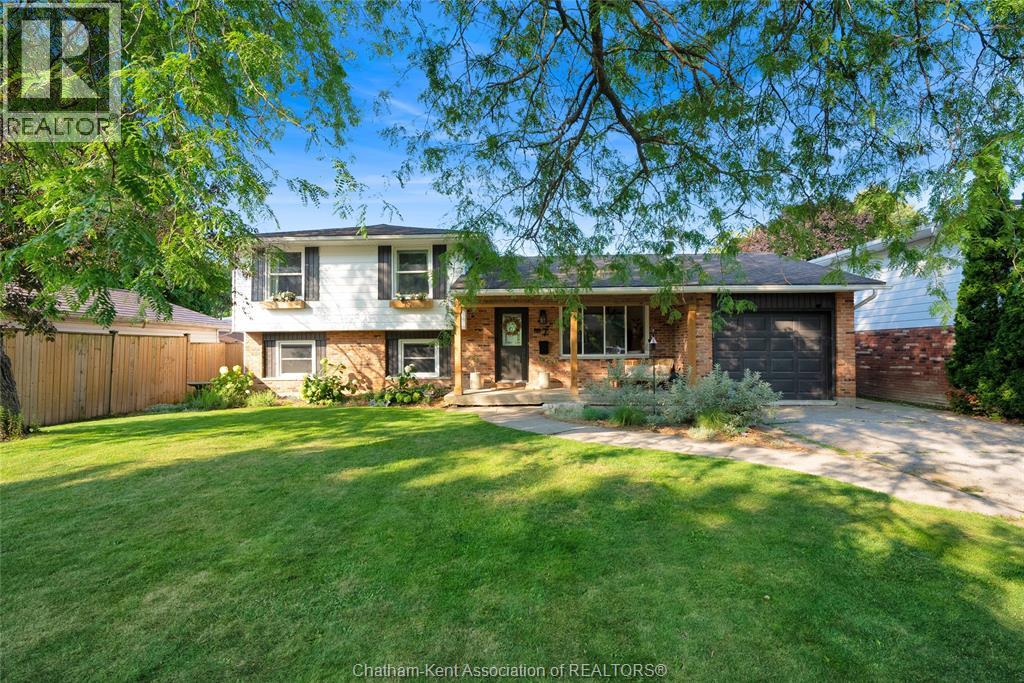
7 Ordon Boulevard
Chatham
2 months agoMLS® 26017732
ROYAL LEPAGE PEIFER REALTY, Brokerage
12 Crerar Drive
Chatham, Ontario N7L2P7
For sale· Added
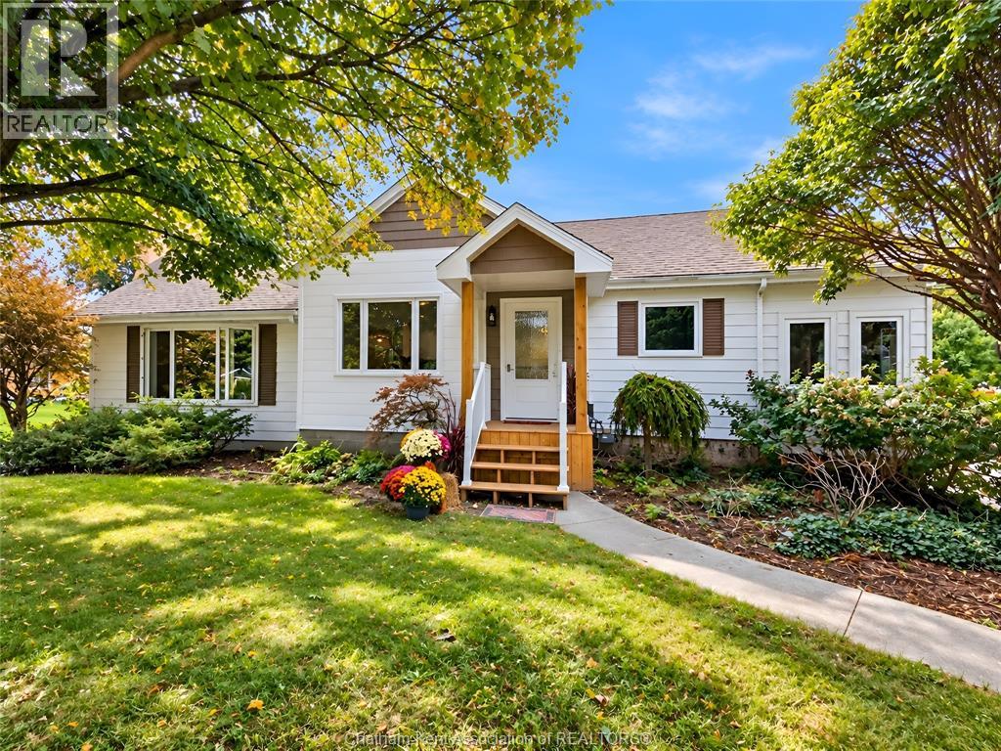
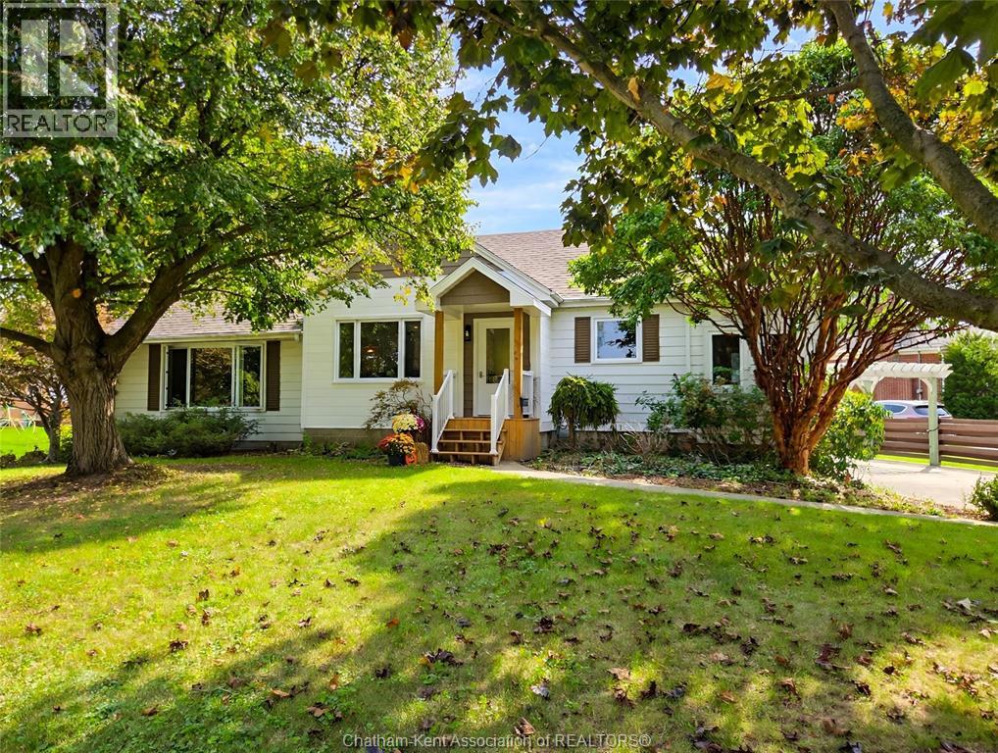
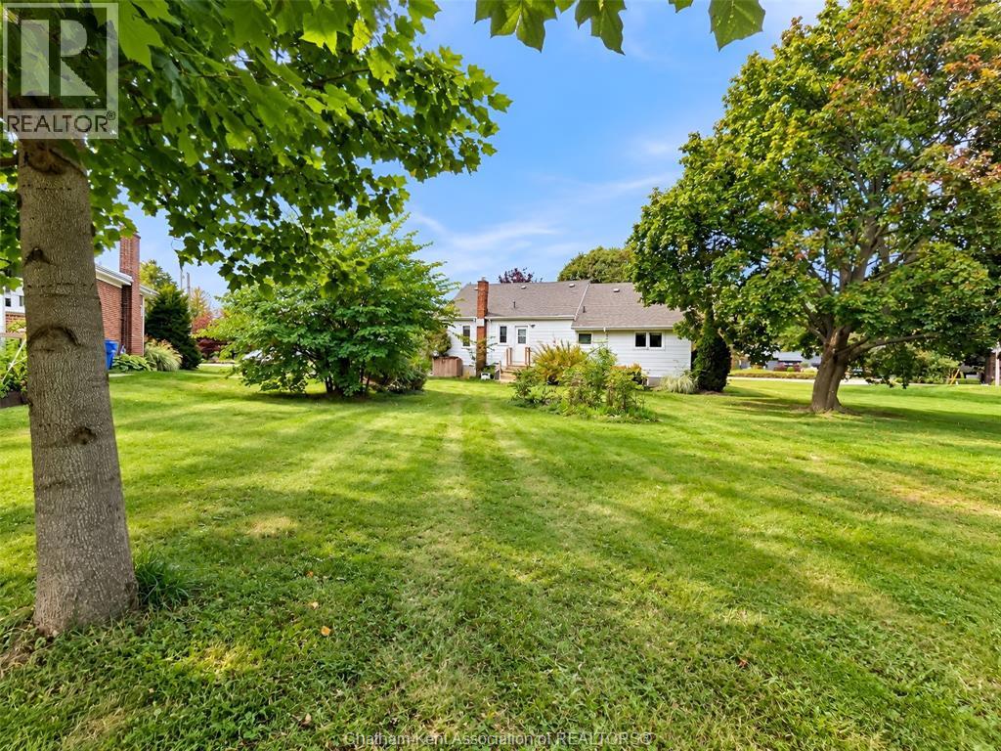
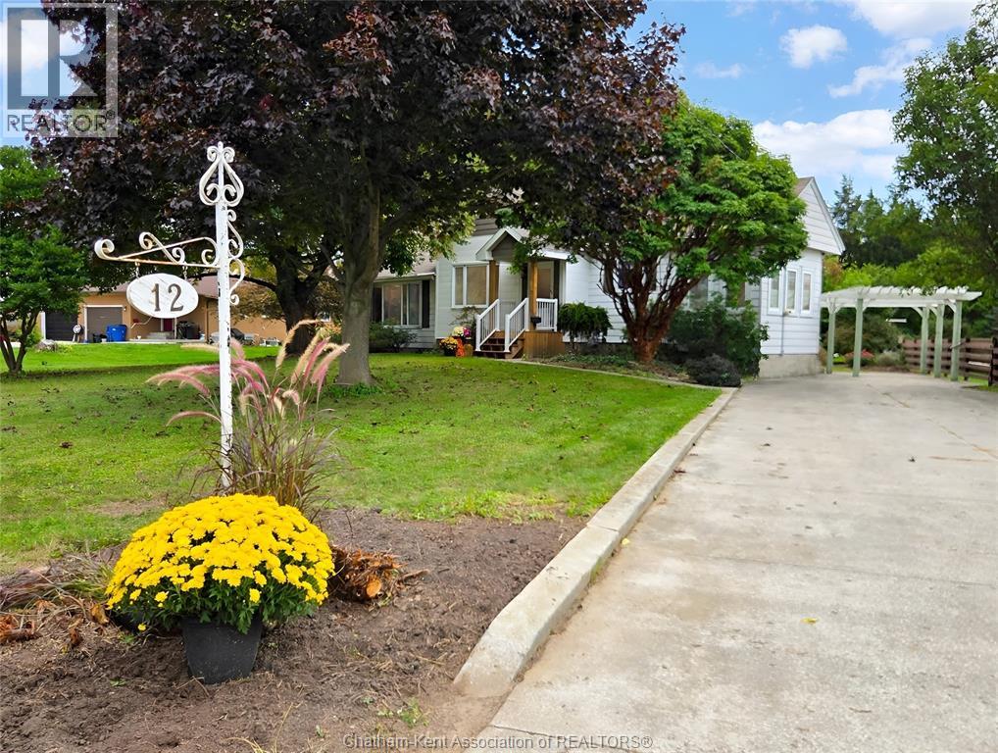
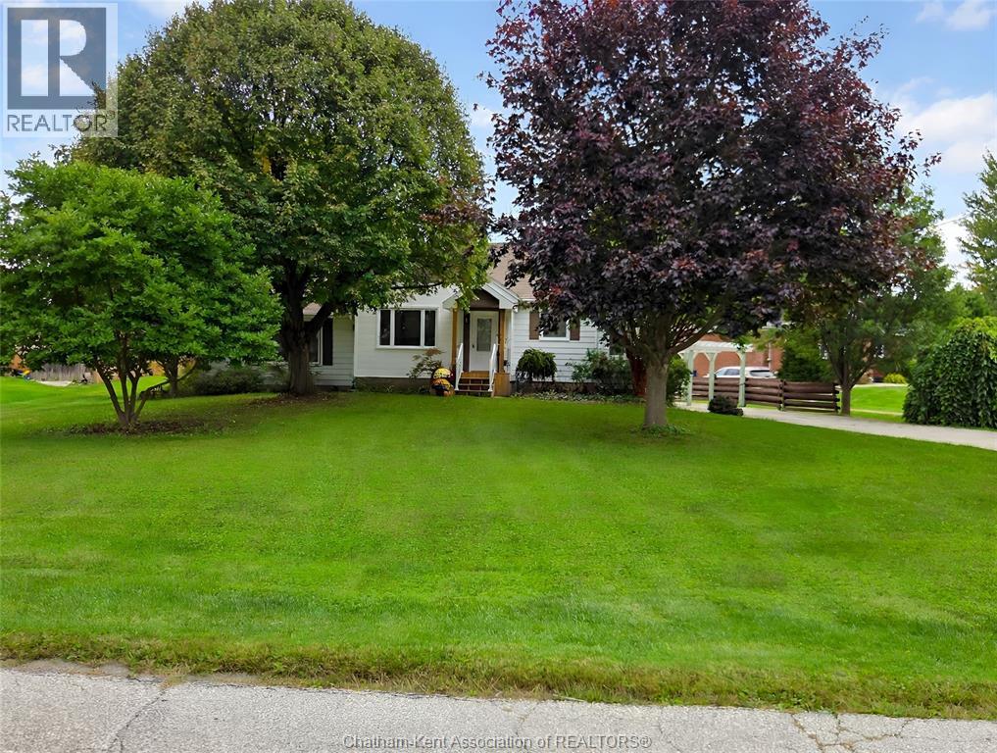
This is a beautiful northside home in a great location. It shows very well with features like a brand new kitchen, 2 new bathrooms, new light fixtures, some new windows, new flooring, and freshly painted throughout. The big front windows let in lots of light and provide panoramic view streetside. Opening the front door gives a stunning view of the kitchen which has a full view of the living room with gas fireplace. Main floor laundry for convenience. The basement is unfinished and open for future uses. The home sits on a 0.6 acre lot which is treed and available for many activities a new owner might choose. Close to Kingston Park and splashpad, walking trails, and shopping. Appointments through Touchbase.
Map data © OpenStreetMap contributors
Eastern time. Can't make it? Request a private viewing.
| Laundry room | Main level | 8 x 7 feet |
| 4pc Bathroom | Unknown | 8 x 6.2 feet |
| Office | Main level | 13 x 11.4 feet |
| Bedroom | Main level | 11.9 x 7.7 feet |
| Bedroom | Main level | 11.4 x 8.3 feet |
| 2pc Bathroom | Main level | 8 x 4 feet |
| Primary Bedroom | Main level | 13 x 11.2 feet |
| Living room/Fireplace | Main level | 18 x 13.5 feet |
| Kitchen/Dining room | Main level | 19 x 11.6 feet |