 For sale 50
$469,900
55 Grant Street
Chatham
1 month agoMLS® 26022320
RE/MAX PREFERRED REALTY LTD.
102 Northern Pine Place
Chatham, Ontario N7L5K2
For sale· Added
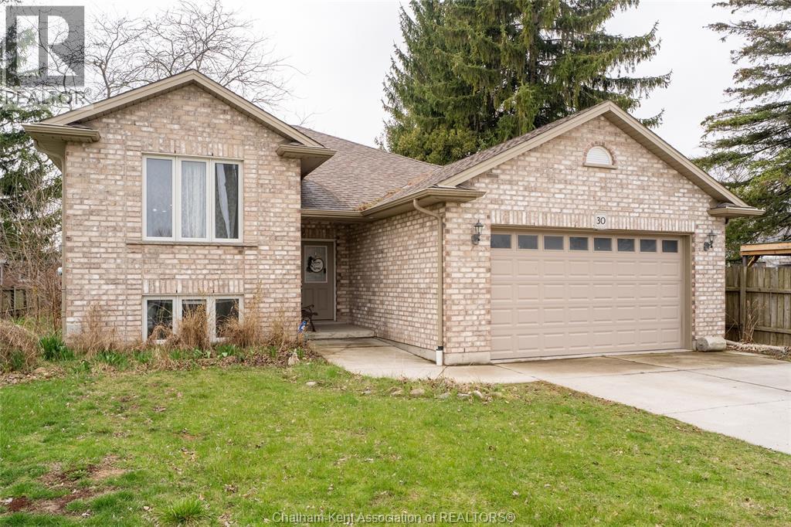
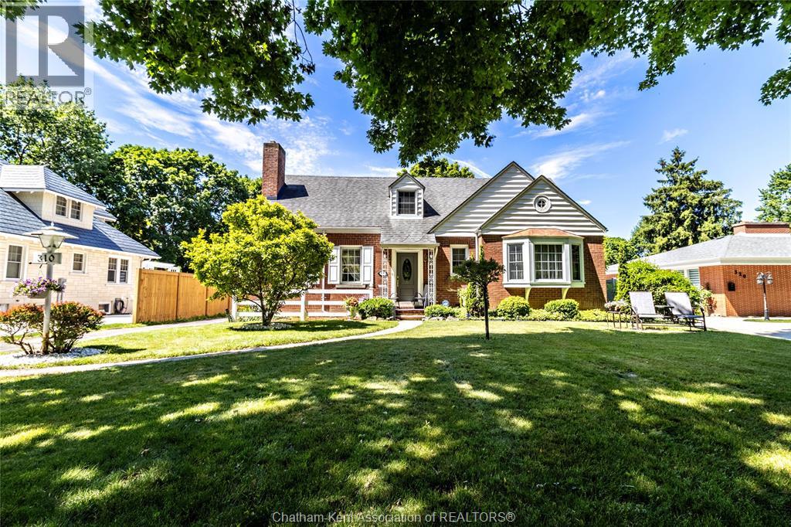
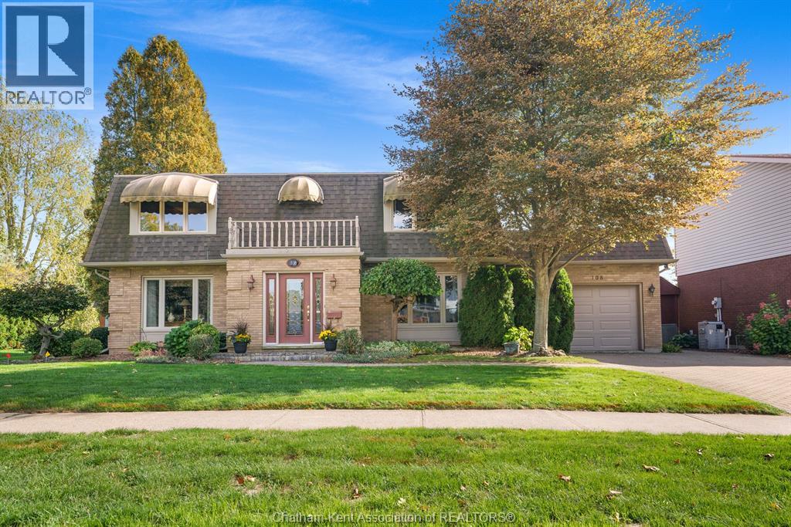
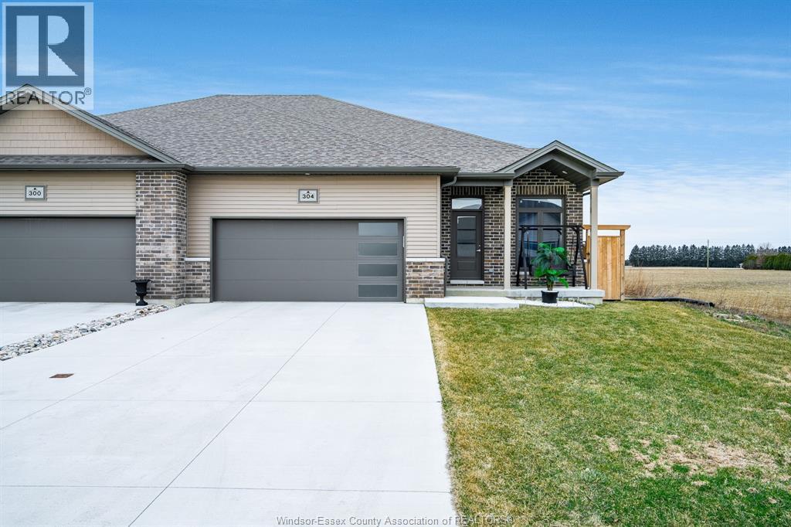
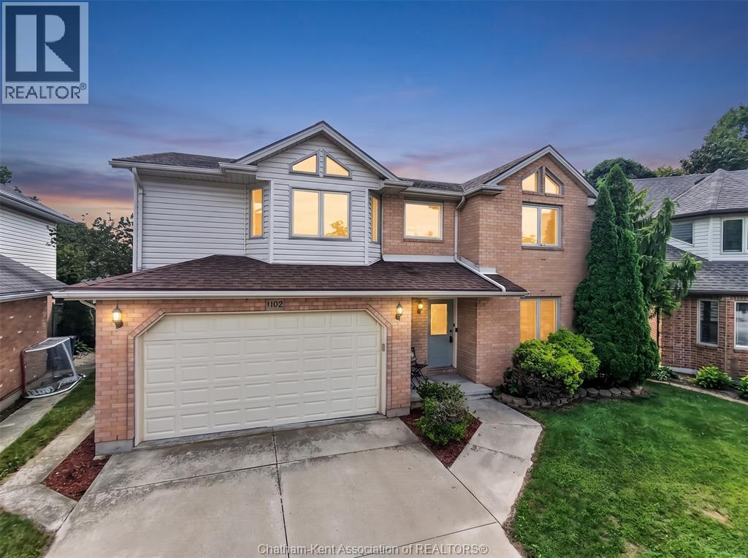
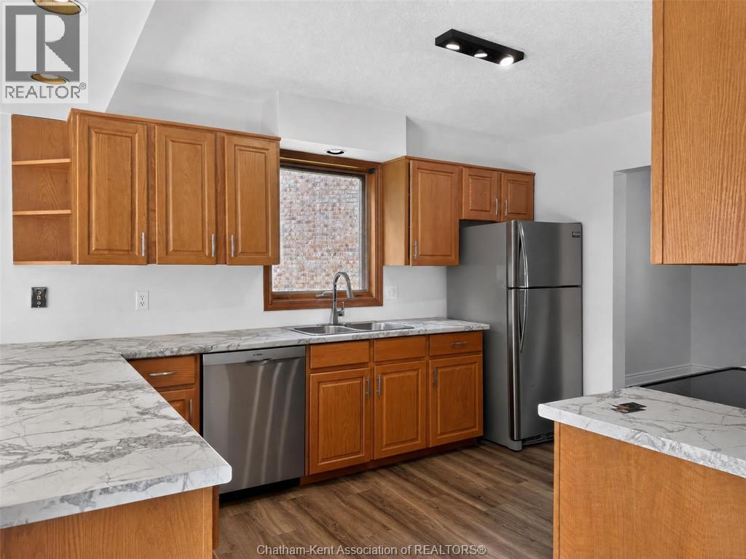
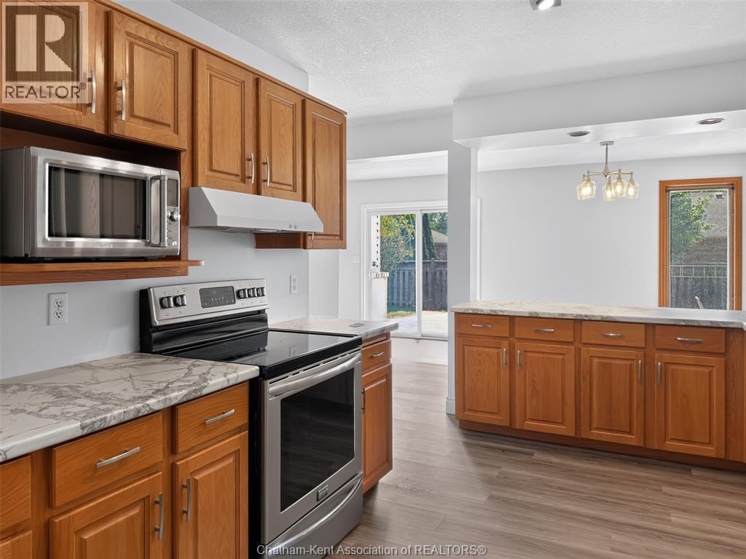
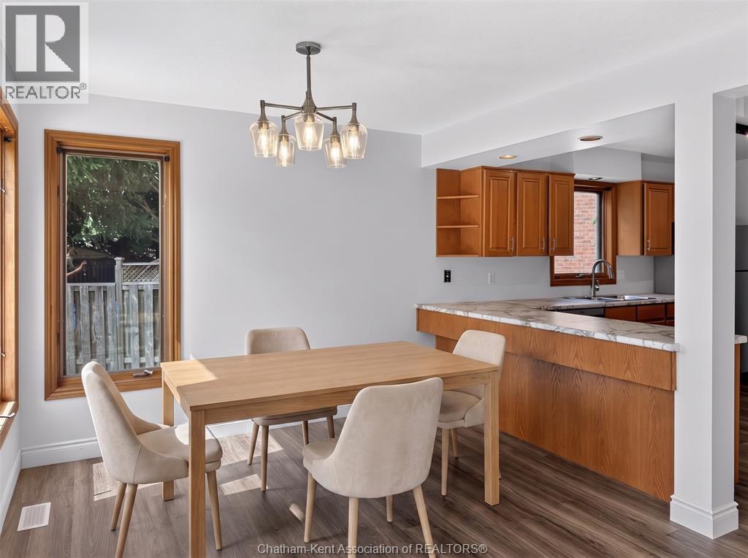
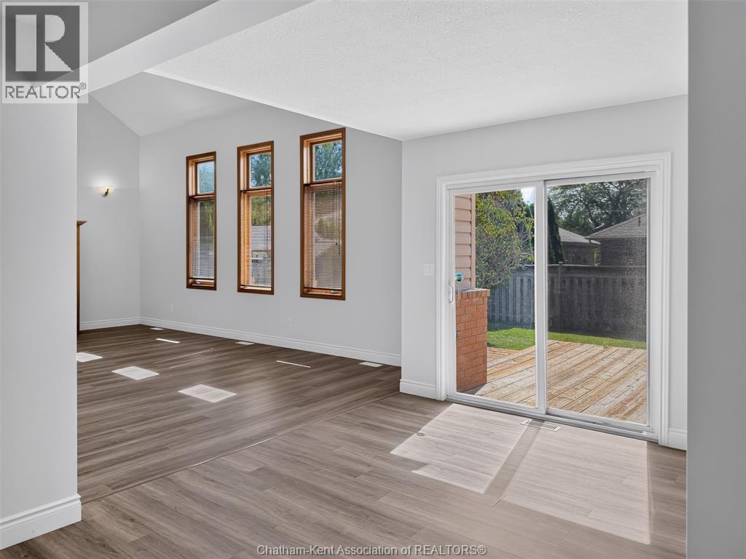
Welcome to this gorgeous 2-storey home in Northside Chatham, ideally situated on a quiet cul-de-sac and close to all amenities. Vacant and available for immediate possession, this move-in-ready home offers 4 spacious bedrooms and 2.5 bathrooms, with generously sized rooms throughout. The open-concept main floor creates a bright, inviting atmosphere, with large windows providing an abundance of natural light. The impressive Great Room features a cozy fireplace, making it the perfect space for relaxing or entertaining. Enjoy the fresh, updated feel throughout with all-new flooring and freshly painted interiors. The spacious primary bedroom offers the convenience of a private ensuite bathroom and walk-in closet. Outside, enjoy the privacy of the fully fenced-in yard, perfect for children, pets, and outdoor gatherings. Ideally located close to schools, shopping, parks, restaurants, and all amenities, this home combines comfort, space, and convenience in a desirable Northside Chatham location.
Map data © OpenStreetMap contributors
Eastern time. Can't make it? Request a private viewing.
| Storage | Basement | 16.2 x 17.3 feet |
| Storage | Basement | 40.4 x 17.7 feet |
| 5pc Ensuite bath | Second level | 6.1 x 11.7 feet |
| Primary Bedroom | Second level | 16.8 x 11.1 feet |
| 4pc Bathroom | Second level | 7.1 x 4.11 feet |
| Bedroom | Second level | 9.11 x 17.7 feet |
| Bedroom | Second level | 12.4 x 10.1 feet |
| Bedroom | Second level | 12.4 x 12.7 feet |
| 2pc Bathroom | Main level | 3.3 x 7.7 feet |
| Laundry room | Main level | 9.2 x 7 feet |
| Great room | Main level | 12.1 x 12.11 feet |
| Dining room | Main level | 1 x 1 feet |
| Kitchen/Dining room | Main level | 22.1 x 9.1 feet |