 For sale 46
$299,000
3 bed2 bath2,000–2,500 sq ft
128 West Street
Chatham, Chatham-Kent
1 month agoMLS® X13731244
BLUE FOREST REALTY INC.
88 Lorne Avenue
Chatham-Kent, Ontario N7M1R9
For sale· Added
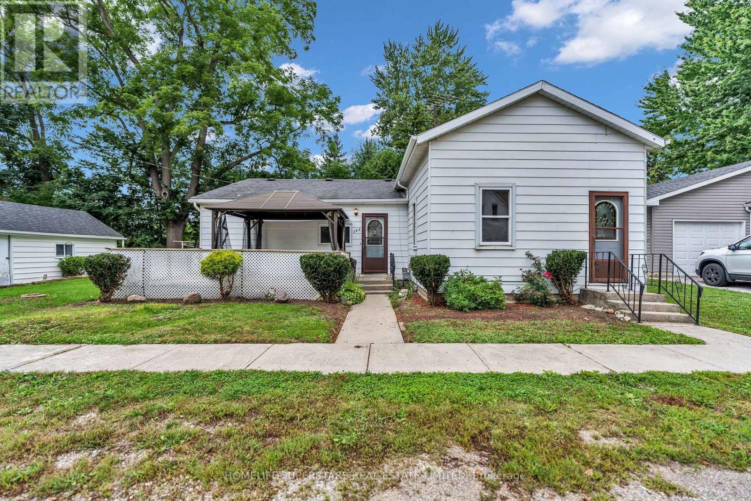
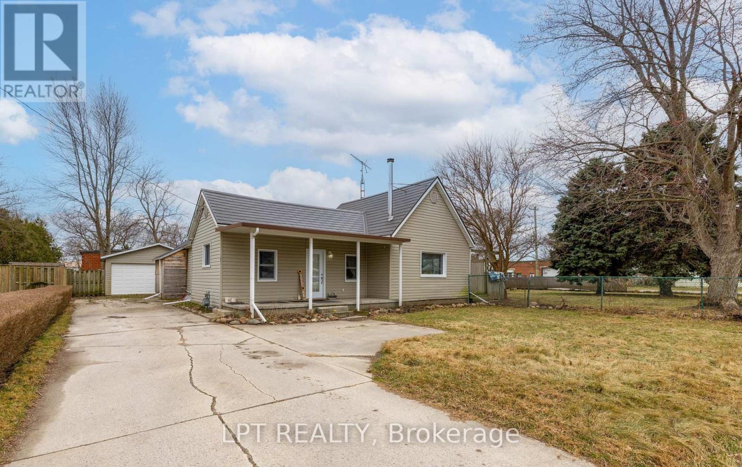
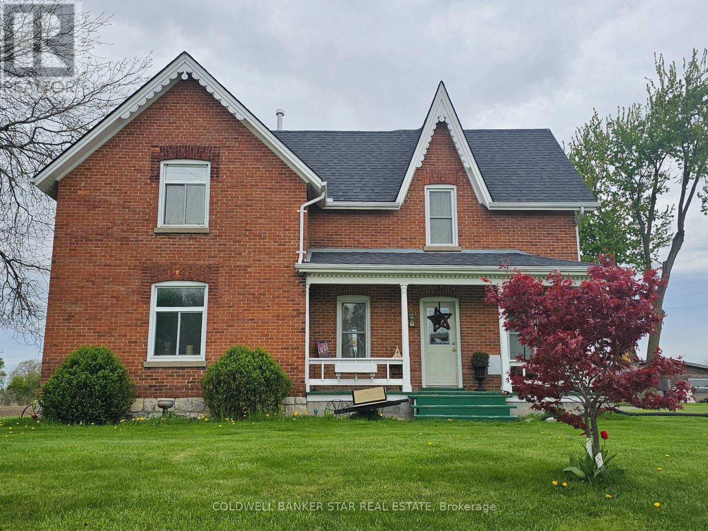
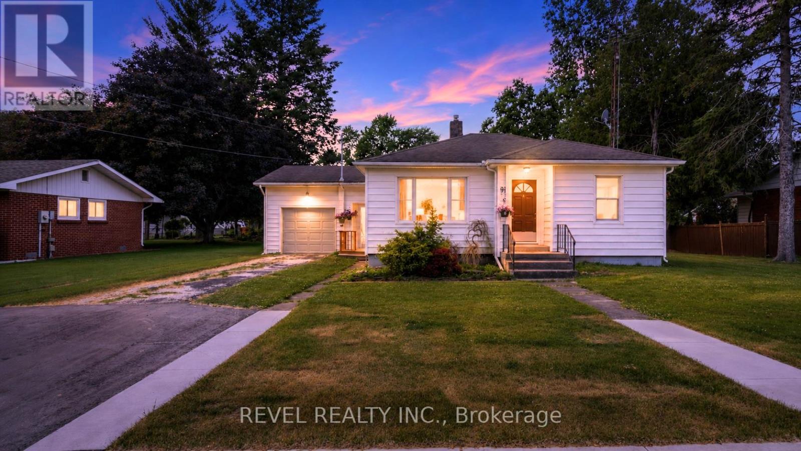
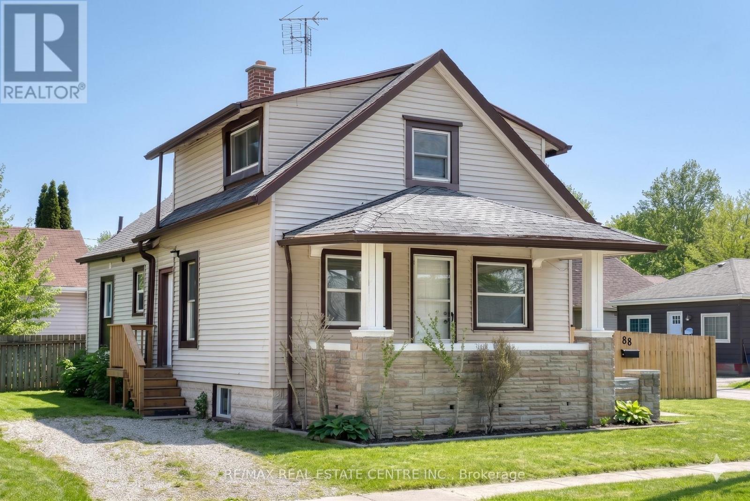
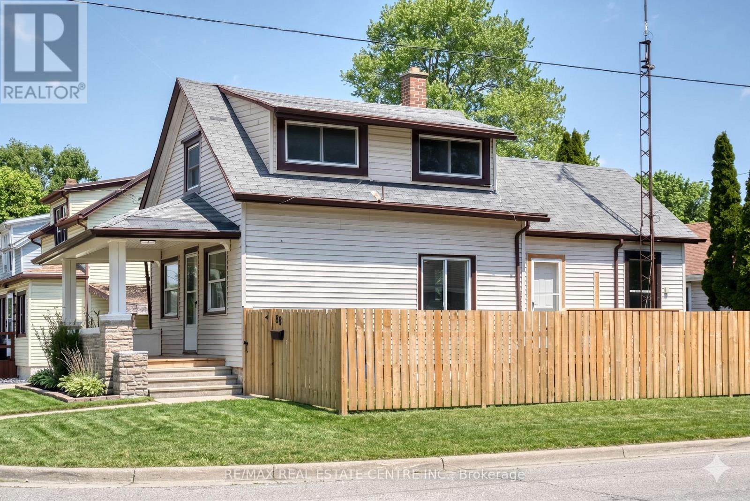
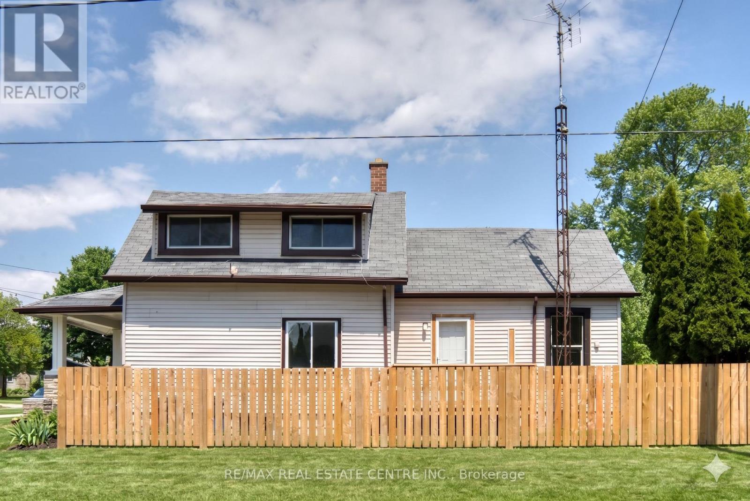
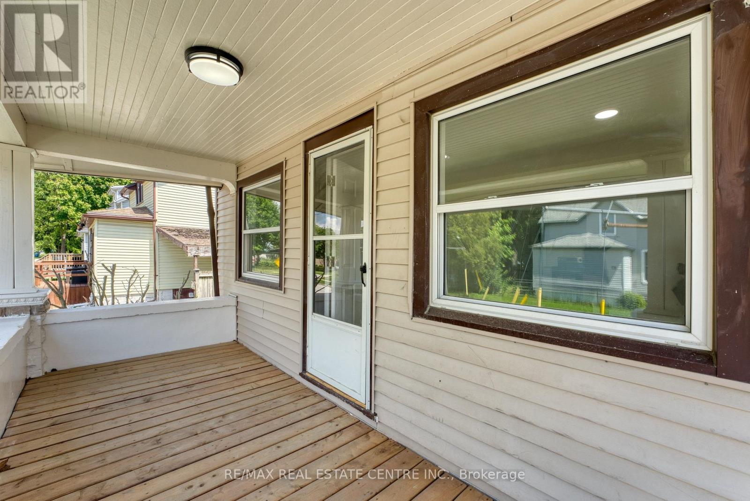
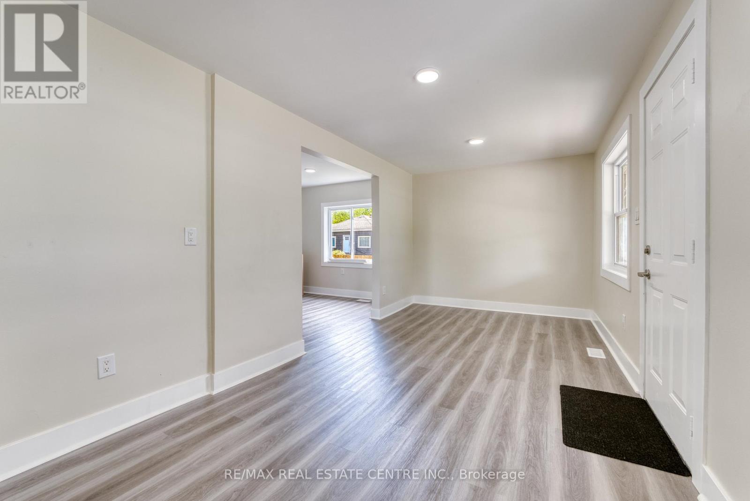
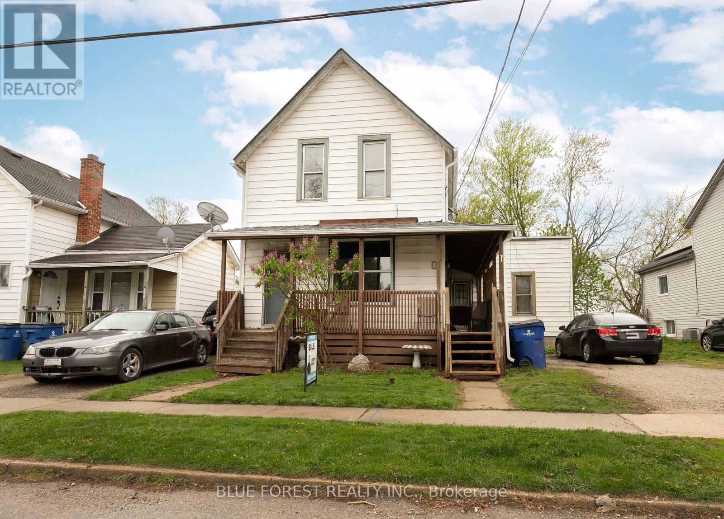
Welcome to this beautifully and fully renovated home , your future home awaits! This charming3-bedroom, 1-bathroom property is perfect for first-time home buyers, downsizers, or investors seeking a fantastic opportunity. Nestled on a quiet street, it offers a peaceful and family-friendly setting. Step inside to discover a bright and spacious living and dining area, ideal for everyday living and entertaining. The home has been extensively updated and features brand-new flooring throughout, a completely renovated bathroom, All brand new applicace frodge , stove , diswasher, dryer washer Brand new furnace, Brand new central air conditioner, a new side deck, and newfront stairs with a welcoming front entrance deck. Enjoy outdoor gatherings in the backyard and take advantage of the many recent upgrades that make this home move-in ready. The hot water tank is rented. Don't miss this incredible opportunity, schedule your viewing today
Map data © OpenStreetMap contributors
No open houses are scheduled for this home.
Can't make it? Request a private viewing.
| Living room | Main level | 0 x 0 m |
| Kitchen | Main level | 0 x 0 m |
| Eating area | Main level | 0 x 0 m |
| Primary Bedroom | Main level | 0 x 0 m |
| Bedroom 2 | Second level | 0 x 0 m |
| Bedroom 3 | Second level | 0 x 0 m |