 For sale 50
$578,000
3+1 bed3 bath1,100–1,500 sq ft
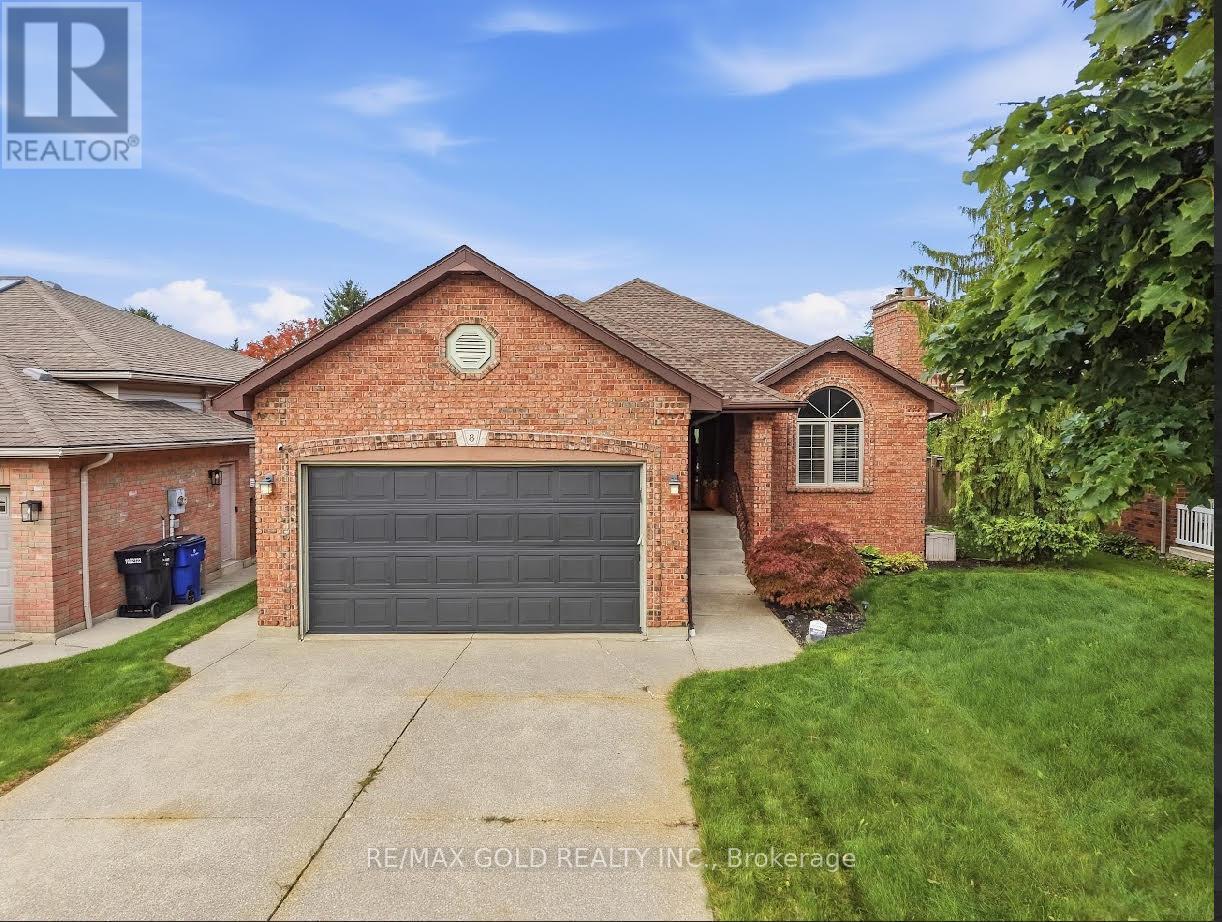
8 Garden Path
Chatham, Chatham-Kent
8 days agoMLS® X13862630
RE/MAX GOLD REALTY INC.
7526 Grande River Line
Paincourt, Chatham-Kent, Ontario N7M5J7
For sale· Added
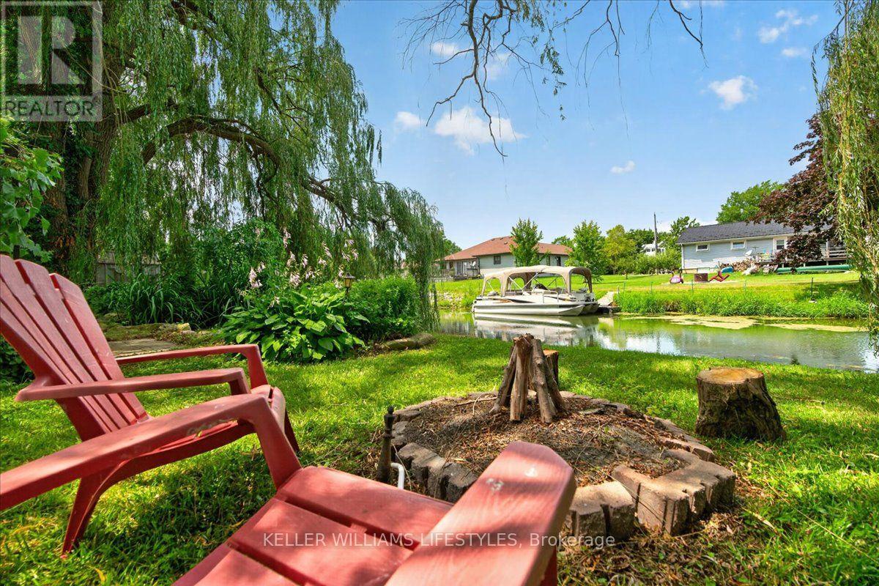
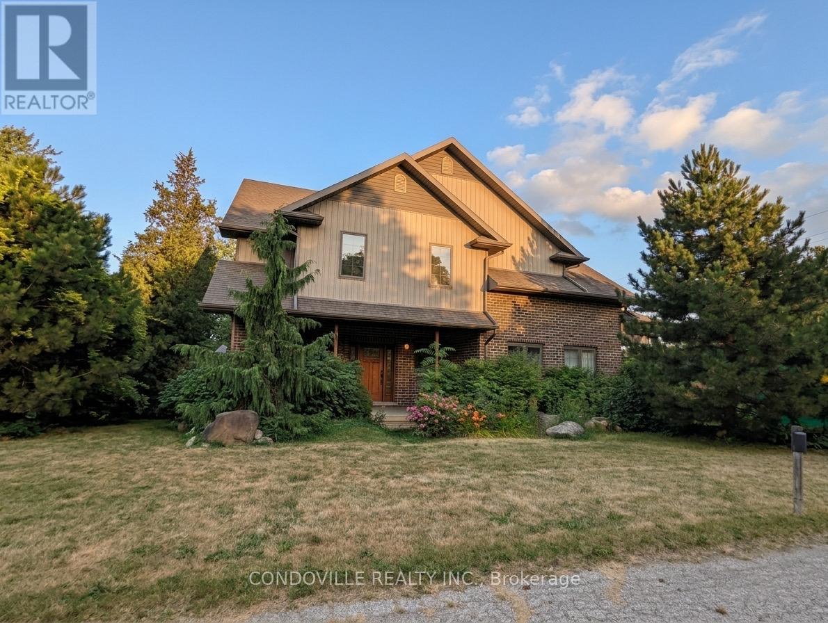
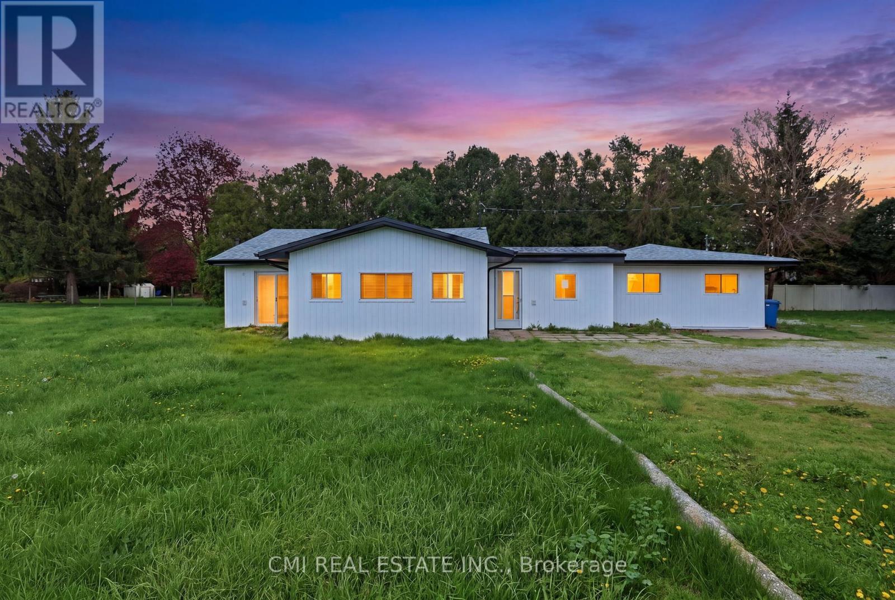
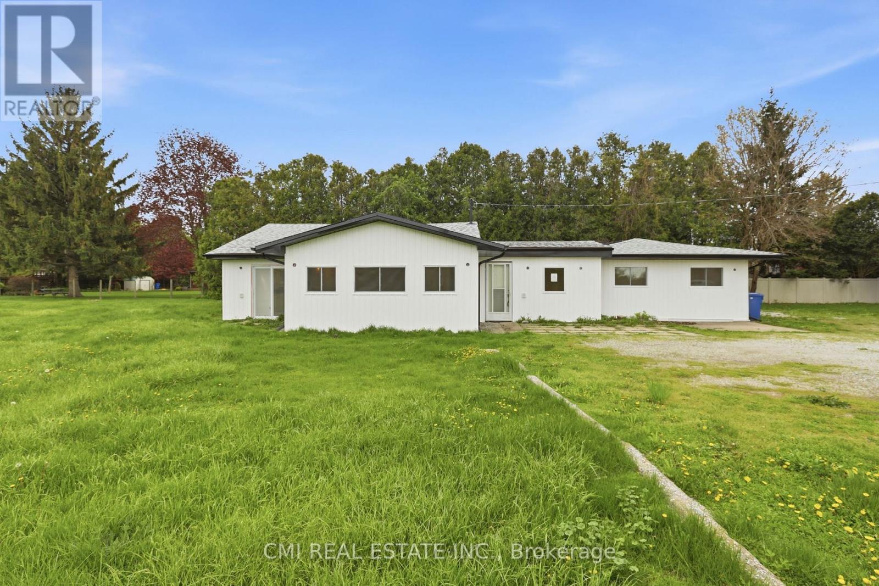
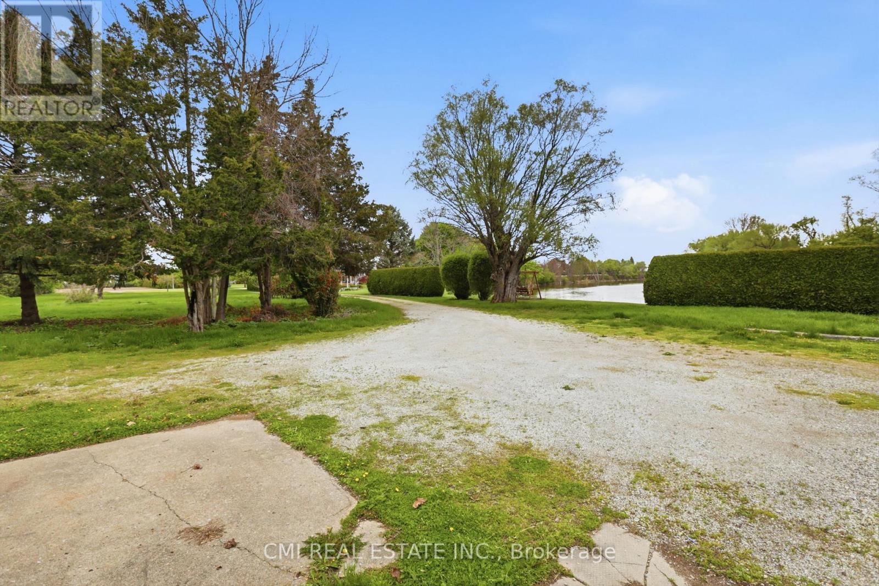
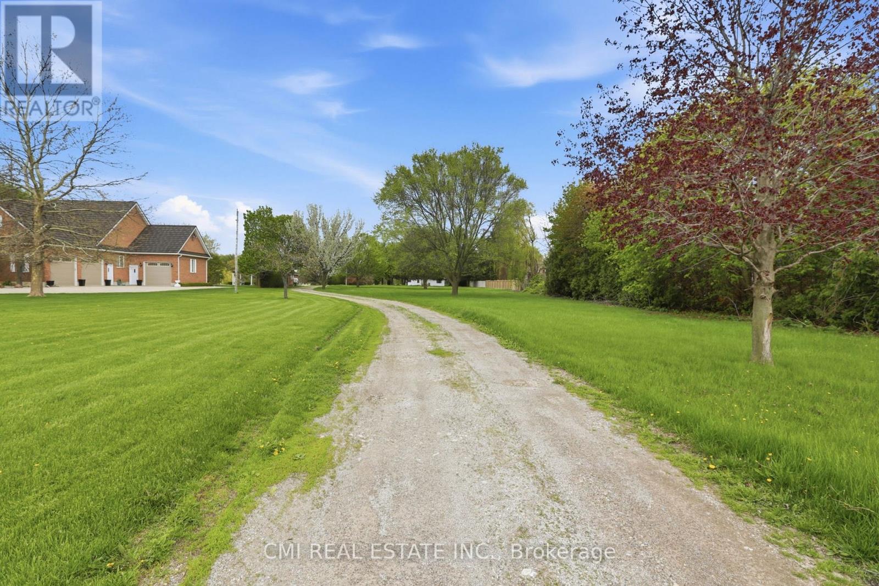
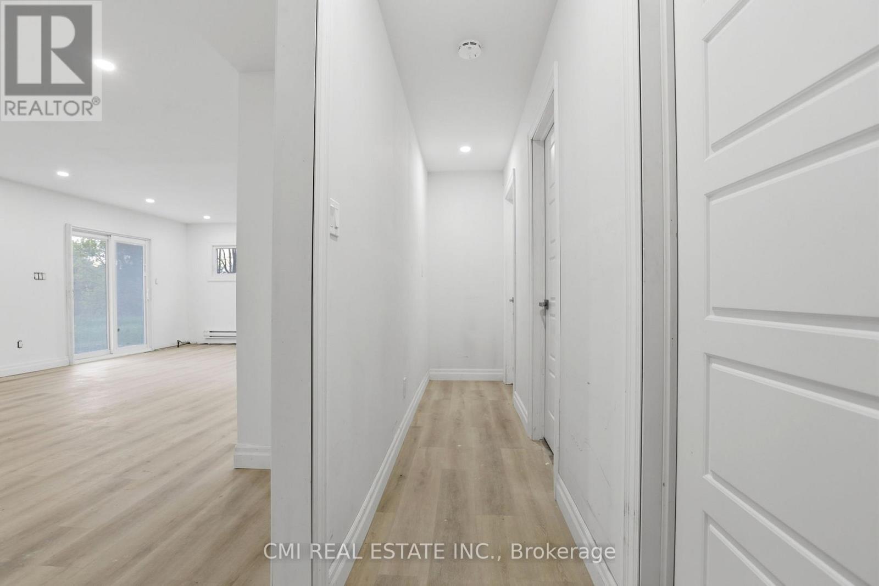
Rare Riverfront Estate on Nearly 2 Acres in Chatham! Embrace the beauty of lakeside-style living with this exceptional detached home backing directly onto the historic Thames River. The interior features a grand open-concept floor plan where a massive living room blends seamlessly with a gourmet kitchen and dining area-ideal for entertaining against a scenic backdrop. Designed for ultimate convenience, this home offers four spacious bedrooms and three full bathrooms all on a single level. Step outside to explore your massive 2-acre lot, offering unmatched privacy, room to grow, and direct river access. Enjoy peace and tranquility while remaining just minutes from Chatham's top schools, shopping, and community amenities. A once-in-a-lifetime opportunity!
Map data © OpenStreetMap contributors
No open houses are scheduled for this home.
Can't make it? Request a private viewing.
| Living room | Main level | 3.74 x 5.18 m |
| Dining room | Main level | 5.34 x 2.05 m |
| Kitchen | Main level | 5.34 x 4.18 m |
| Den | Main level | 2.8 x 3.14 m |
| Primary Bedroom | Main level | 4.16 x 4.41 m |
| Bedroom 2 | Main level | 3.1 x 3.14 m |
| Bedroom 3 | Main level | 2.91 x 2.78 m |
| Bedroom 4 | Main level | 4.14 x 2.78 m |