 For sale 50
$695,000
4 bed2 bath1,500–2,000 sq ft
15772 Turin Line
Rural Orford, Chatham-Kent
10 days agoMLS® X13858802
SUTTON GROUP PREFERRED REALTY INC.
7504 Talbot Trail
Raleigh, Chatham-Kent, Ontario N0P1A0
For sale· Added
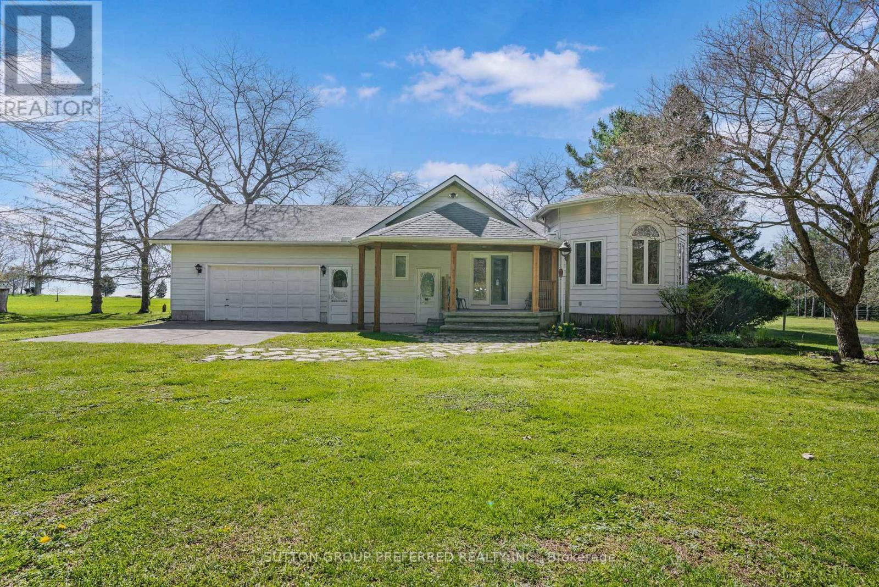
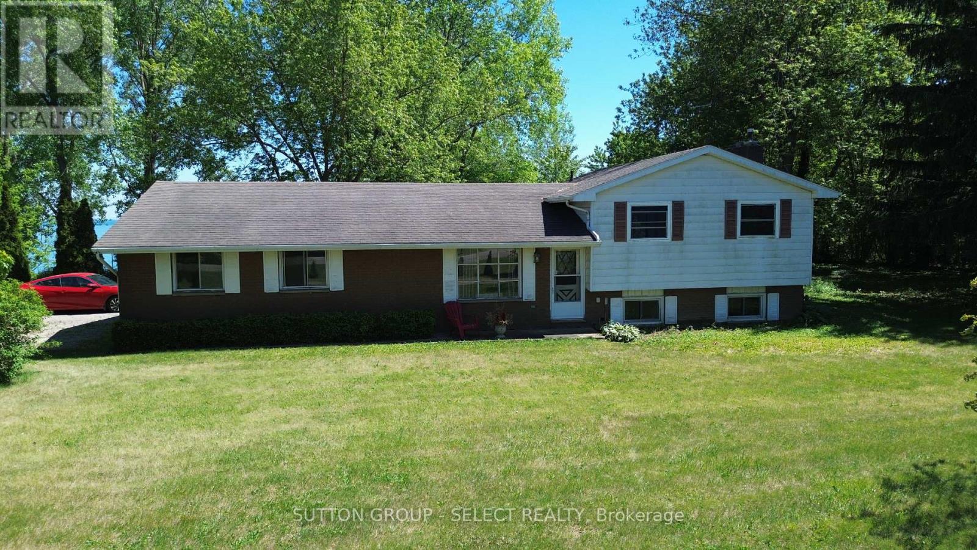
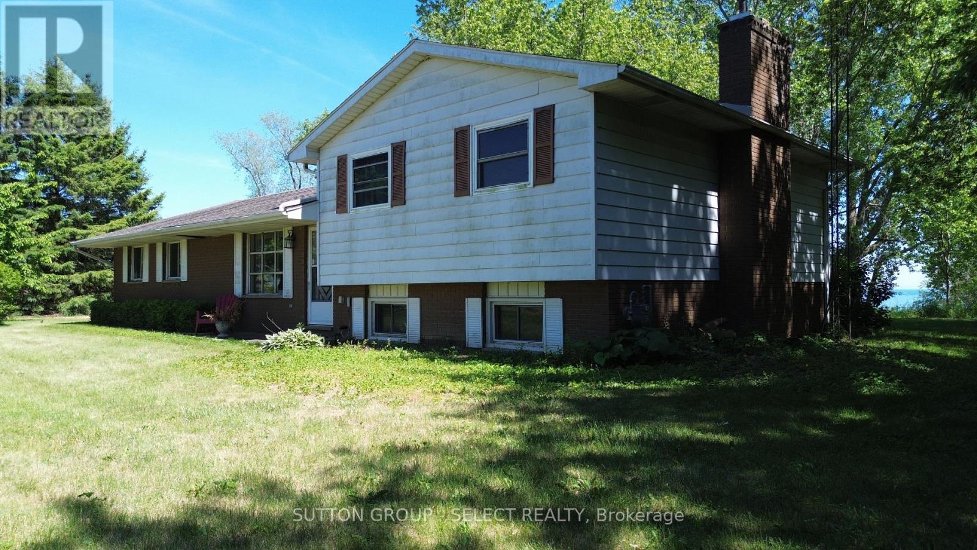
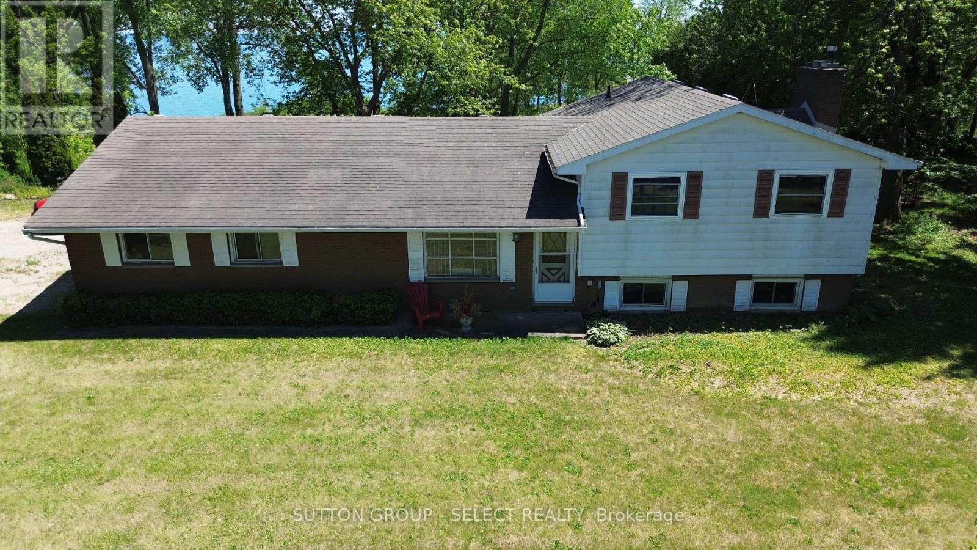
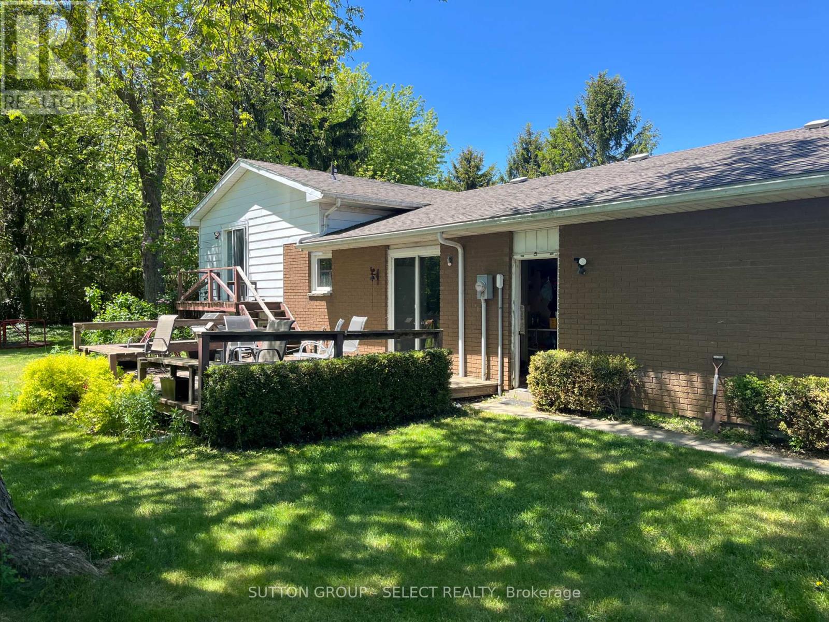
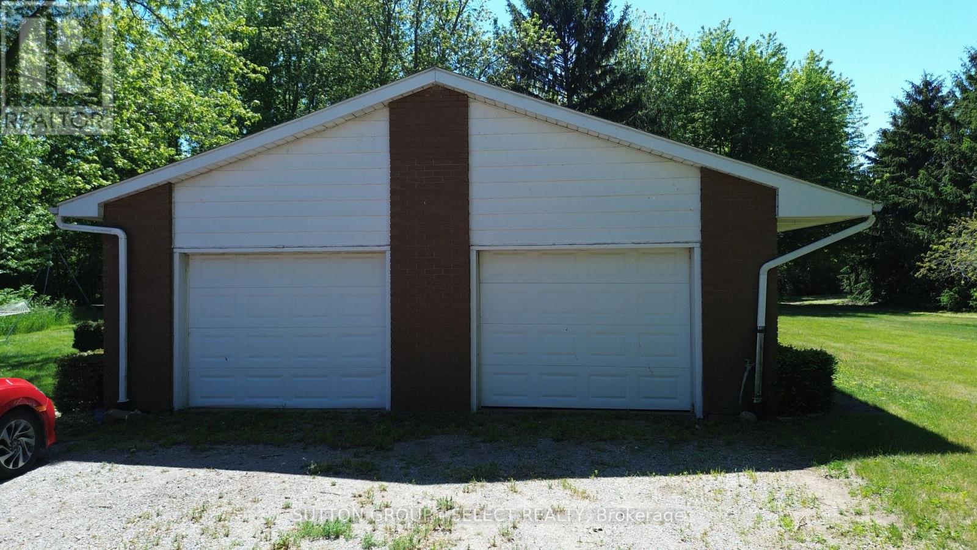
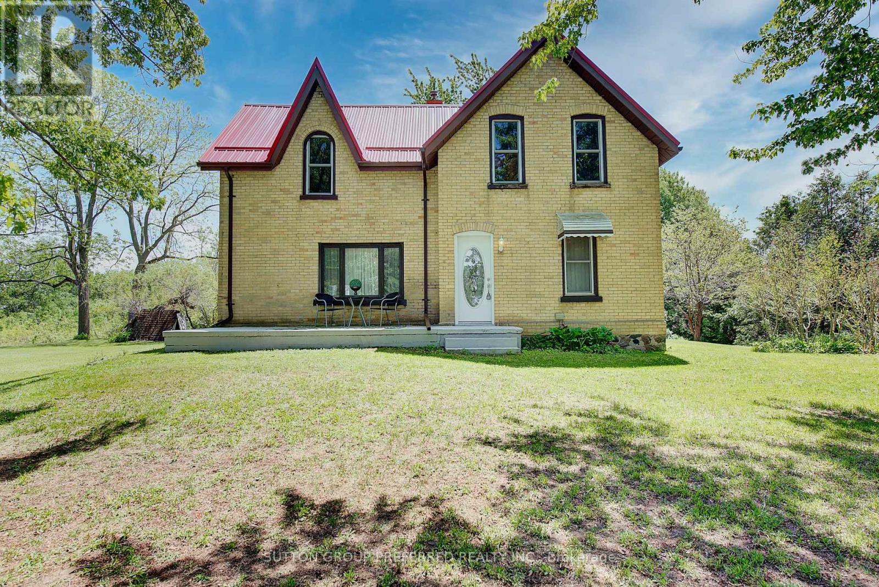
Nestled high above the shores of Lake Erie , awaits your tranquil dream property. Boasting just shy of 5 acres of land, you will be at home on this special piece of property . A circular drive brings you to a 3 bedroom, 2 bath side split built in 1979. The property also features a pole barn offering 8 horse stalls and additional storage capability. What makes this property , is the undulating land that plateaus to breathtaking views of a Great Lake! Should you wish to construct your dream home, there are different opportunities to choose from. Over 200' feet of shore line, morning sun rises and the proximity to Blenheim's stores and restaurants make this your next life destination. Contact Jim for further information and private viewing.
Map data © OpenStreetMap contributors
No open houses are scheduled for this home.
Can't make it? Request a private viewing.
| Kitchen | Main level | 3.66 x 2.26 m |
| Dining room | Main level | 7.92 x 3.66 m |
| Bedroom | Second level | 3.51 x 3.05 m |
| Bedroom | Second level | 3.05 x 2.95 m |
| Primary Bedroom | Second level | 4.48 x 3.05 m |
| Family room | Lower level | 7.92 x 4.27 m |
| Other | Basement | 4.11 x 4.57 m |
| Laundry room | Lower level | 3.66 x 3.35 m |