 NewFor sale 46
$349,000
3+2 bed2 bath1,100 sq ft
34 Lynne Ct
CHAPLEAU
1 day agoMLS® SM262832
R.T. McKee Realty Ltd.
73 Lansdowne St
Chapleau, Ontario P0M1K0
For sale· Added
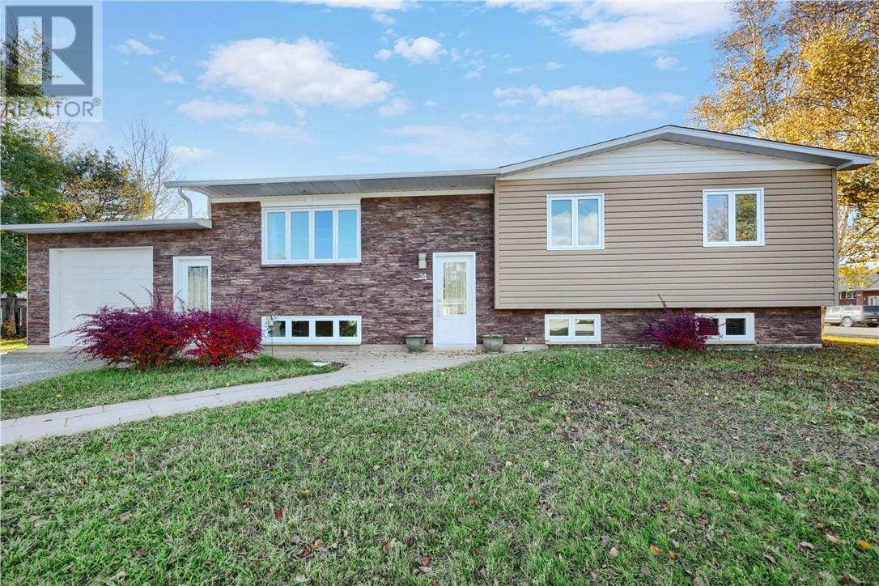
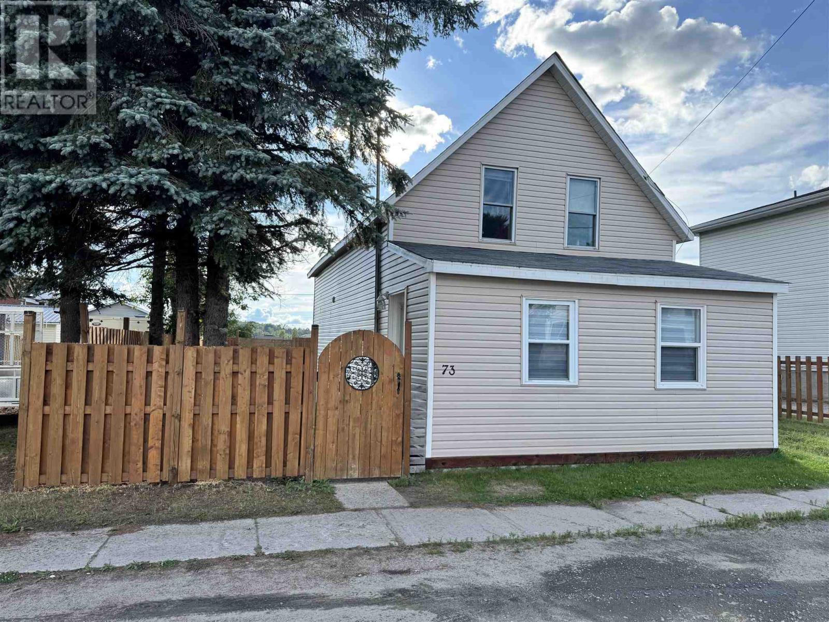
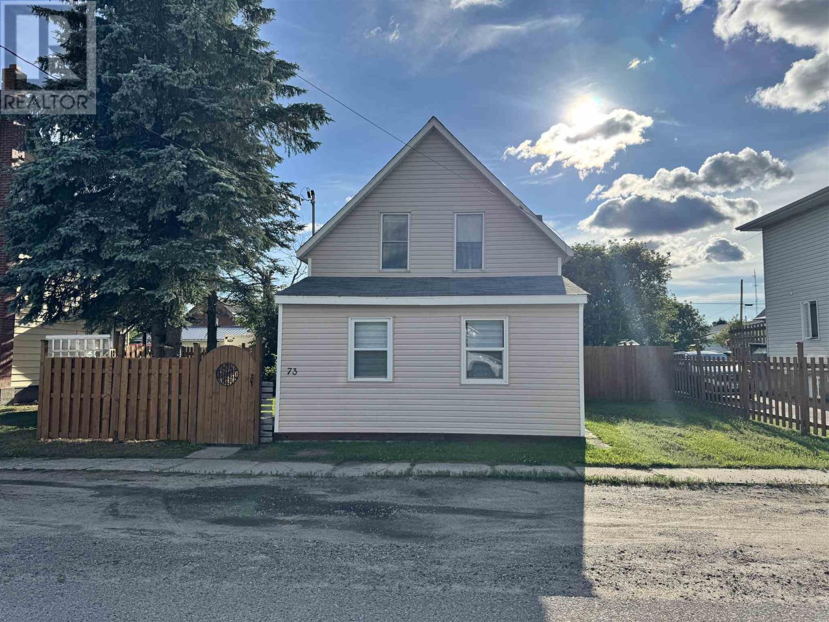
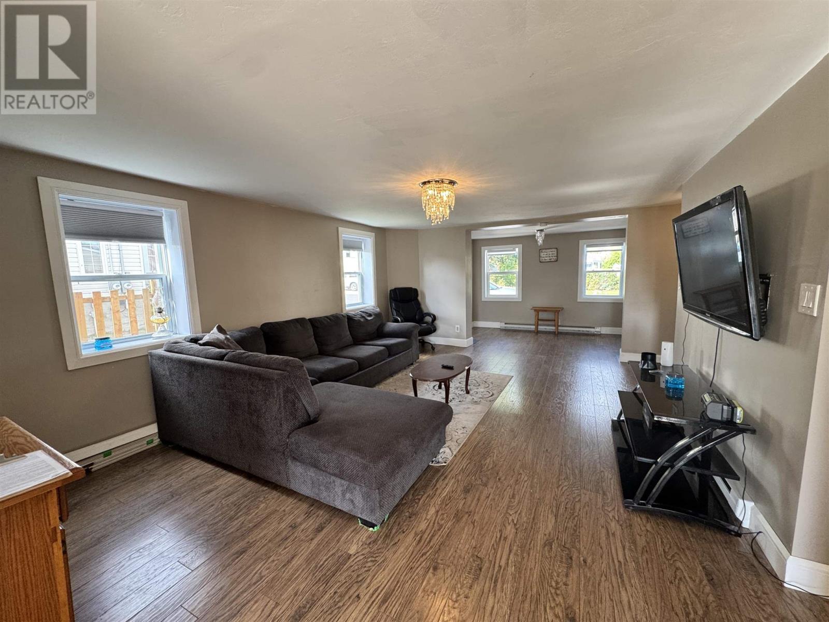
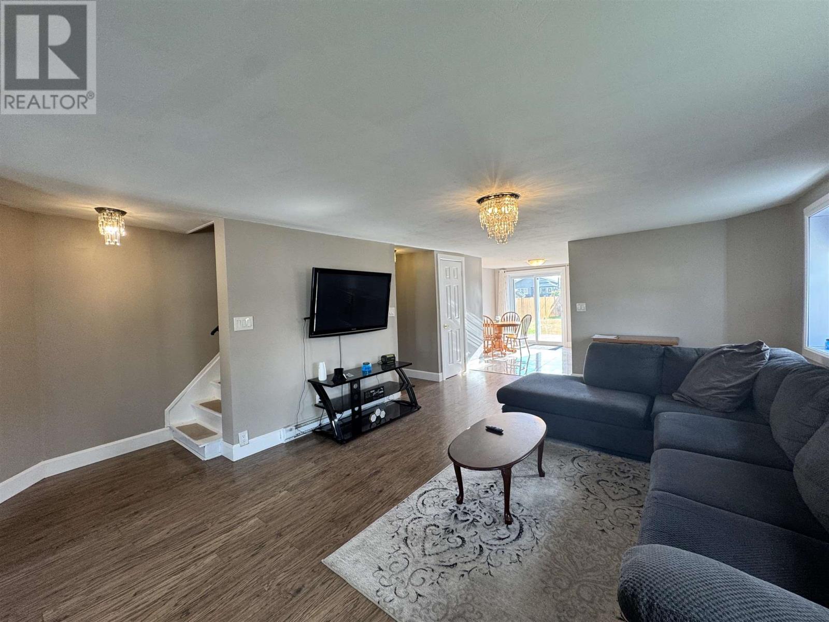
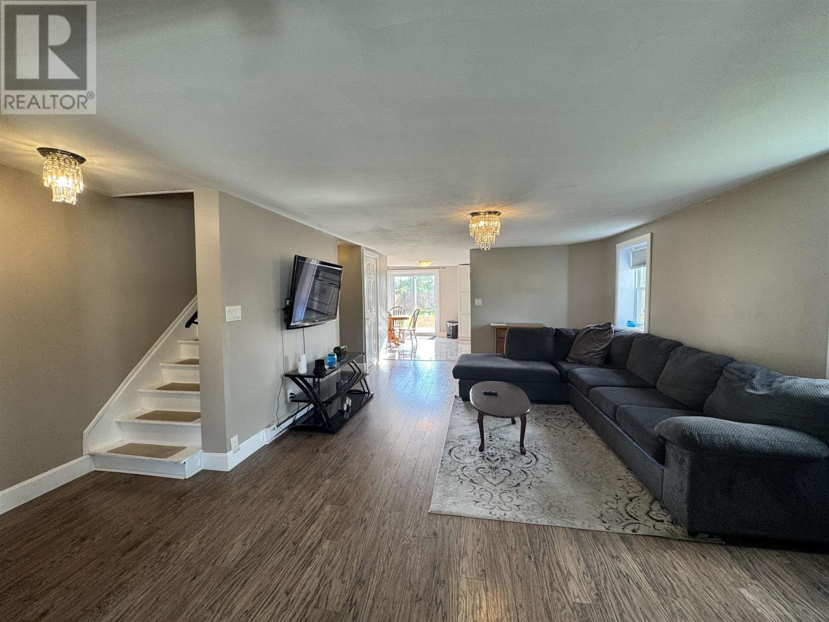
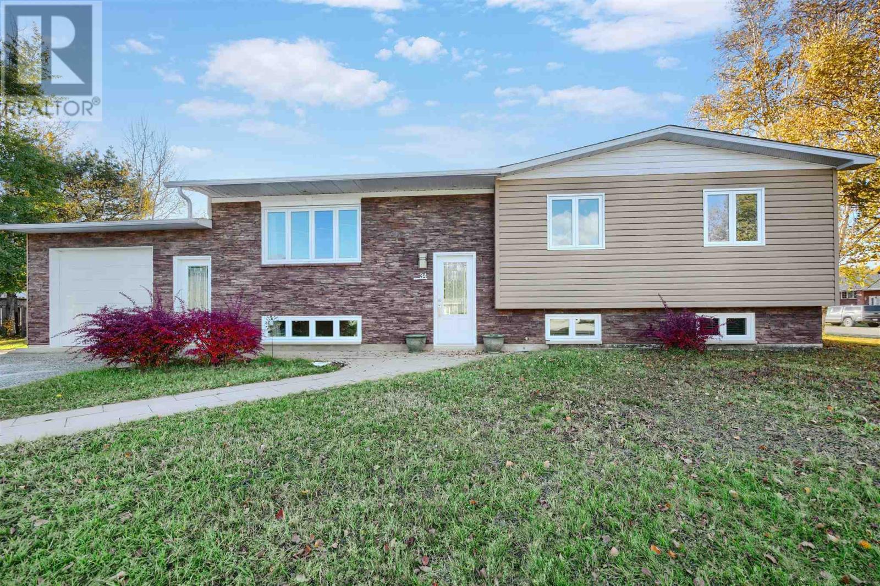
Welcome to this beautifully refreshed 3-bedroom, 1.5-bath home offering modern updates and flexible living space. A bright new kitchen anchors the main floor, complemented by newer flooring, updated lighting, and refreshed finishes throughout. The bonus room provides the perfect space for a home office, playroom, or guest area. Enjoy peace of mind with newer windows and upgraded insulation, enhancing comfort and energy efficiency year-round. Outside, the large fully fenced yard is ideal for kids, pets, and outdoor entertaining. Move-in ready and thoughtfully updated—this home checks all the boxes for today’s buyer.
Map data © OpenStreetMap contributors
No open houses are scheduled for this home.
Can't make it? Request a private viewing.
| Living room | Main level | 18.11x13.5 |
| Kitchen | Main level | 11.2X16.5 |
| Bathroom | Main level | 4.8X3 |
| Foyer | Main level | 4.8X3 |
| Bedroom | Second level | 9.6X11.2 |
| Bedroom | Second level | 9.2X9.5 |
| Bedroom | Second level | 9.6X9.2 |
| Office | Second level | 5.3X6.9 |
| Bathroom | Second level | 6.4X6.11 |