
$49,000
3 Fontaine Dr
Chapleau, Ontario P0M1K0
For sale· Added
About this home
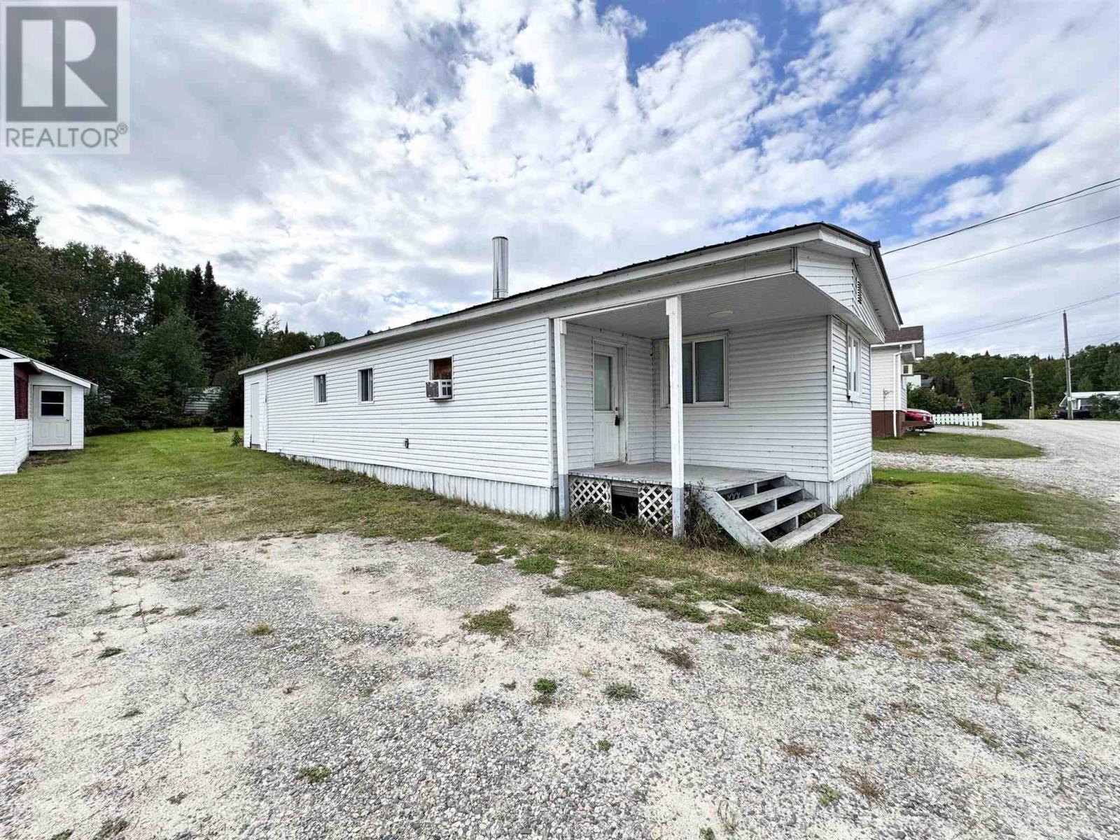
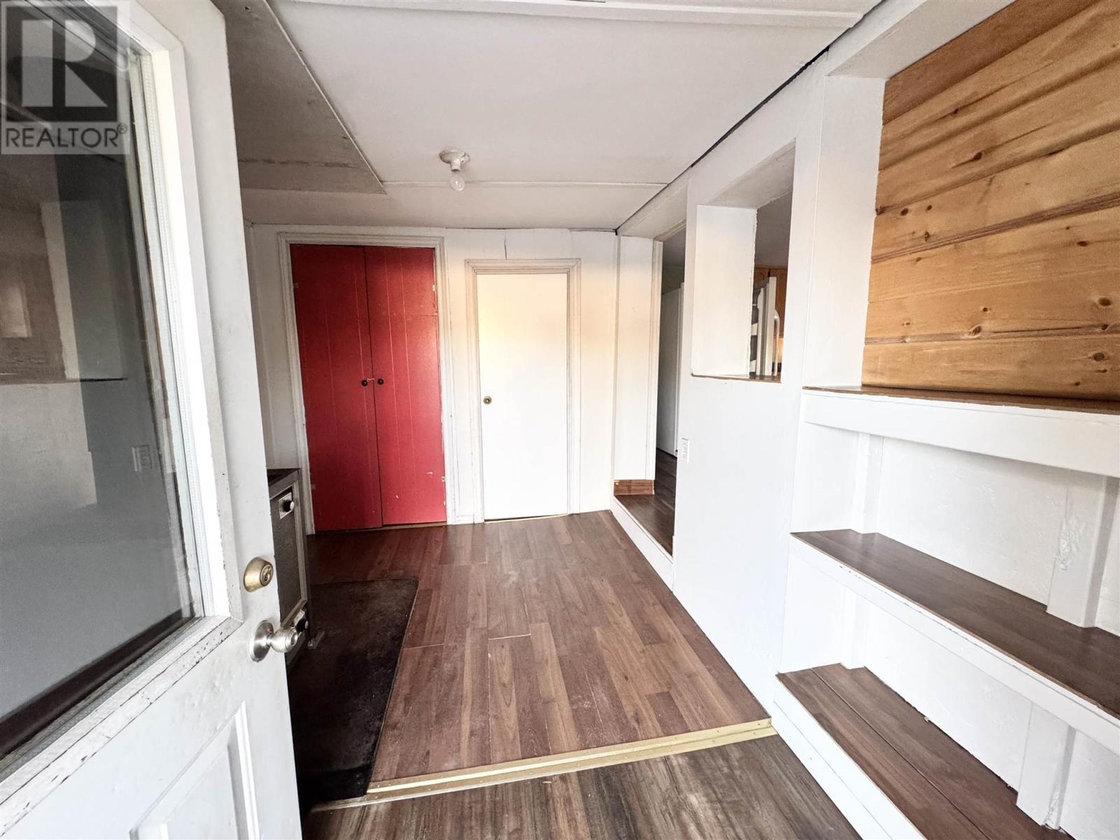
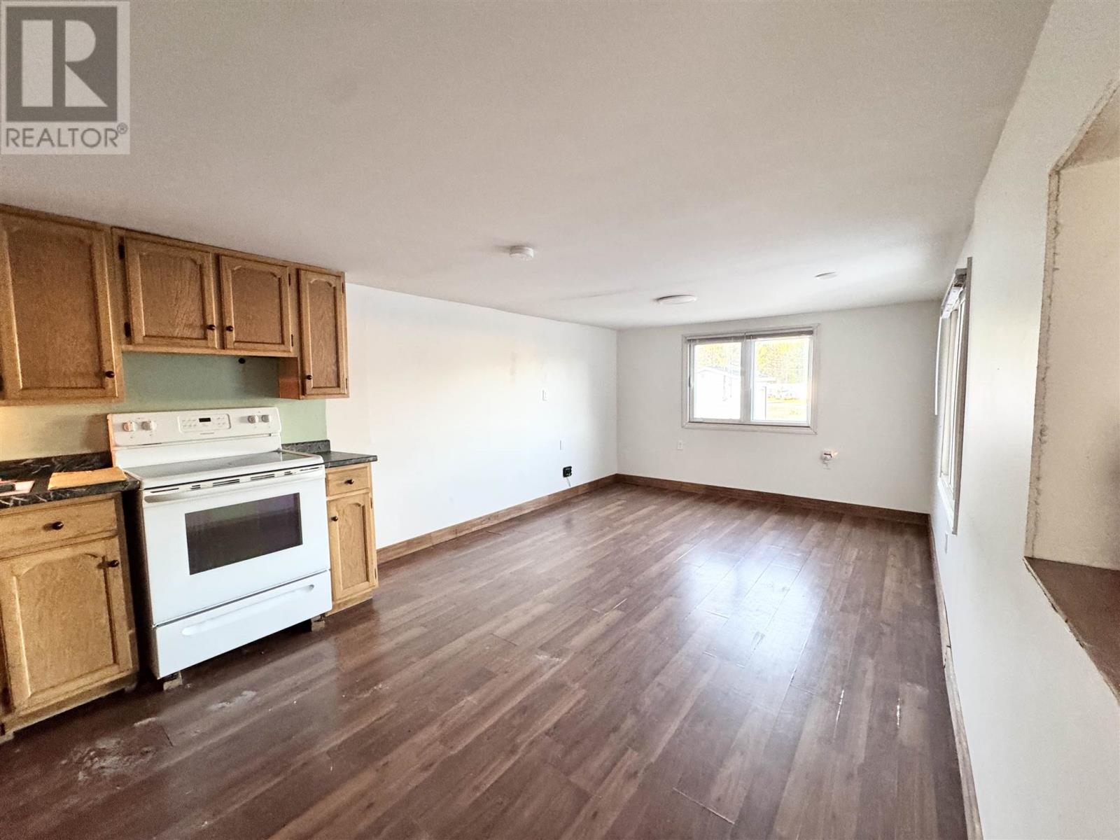
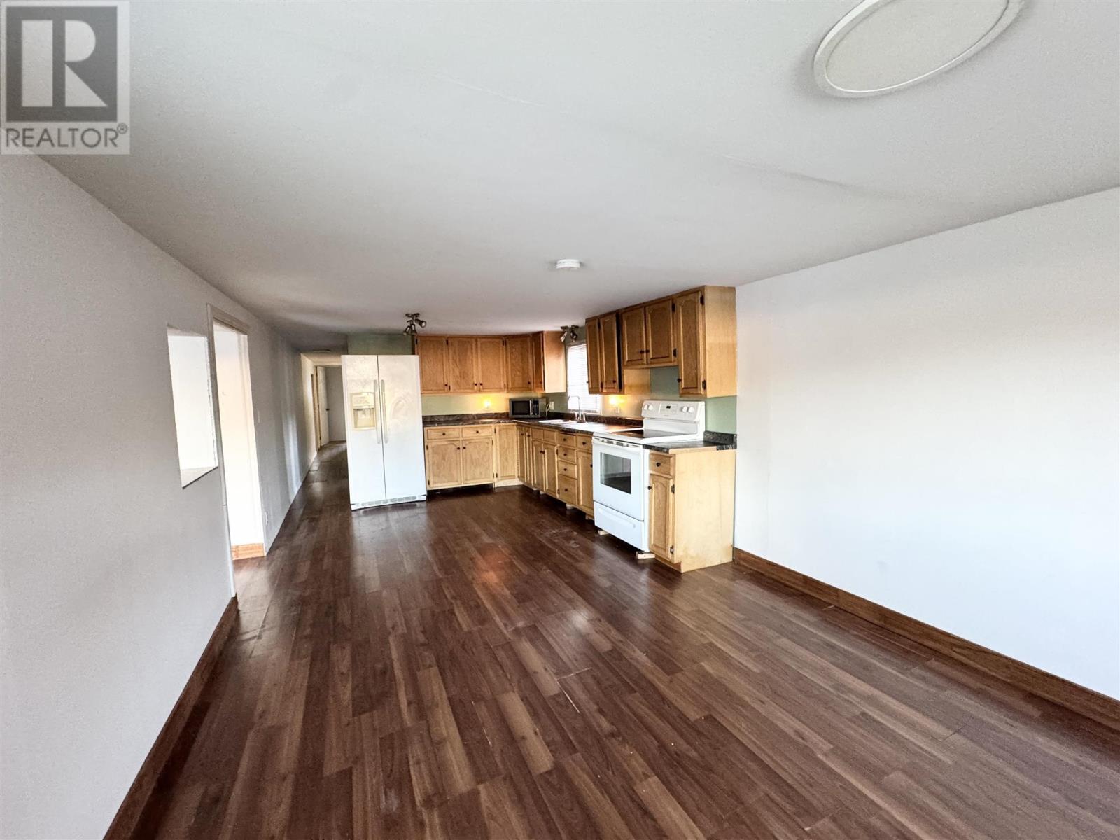
Welcome to 3 Fontaine Drive Chapleau ON Affordable Living in a Quiet Location! This well-maintained 2-bedroom mobile home offers comfortable, practical living at an attractive price point. The inviting open-concept kitchen, living and dining area creates a bright, functional space for everyday living and entertaining. The kitchen features warm oak cabinetry with plenty of storage and workspace. In addition to the two bedrooms, a versatile bonus room provides extra space for a home office, hobby room, den, guest area or additional storage. A spacious bathroom combined with a convenient laundry area adds to the home's functionality. Situated in a peaceful location, this property is an excellent opportunity for first-time buyers, downsizers, retirees or anyone looking for an affordable place to call home. Why rent when you can invest in a home of your own?
Location
Map data © OpenStreetMap contributors
Upcoming open housesSee all Chapleau open houses
No open houses are scheduled for this home.
Can't make it? Request a private viewing.
Property details
Listing
- MLS® number
- SM262598
- Added
- Sep 21, 2026 ()
- Updated
- Oct 6, 2026 ()
- Info refreshed
Overview
- Property type
- Single Family
- Style
- Bungalow
Inside
- Bedrooms
- 2
- Bathrooms
- 1
- Heating
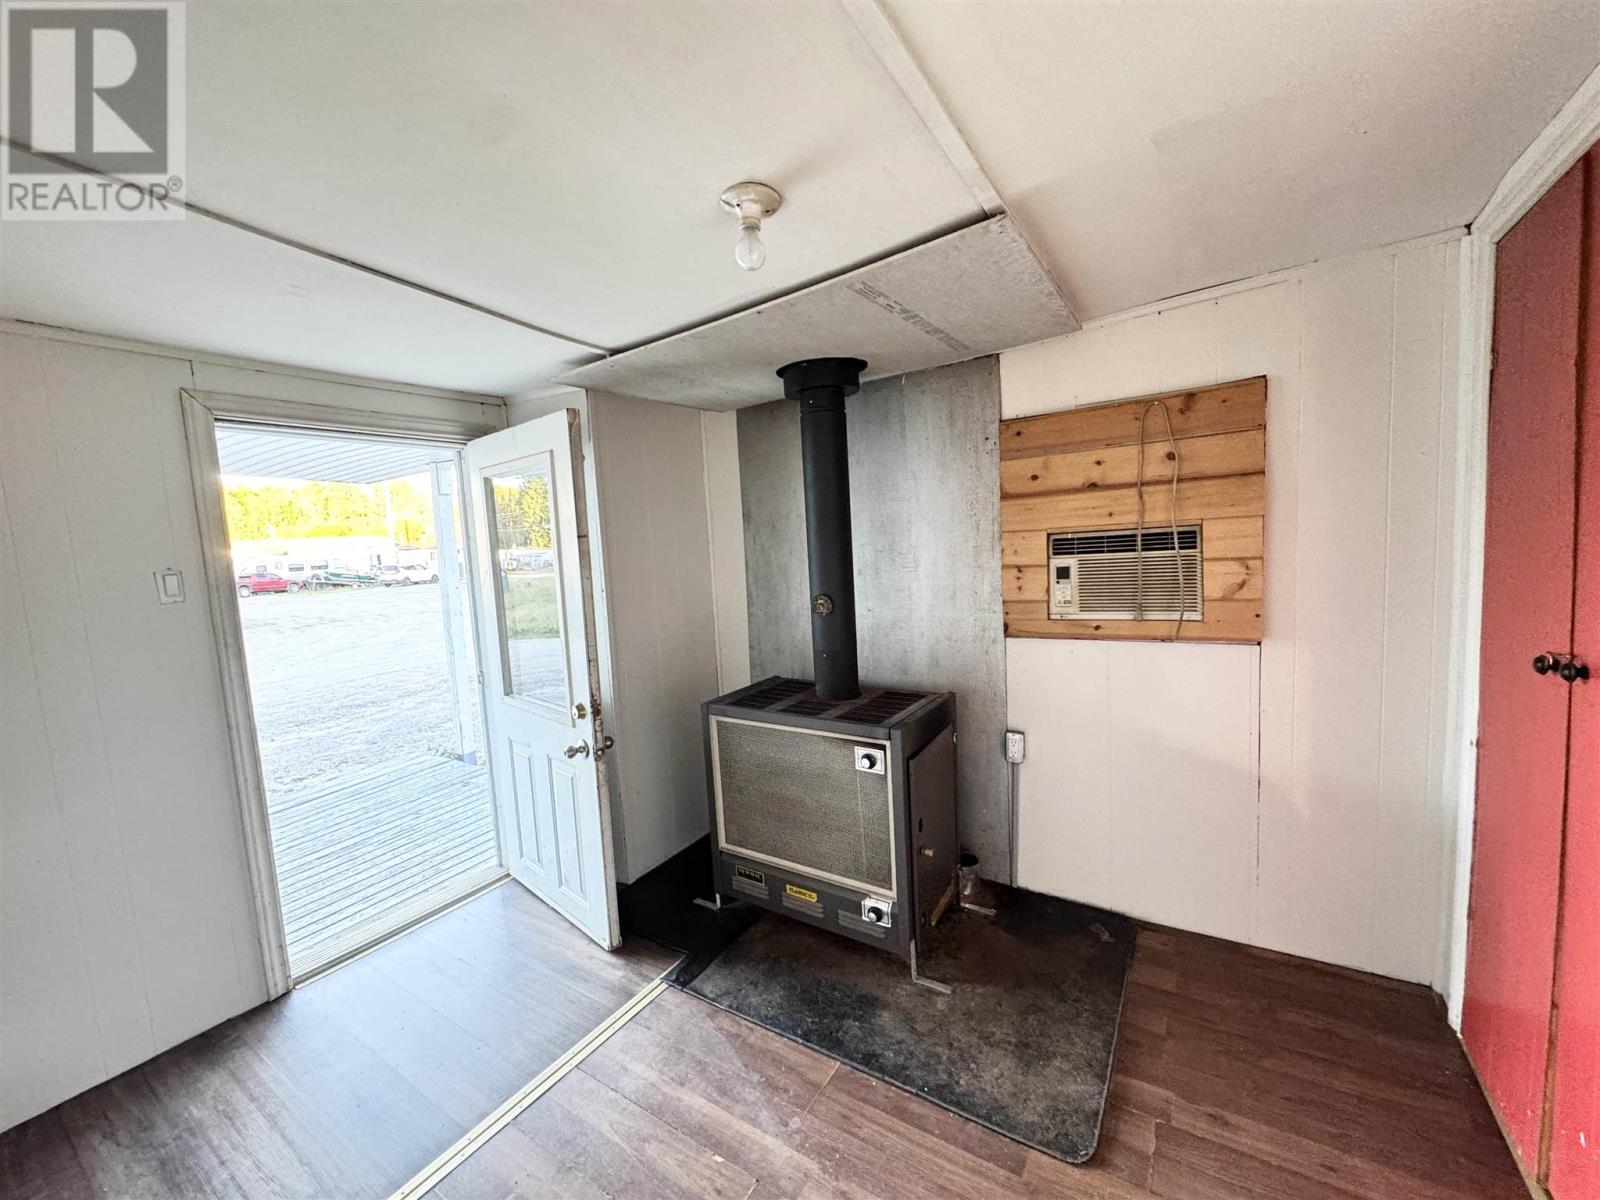
- Wood, Wood Stove
- Cooling
- Air Conditioned
- Fireplace
- Yes · Woodstove
- Appliances
- Washer, Refrigerator, Stove, Dryer, Microwave
- Features
- Crushed stone driveway
Building
- Basement
- None
- Exterior
- Siding
- Parking
- No Garage, Gravel
Services
- Water
- Community Water System
- Sewer
- Holding Tank
- Utilities
- Electricity, Cable, Telephone
Running costs
- Annual property tax
- $612
Price history
| Oct 6, 2026 | $49,000 | ▼ $5,000 |
| Sep 21, 2026 | $54,000 | First recorded price |
Price changes since Sep 21, 2026.
Rooms
| Living room | Main level | 25x11.1 |
| Bedroom | Main level | 8.4x11.9 |
| Bonus Room | Main level | 7.11x8.6 |
| Laundry room | Main level | 9x11.1 |
| Foyer | Main level | 7.10x10.4 |
| Primary Bedroom | Main level | 8x14.11 |