 For sale 50
$749,000
3 bed2 bath1,100–1,500 sq ft
292 Millburn Boulevard
Fergus, Centre Wellington
22 days agoMLS® X13813520
Bosley Real Estate Ltd.
19 Dover Lane
Fergus, Centre Wellington, Ontario N1M0E6
For sale· Added
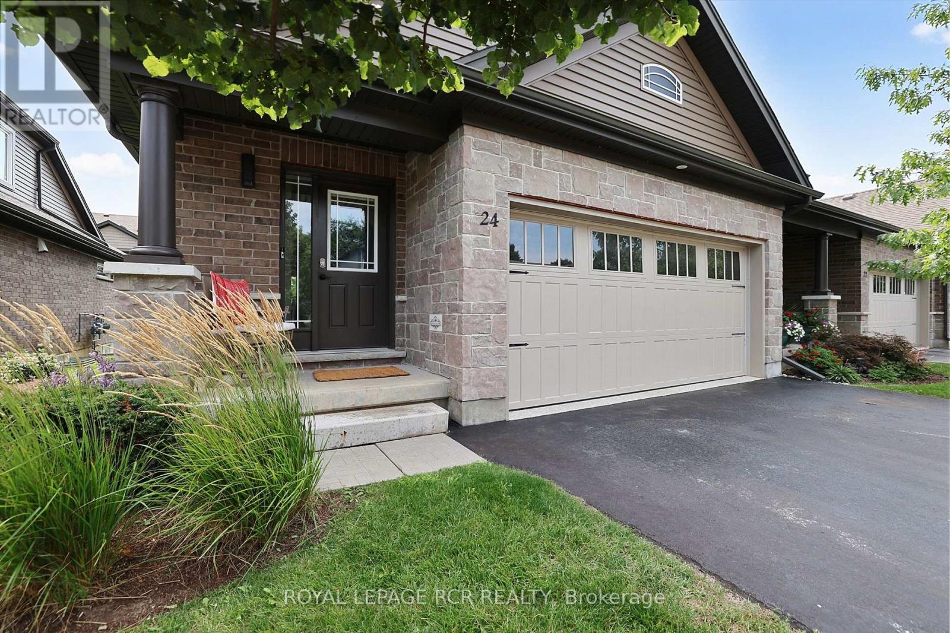
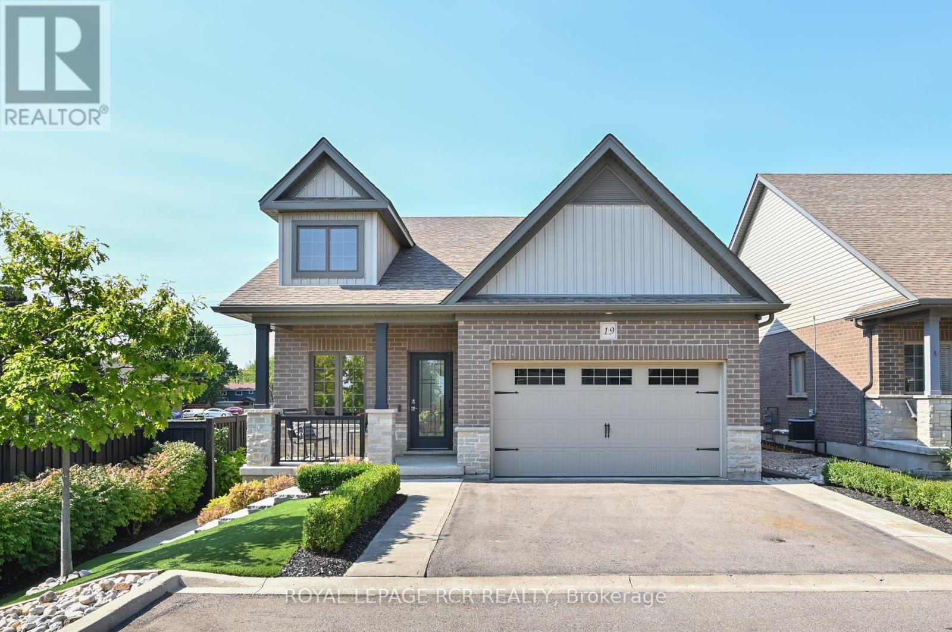
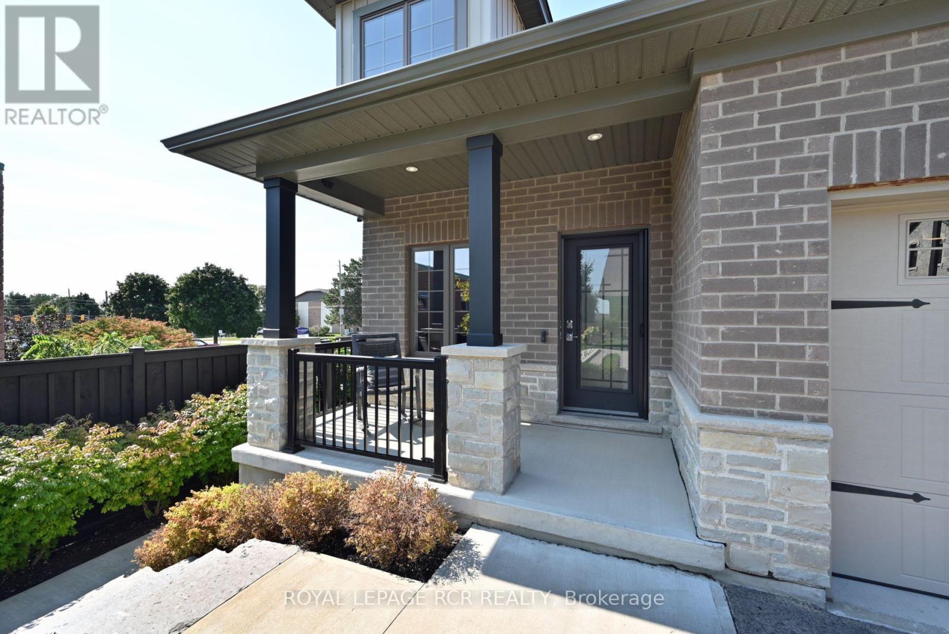
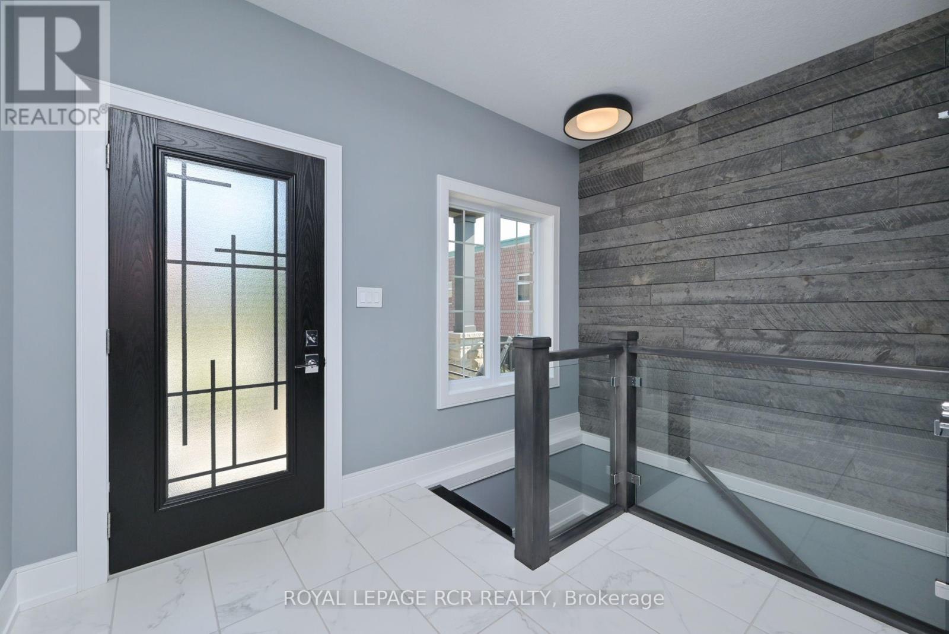
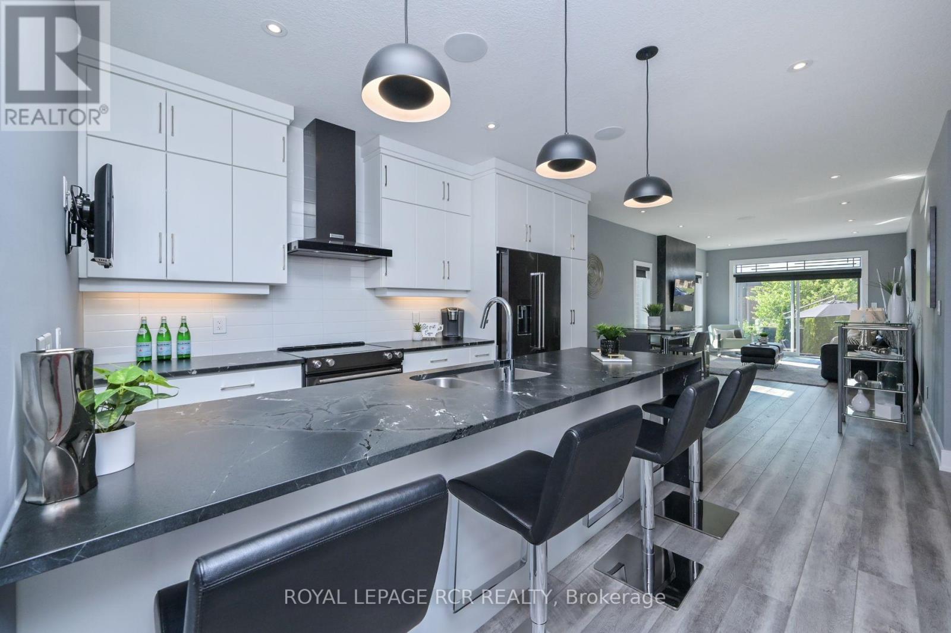
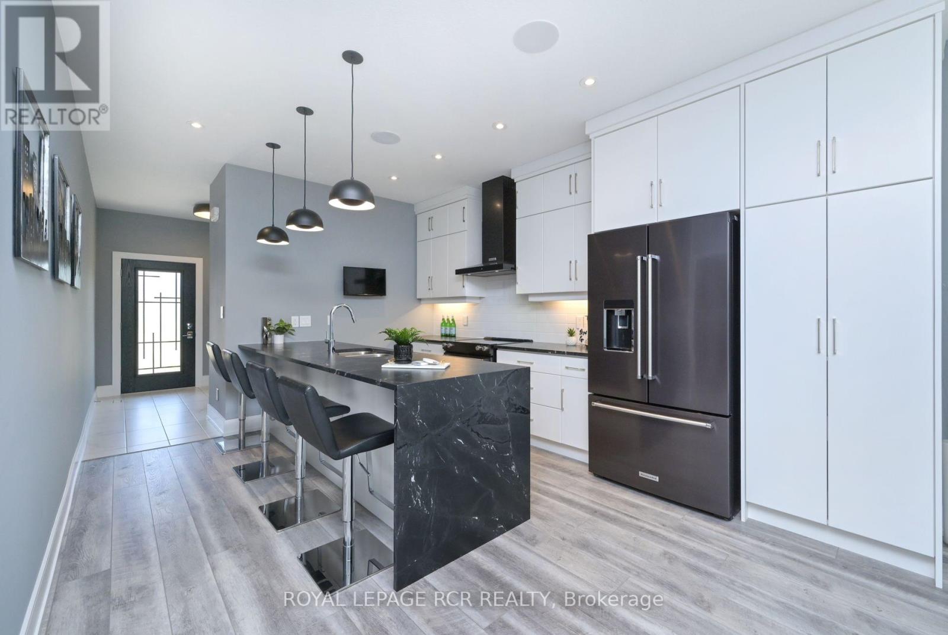
Look no further for luxurious living in the heart of Fergus! Close to all amenities, fine dining, parks, and the historic charm Fergus has to offer, we proudly present this exquisite, fully customized, fully finished, 2+1-bedroom, 3-bathroom bungalow with every modern update imaginable. Maintenance free landscaping with turf, concrete walkways and massive back patio for entertaining overlooks stunning perennial gardens with numerous varieties of trees, flowers and perennials that bloom all year long. Large foyer invites guests with double closet, wood accent wall, glass railing/custom maple staircase and flows into the open concept kitchen/living/dining room boasting leather granite counters, 10' breakfast bar, top of the line black stainless steel appliances, floor to ceiling cabinets, undermount lighting, 9' ceilings, custom leather granite accent wall with built in tv and huge sliding doors with transom windows which walks out to back patio. Primary bedroom with walk in closet & custom 3-piece ensuite with walk in shower. Additional bedroom and custom 4-piece bathroom complete the main level. Lower level features spectacular rec/games room with custom 3D accent wall, enormous built in tv, huge laundry room, 3rd bedroom, 3-piece bathroom and storage room. **EXTRAS** Custom updated trim, doors, exquisite lighting, speaker system throughout, blink cameras, custom electronic blinds - the list doesn't end!
Map data © OpenStreetMap contributors
No open houses are scheduled for this home.
Can't make it? Request a private viewing.
| Sep 21, 2026 | $949,900 | ▼ $50,000 |
| Sep 19, 2026 | $999,900 | First recorded price |
Price changes since Sep 19, 2026.
| Recreational, Games room | Lower level | 13.11 x 14.07 m |
| Laundry room | Lower level | 3.98 x 2.76 m |
| Bedroom 3 | Lower level | 3.97 x 2.77 m |
| Kitchen | Main level | 3.39 x 4.58 m |
| Foyer | Main level | 3.38 x 2.15 m |
| Dining room | Main level | 7.04 x 3.39 m |
| Living room | Main level | 7.04 x 3.39 m |
| Bedroom 2 | Main level | 3.66 x 3.66 m |
| Primary Bedroom | Main level | 3.08 x 3.36 m |