 For sale 50
$449,900
3 bed1 bath700–1,100 sq ft
168 Christie Lane
Centre Hastings
2 months agoMLS® X13587410
Century 21 United Realty Inc.
985 Twiddy Road
Centre Hastings, Ontario K0K2M0
For sale· Added
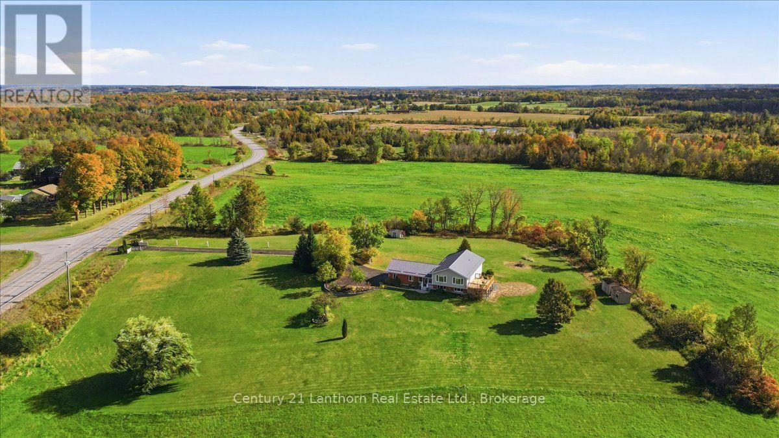
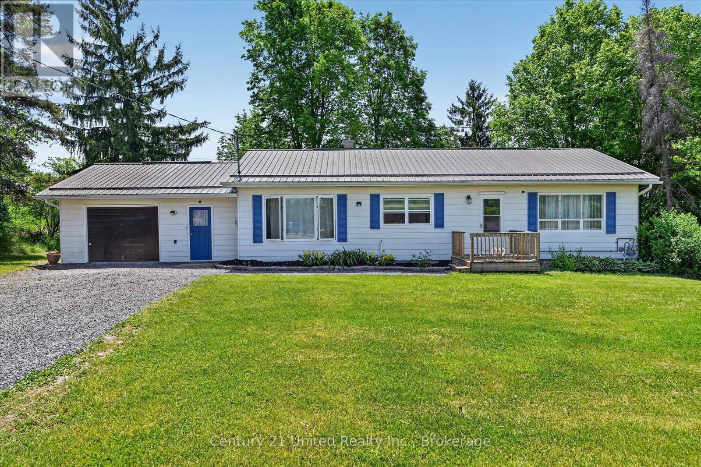
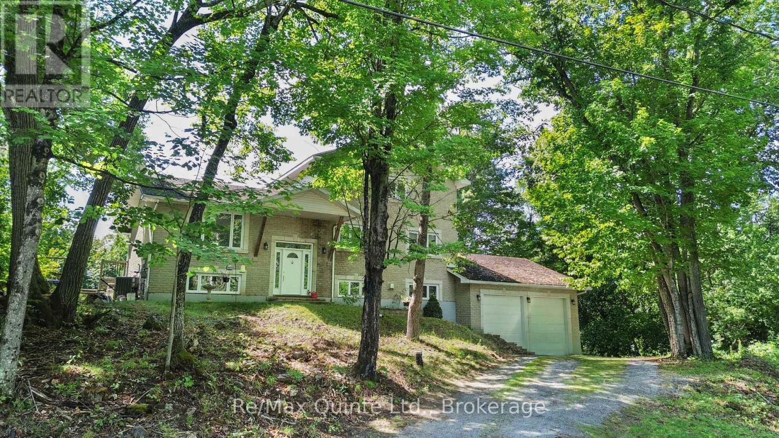
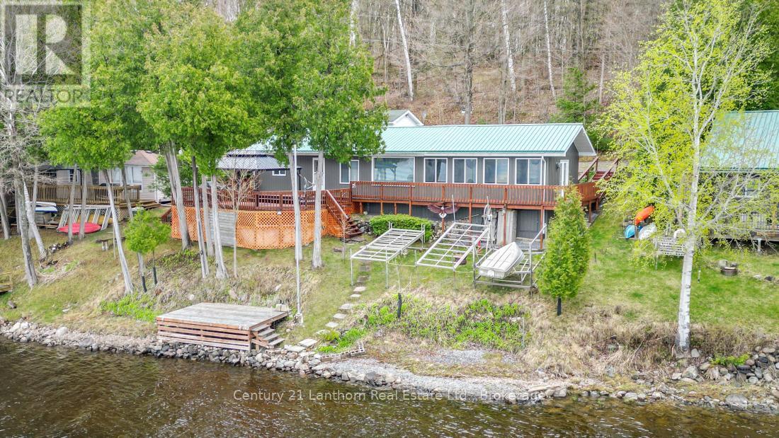
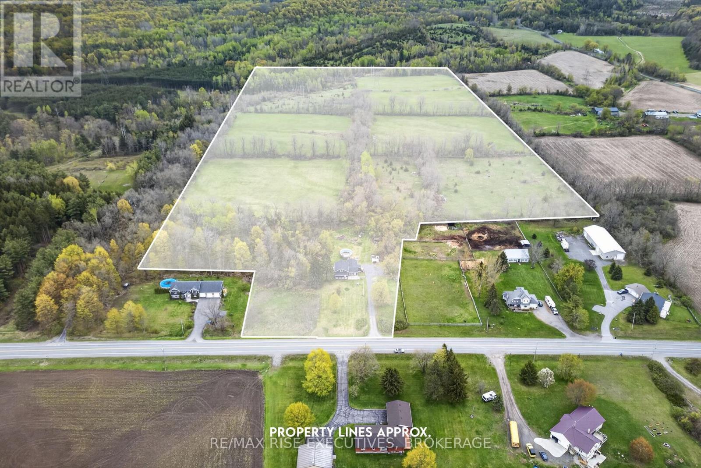
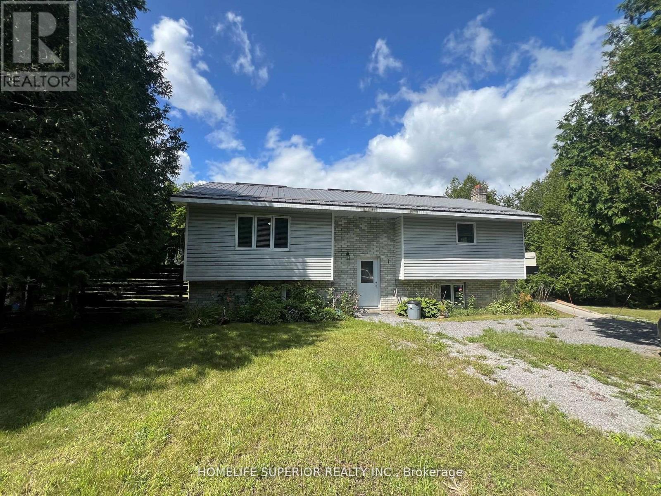
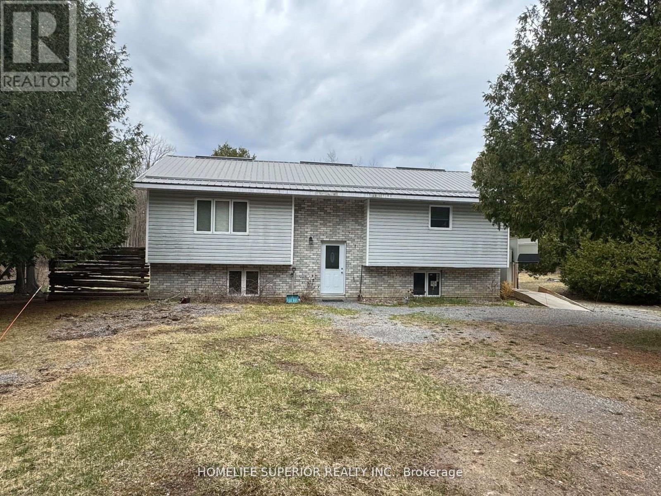
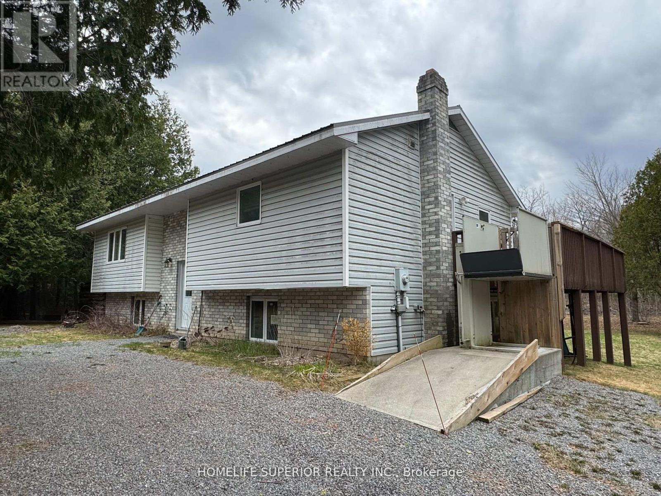
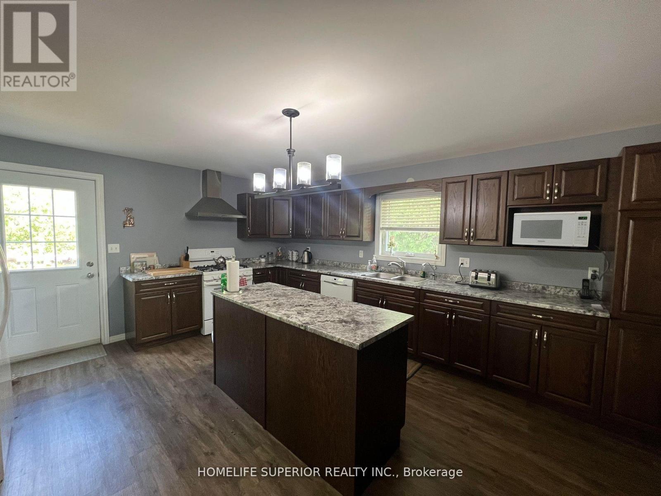
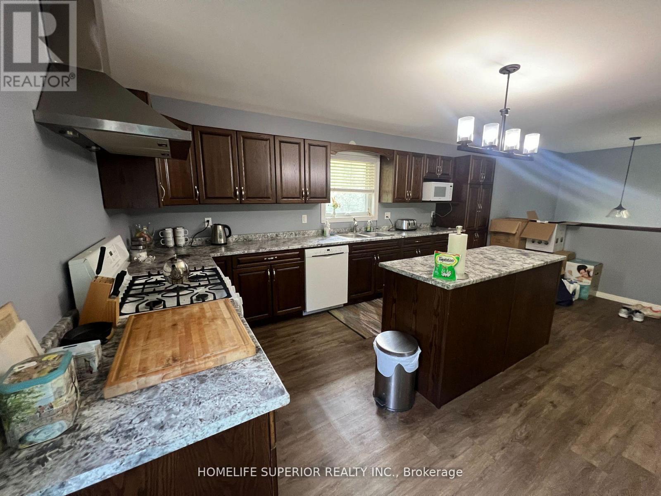
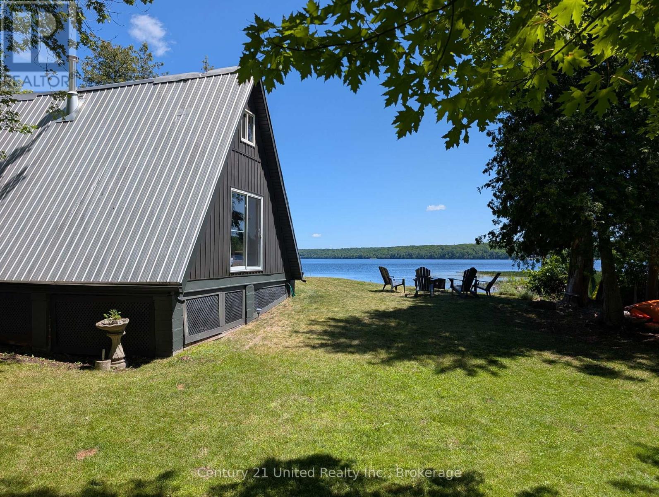
Welcome to 985 Twiddy Rd! This home was completely redone in 2018-2019 from heat to electrical, kitchen, bathrooms, drywall, windows & doors! 3 bedroom home with 2 baths sits on just over 5 acres & slopes at the back of the property with a walking trail to a small pond. This raised bungalow offers a spacious kitchen & living room & is wheelchair accessible (chair lift) with wider hallways & doorways & very private. Close to trails & approximately 15 mins to Madoc for all your essential needs.
Map data © OpenStreetMap contributors
No open houses are scheduled for this home.
Can't make it? Request a private viewing.
| Sep 10, 2026 | $569,900 | ▼ $10,000 |
| Sep 9, 2026 | $579,900 | First recorded price |
Price changes since Sep 9, 2026.
| Recreational, Games room | Lower level | 3.99 x 5.79 m |
| Bedroom | Main level | 3.38 x 3 m |
| Bathroom | Main level | 3.32 x 2 m |
| Bathroom | Lower level | 3.2 x 1.71 m |
| Utility room | Lower level | 5.79 x 2 m |
| Kitchen | Main level | 5.82 x 4.24 m |
| Bedroom 3 | Main level | 3.51 x 3.04 m |
| Living room | Main level | 4.18 x 5.09 m |
| Bedroom 2 | Main level | 3.29 x 3.32 m |