 For sale 50
$829,900
4 bed2 bath2,000–2,500 sq ft
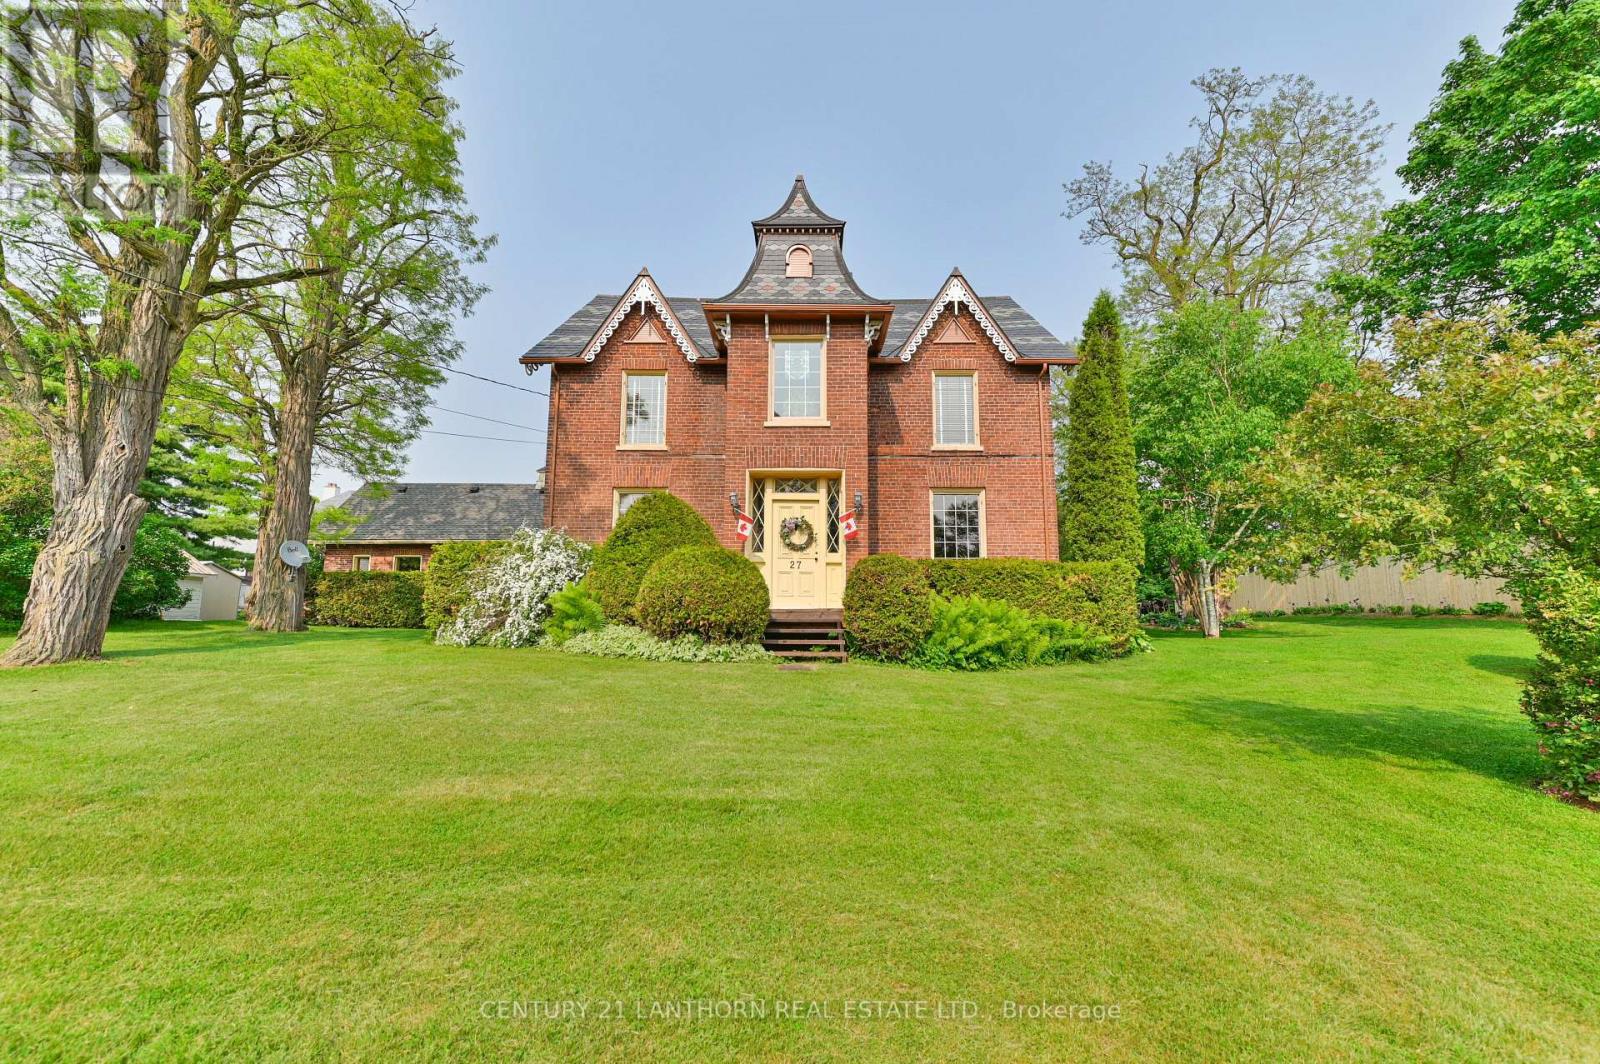
26 Nelson Street
Centre Hastings
1 month agoMLS® X13695014
Century 21 Lanthorn Real Estate Ltd.
293 Douglas Road
Centre Hastings, Ontario K0K2K0
For sale· Added
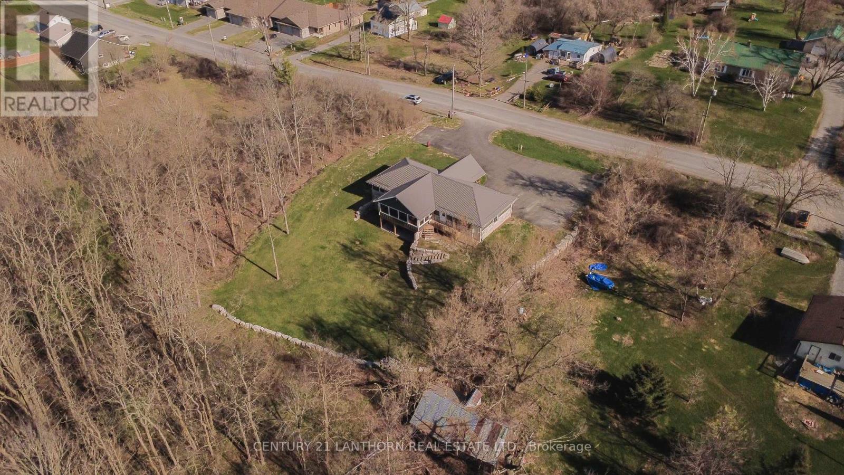
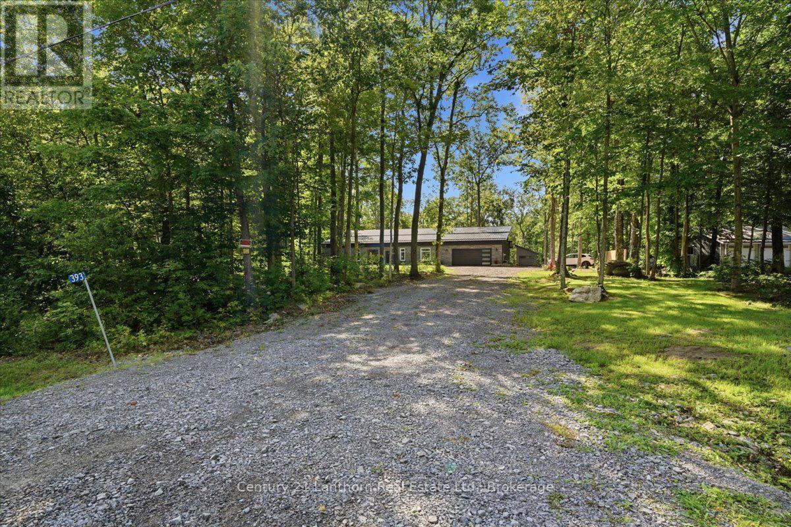
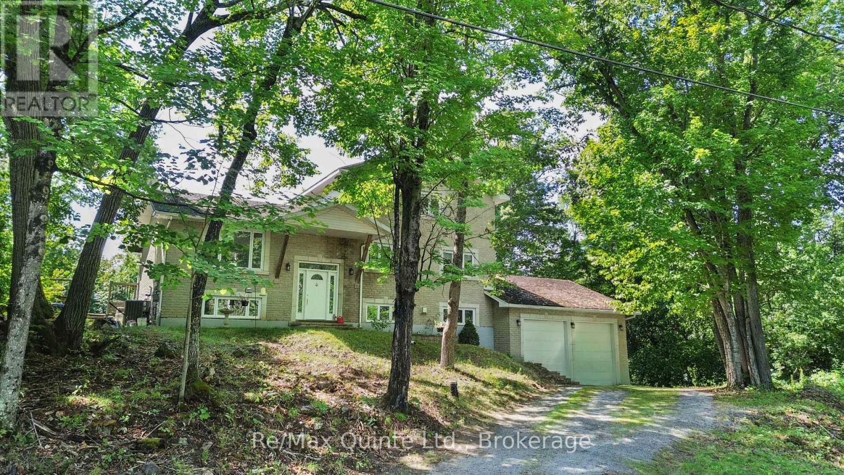
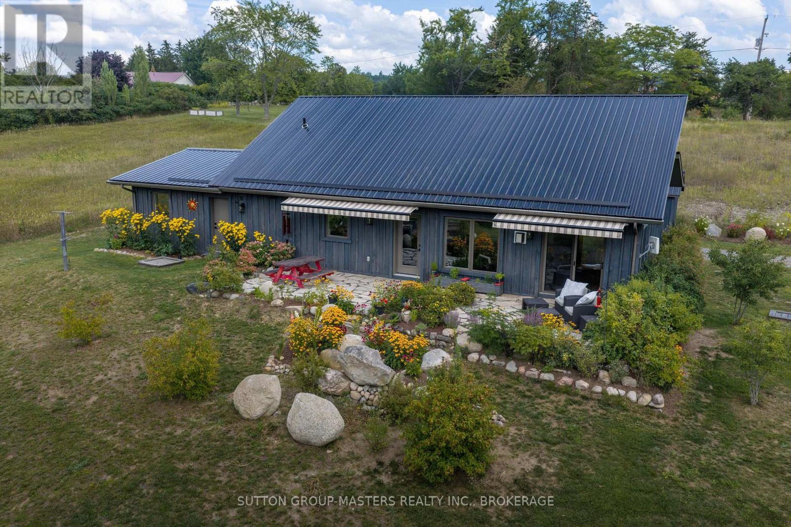
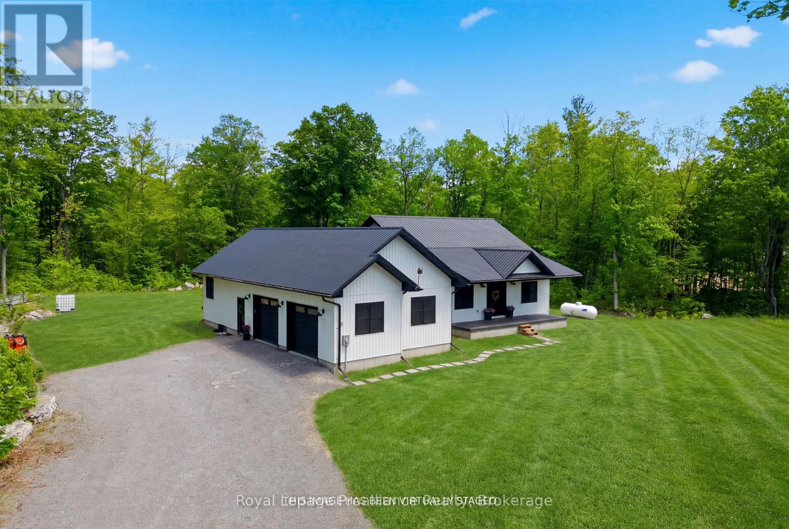
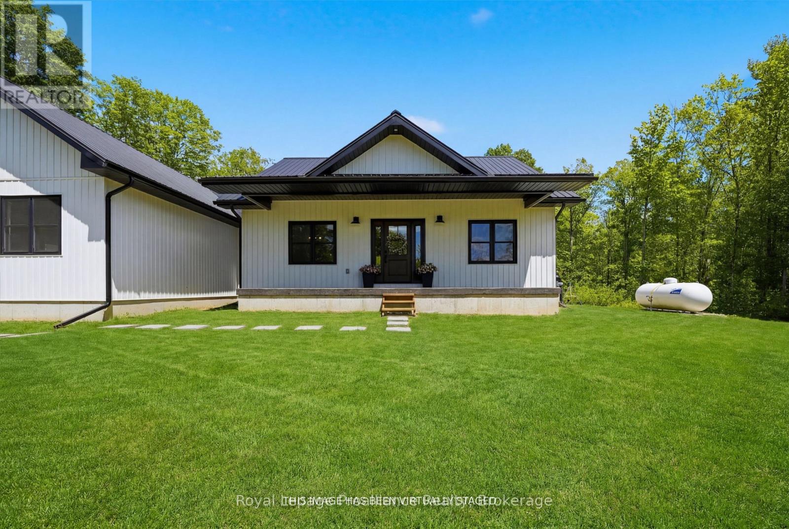
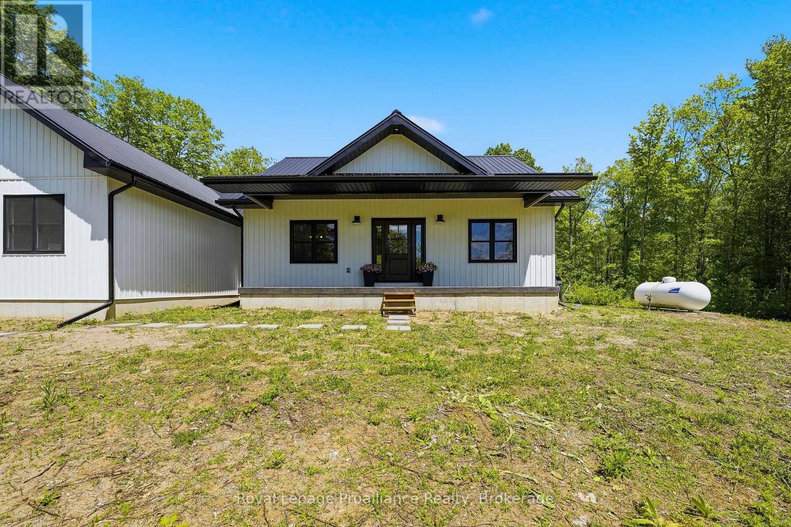
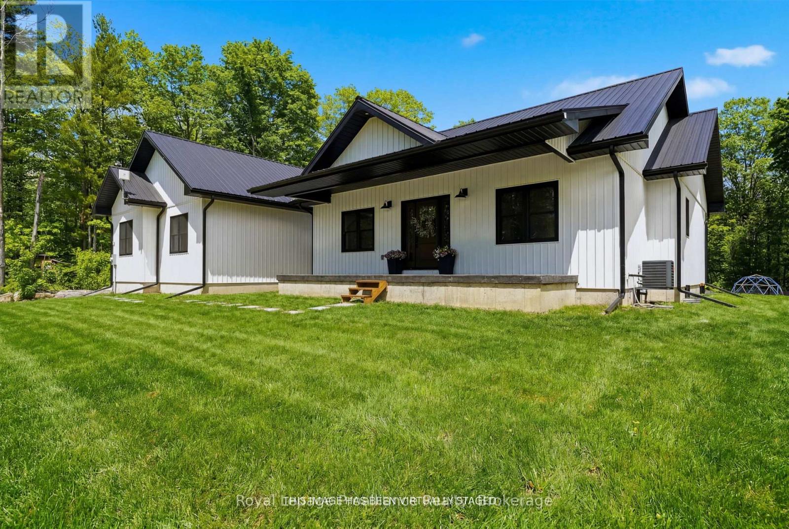
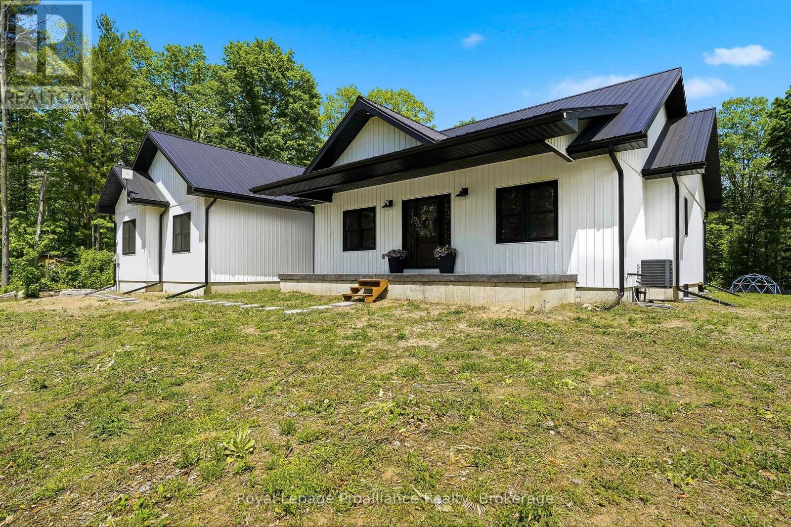
Experience exceptional privacy, generous space, and bespoke detail at 293 Douglas Rd, a custom 2022-built bungalow located just north of Ivanhoe. Designed for effortless family living and stylish entertaining, this residence effortlessly combines modern elegance with country tranquility.An inviting foyer opens to a bright dining room and a grand great room anchored by soaring cathedral ceilings, a feature ship-lap fireplace, and walkout access to the rear deck. At the center of the home, the gourmet kitchen by Irwin Cabinets impresses with an oversized island, gas range, farmhouse sink, dedicated coffee bar, and walk-in pantry.The main floor features a primary suite with a walk-in closet and a 4-piece en-suite complete with a deep soaker tub and custom shower, alongside two additional well-appointed bedrooms and a sleek 4-piece quartz bath. Downstairs, the finished lower level expands your living space with a massive recreation room, fourth bedroom, private den, laundry area, and bath rough-in. Outside, covered front and rear porches offer the ultimate setting to relax and enjoy the mature trees, expansive grounds, and serene natural privacy.
Map data © OpenStreetMap contributors
No open houses are scheduled for this home.
Can't make it? Request a private viewing.
| Kitchen | Main level | 3.19 x 4.57 m |
| Bedroom | Lower level | 6.51 x 4.22 m |
| Den | Lower level | 3.42 x 3.15 m |
| Other | Lower level | 3.11 x 2.51 m |
| Laundry room | Lower level | 4.22 x 1.93 m |
| Utility room | Lower level | 6.15 x 3.15 m |
| Eating area | Main level | 3.19 x 3.38 m |
| Living room | Main level | 4.33 x 7.01 m |
| Dining room | Main level | 3.63 x 4.57 m |
| Primary Bedroom | Main level | 3.68 x 4 m |
| Bathroom | Main level | 3.14 x 3.69 m |
| Mud room | Main level | 3.68 x 4 m |
| Bedroom | Main level | 3.3 x 4.21 m |
| Bedroom | Main level | 3.64 x 3.37 m |
| Bathroom | Main level | 2.2 x 2.48 m |
| Recreational, Games room | Lower level | 12.8 x 6.83 m |