 NewFor sale 47
$429,900
2 bed2 bath1,100–1,500 sq ft
13056 Highway 62
Centre Hastings
20 hours agoMLS® X14083028
Century 21 Lanthorn Real Estate Ltd
1003 Moira Road
Centre Hastings, Ontario K0K3E0
For sale· Added
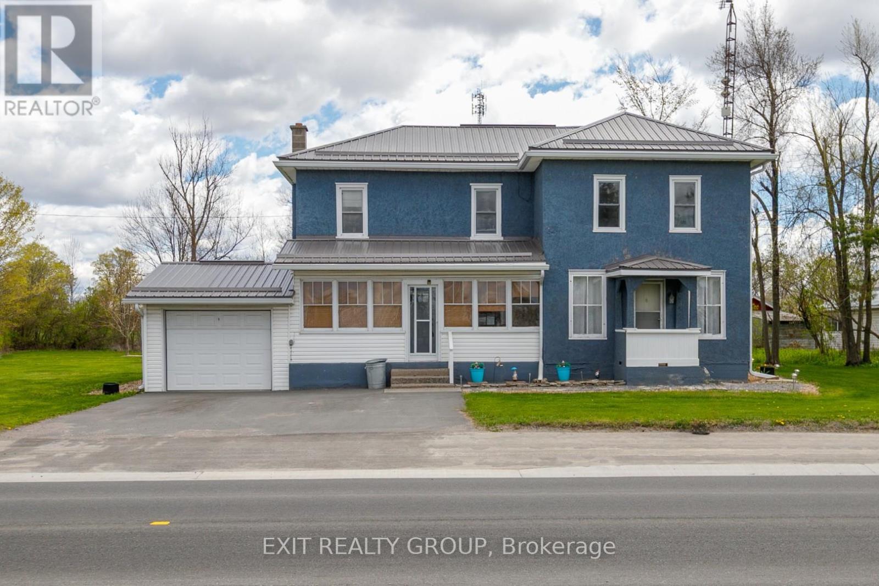
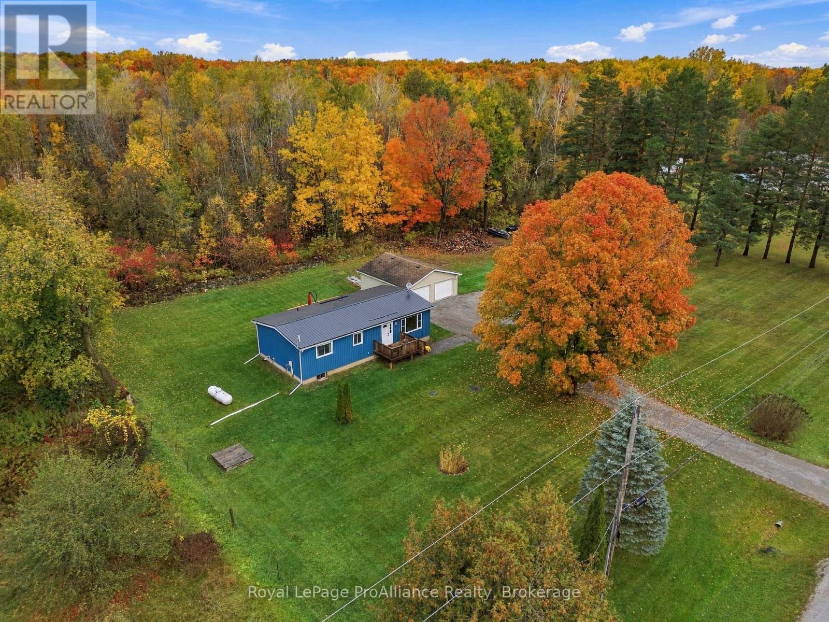
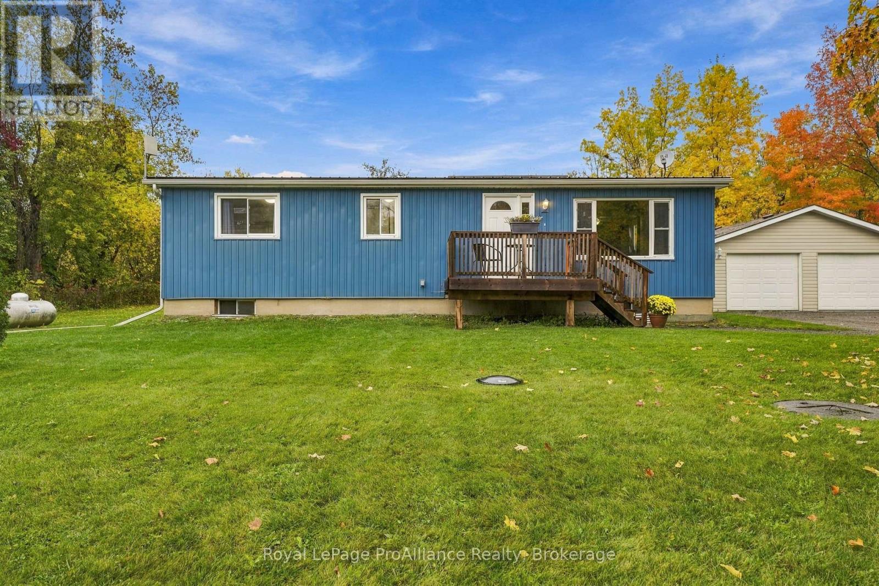
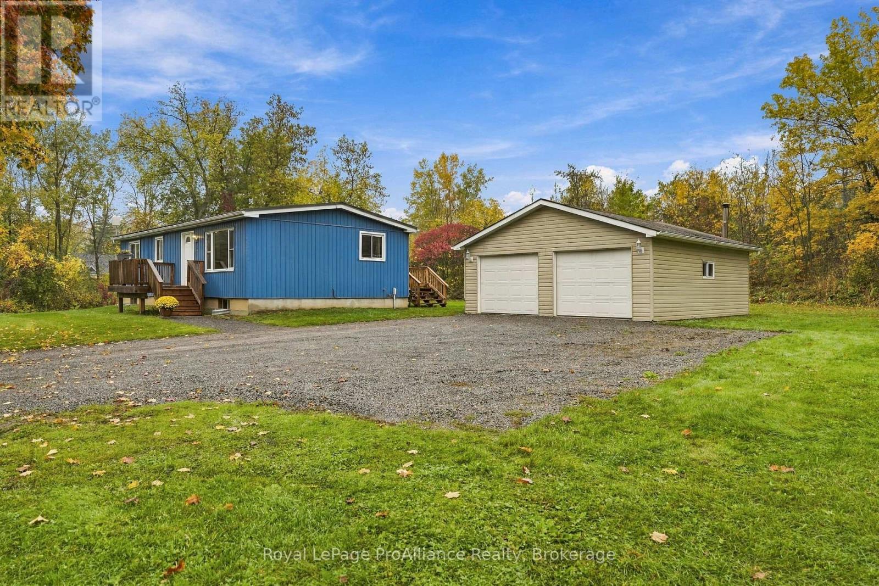
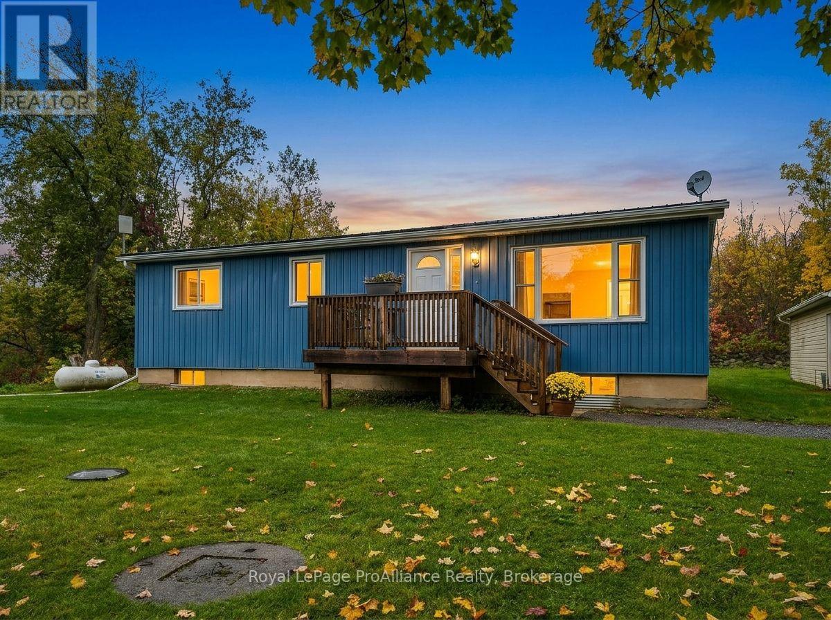
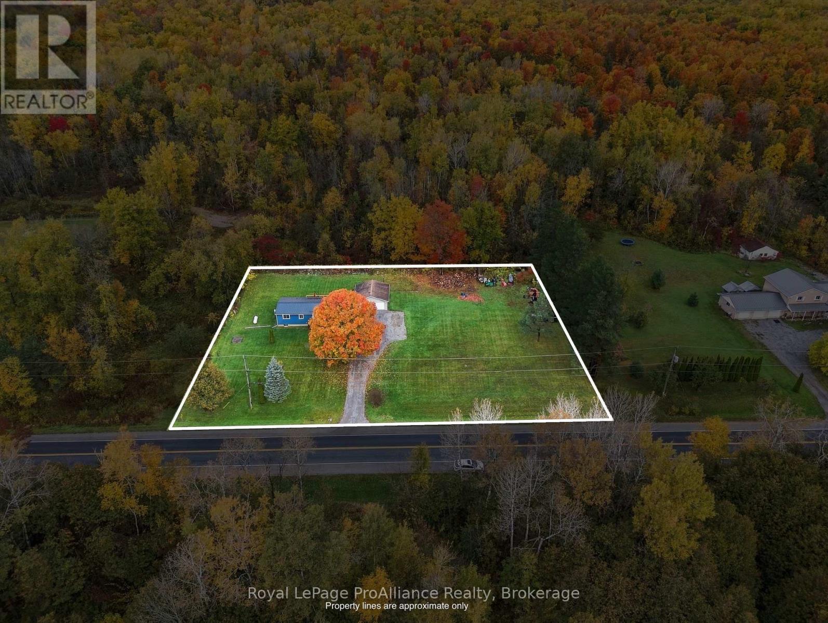
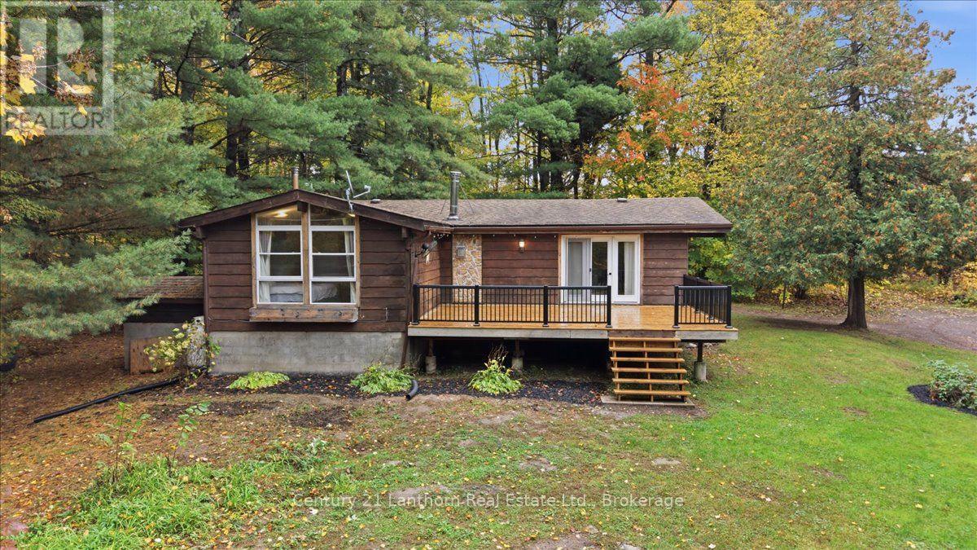
24X24 DETACHED GARAGE | ROOM FOR FAMILY | BREATHTAKING COUNTRY LIVING. Welcome to 1003 Moira Road, your private 1-acre retreat in Centre Hastings! Framed by mature trees and sweeping open views, this charming bungalow blends timeless country warmth with striking curb appeal featuring vibrant blue board-and-batten siding, a durable metal roof, and a stunning freshly built back deck. Inside, a bright, functional layout offers 3 comfortable bedrooms and a full bath, making it an ideal haven for first-time buyers, growing families, or anyone seeking a peaceful change of pace. Downstairs, the full unfinished basement is a blank canvas ready for your vision, whether that's a home gym, media room, or guest suite. The stand-out feature? A detached 24' x 24' garage that easily doubles as the ultimate man cave and workshop, offering endless space for heavy-duty projects, tools, and weekend toys. Step out through the convenient main-floor laundry room onto the back deck, your front-row seat for morning coffees and sunset BBQs overlooking an expansive yard ready for gardens, pets, and summer games. Complete with modern efficiencies like an on-demand propane water heater and a peaceful location just 20 minutes to Highway 401, 1003 Moira Road isn't just a house, it's the lifestyle upgrade you've been searching for. Schedule your private tour today and start building your future!
Map data © OpenStreetMap contributors
No open houses are scheduled for this home.
Can't make it? Request a private viewing.
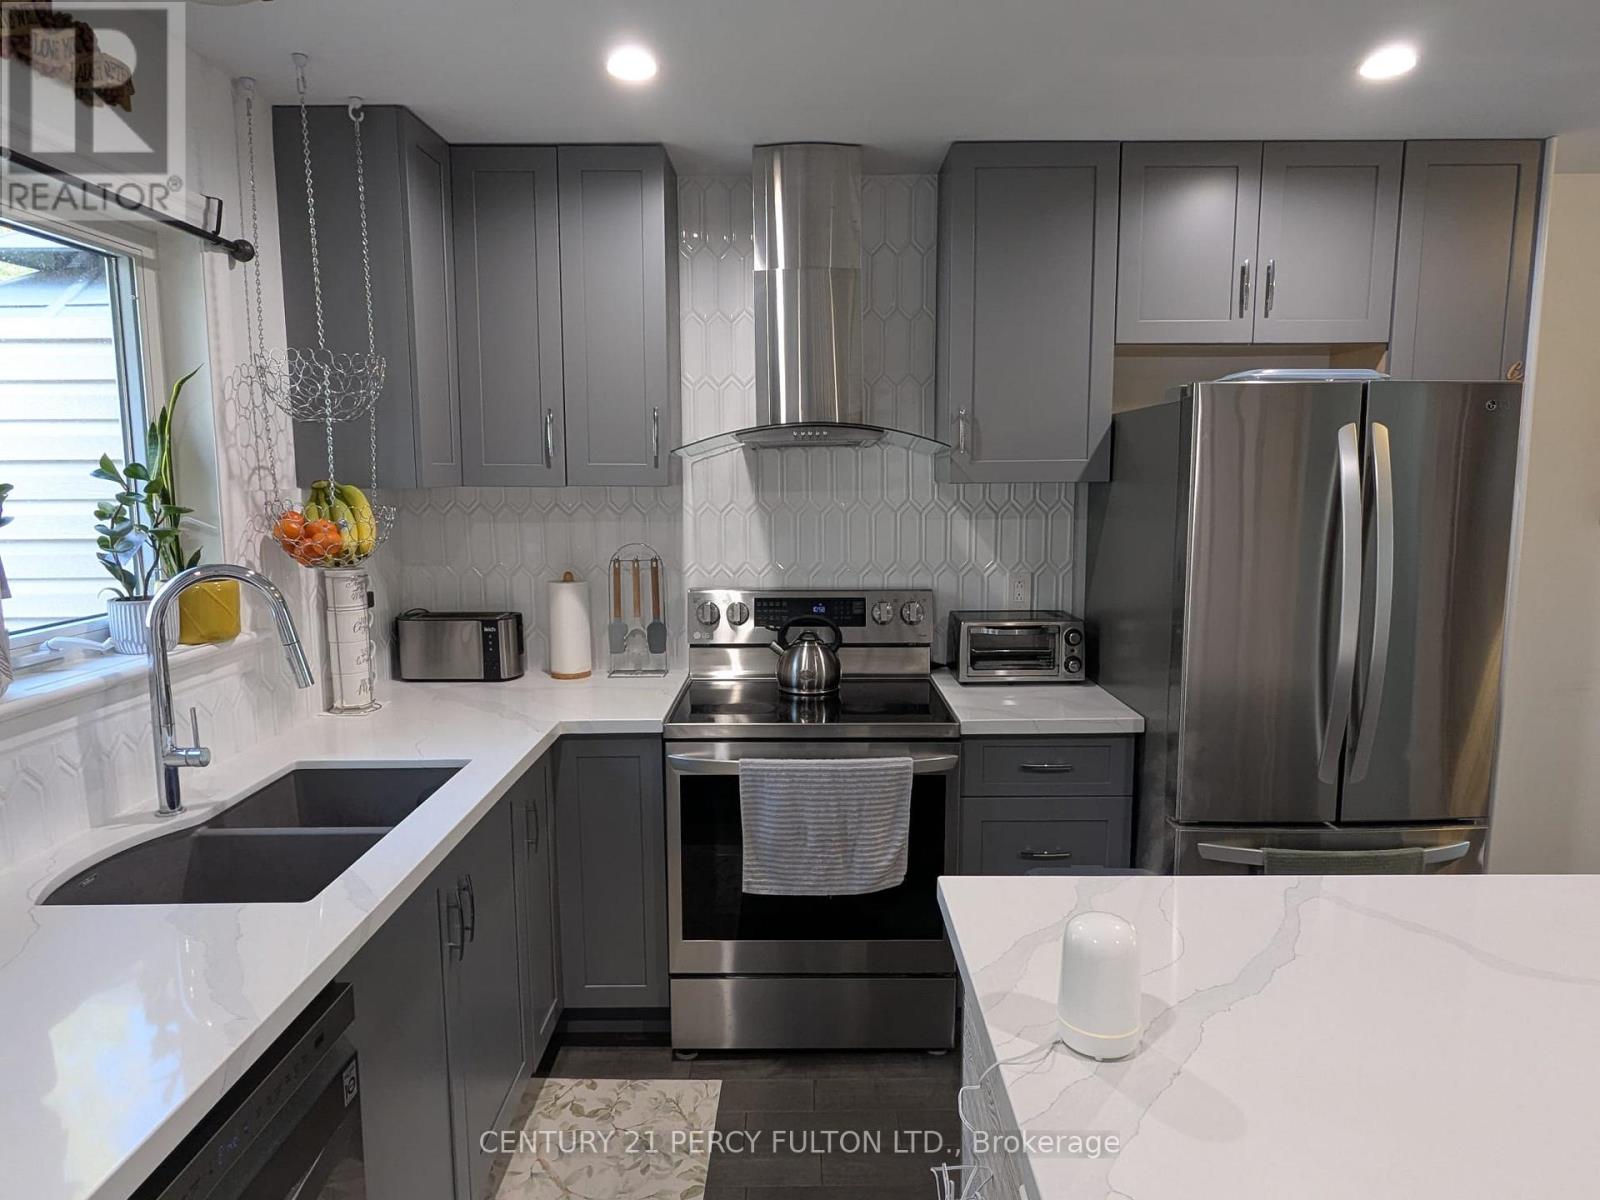
| Kitchen | Main level | 5 x 3.32 m |
| Living room | Main level | 5.62 x 3.32 m |
| Primary Bedroom | Main level | 3.92 x 3.33 m |
| Bedroom | Main level | 3.34 x 2.37 m |
| Bedroom | Main level | 3.33 x 2.68 m |
| Laundry room | Main level | 2.41 x 1.81 m |