 For sale 50
$499,900
4 bed2 bath2,000–2,500 sq ft
169 Ontario Street
Clinton, Central Huron
2 months agoMLS® X13626554
Royal LePage Heartland Realty
33 Princess Street East
Clinton, Central Huron, Ontario N0M1L0
For sale· Added
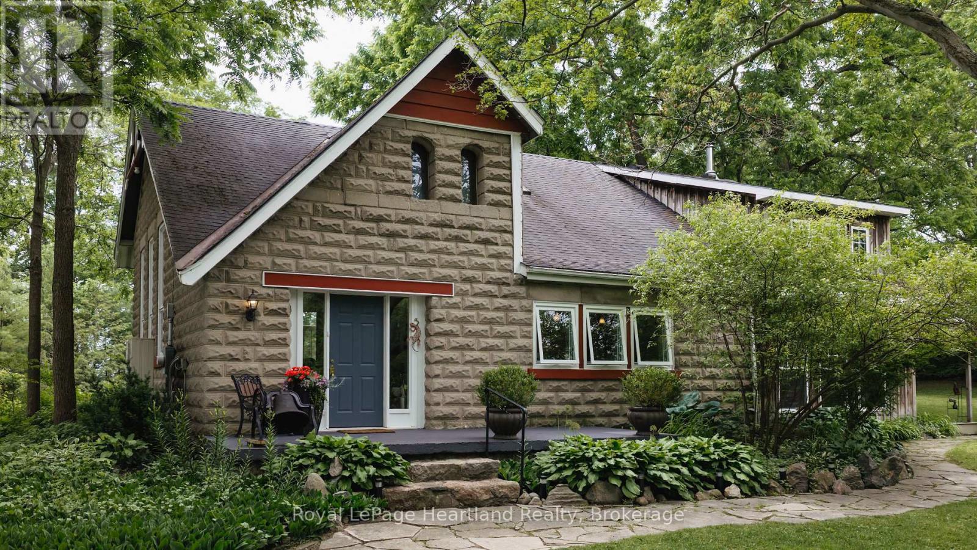
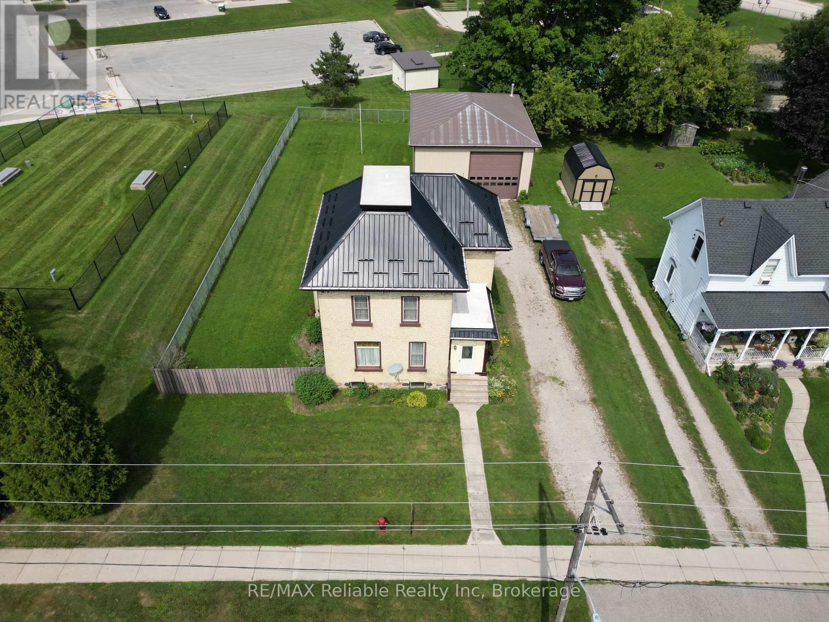
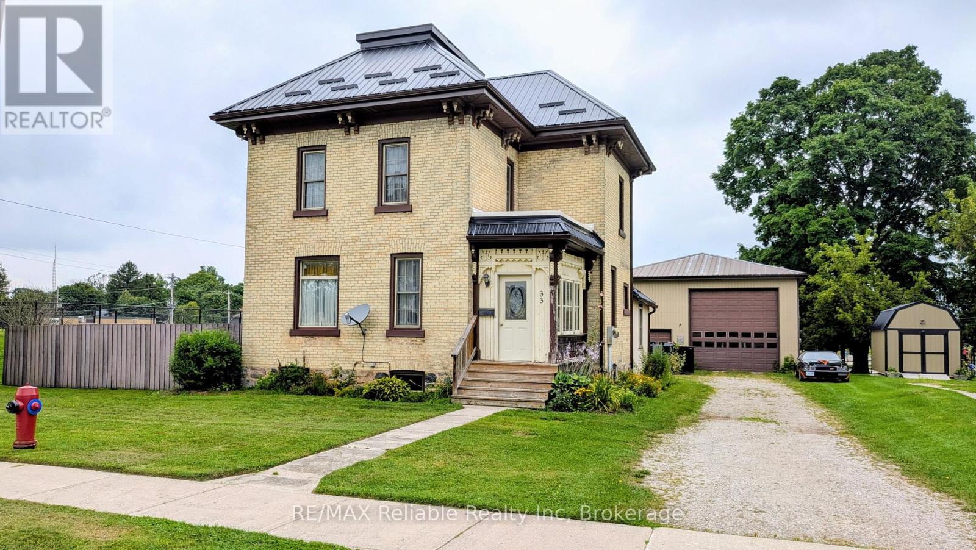
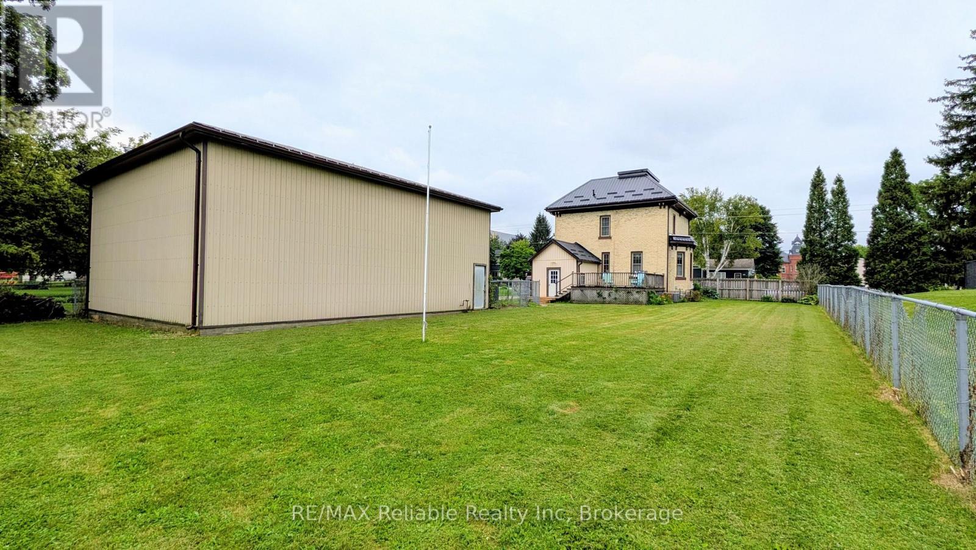
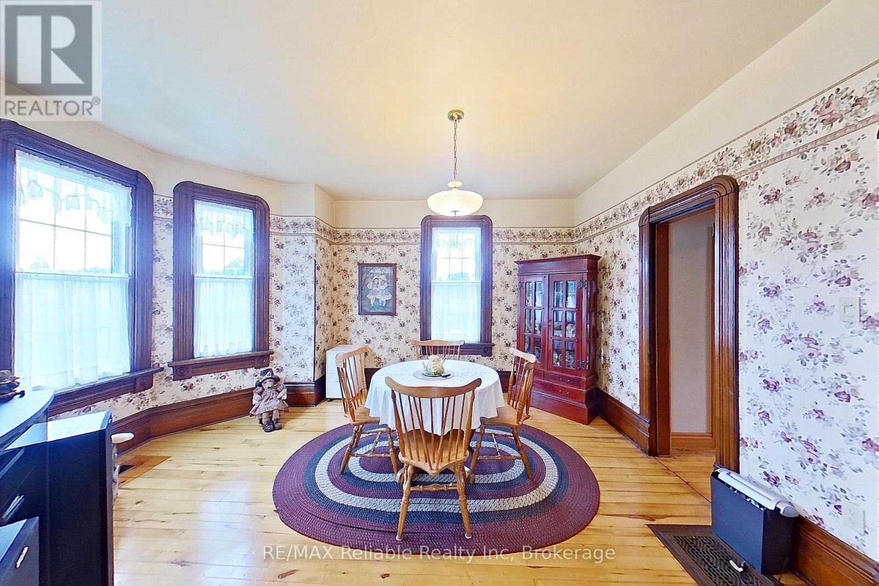
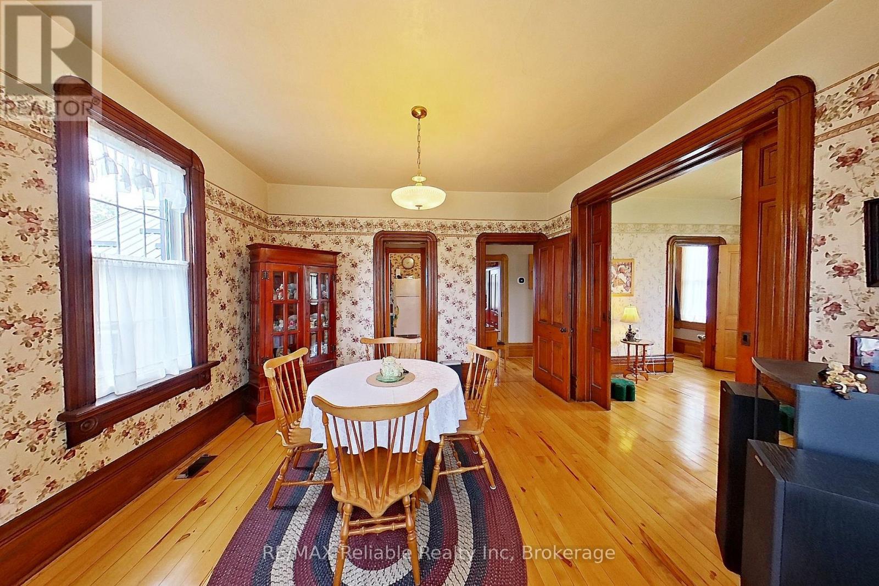
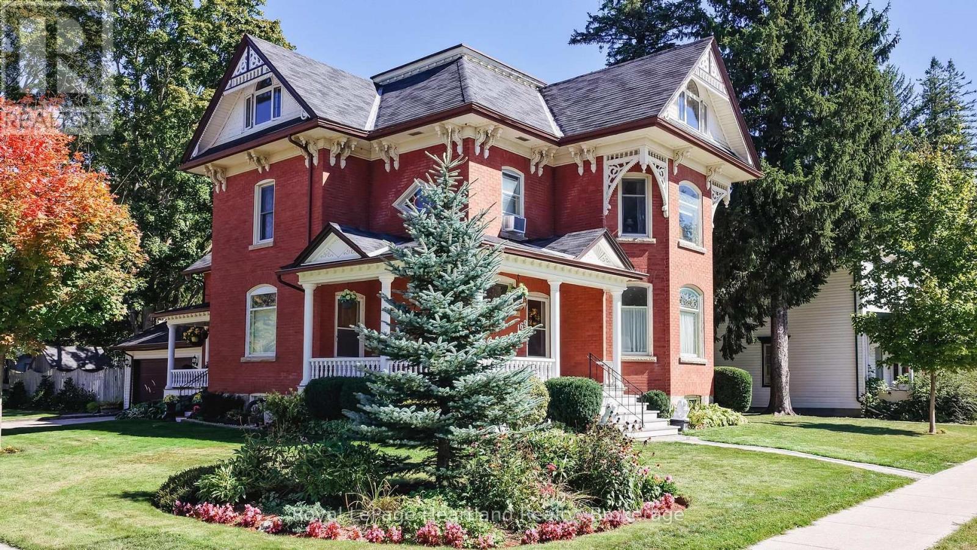
Welcome to this exceptional two-storey brick home situated in the Town of Clinton. Stepping inside, you are immediately greeted by rich hardwood floors and character-defining original woodwork. The main level offers an expansive layout featuring a bright living room, a formal dining room, and a well-appointed kitchen, alongside a convenient two-piece bathroom. A versatile sunroom and a practical mudroom add extra functionality, providing ample space for daily living and storage. Upstairs, you will find three comfortable bedrooms and a full four-piece bathroom. The home also features a newer Steel roof (2023k. Outdoors, the fenced yard offers security and privacy, while the standout feature is a massive 32-foot by 40-foot insulated shed equipped with heat, hydro, and running water-making it an ideal setup for business owners, tradespeople, or hobbyists needing a dedicated workshop. Location is everything, and this home places you within a short walk to all five local schools. You are also just minutes away from downtown shopping, a family friendly park, the racetrack, and the casino, combining ultimate convenience with an outstanding neighborhood setting. Call today to set up a private viewing.
Map data © OpenStreetMap contributors
No open houses are scheduled for this home.
Can't make it? Request a private viewing.
| Dining room | Main level | 4.83 x 4.03 m |
| Bathroom | Second level | 2.36 x 2.29 m |
| Kitchen | Main level | 3.31 x 4.09 m |
| Living room | Main level | 3.7 x 3.34 m |
| Sunroom | Main level | 1.87 x 3.25 m |
| Mud room | Main level | 3.48 x 1.83 m |
| Laundry room | Main level | 1.92 x 2.21 m |
| Bathroom | Main level | 1.21 x 1.31 m |
| Primary Bedroom | Second level | 4.71 x 3.59 m |
| Bedroom | Second level | 2.72 x 3.4 m |
| Bedroom | Second level | 3.04 x 3.23 m |