 For sale 50
$479,900
1+1 bed1 bath0–699 sq ft
79265 Fuller Drive
Goderich, Central Huron
4 months agoMLS® X13160260
RE/MAX Reliable Realty Inc
109 Goderich Street
Hullett, Central Huron, Ontario N0M1E0
For sale· Added
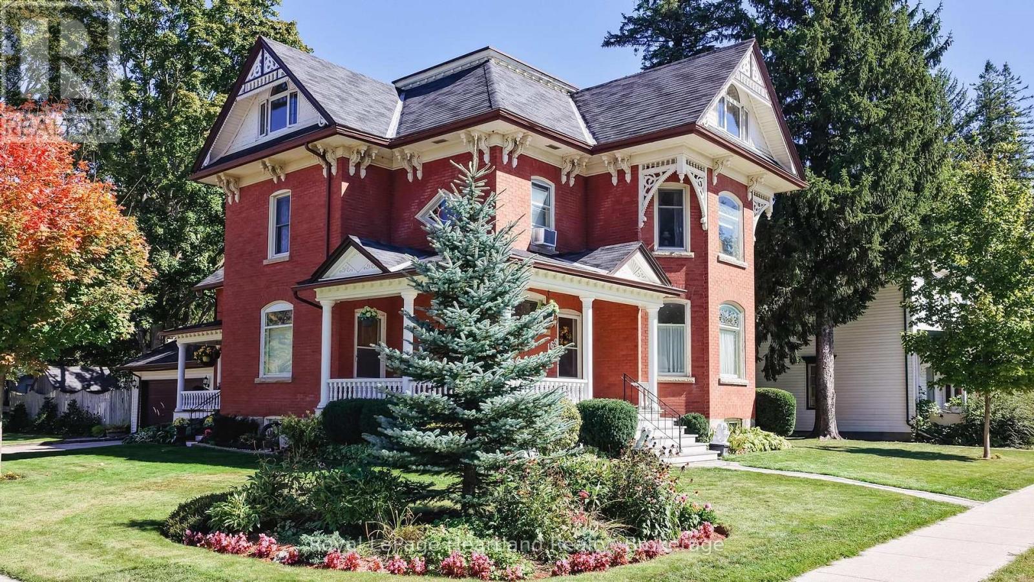
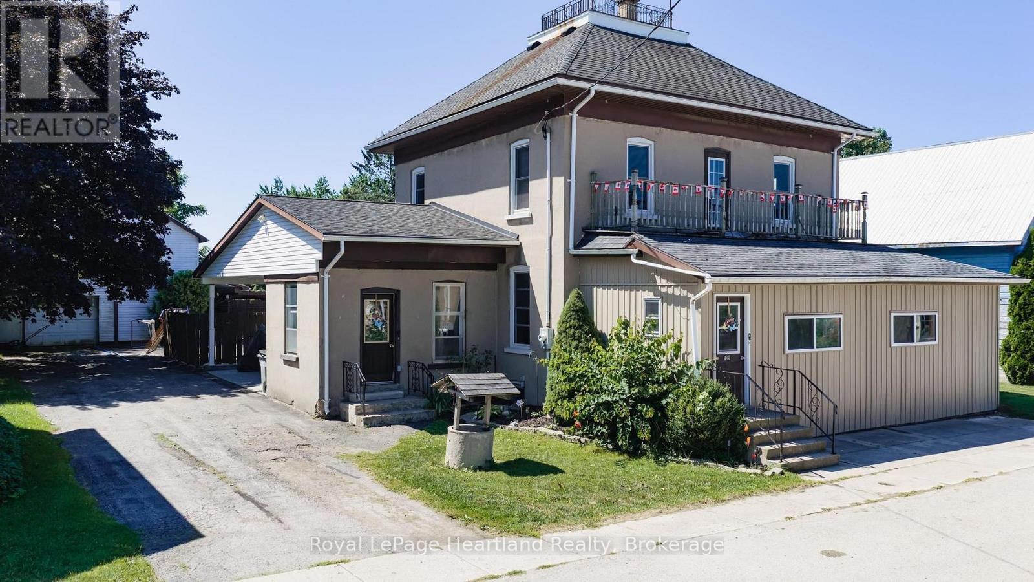
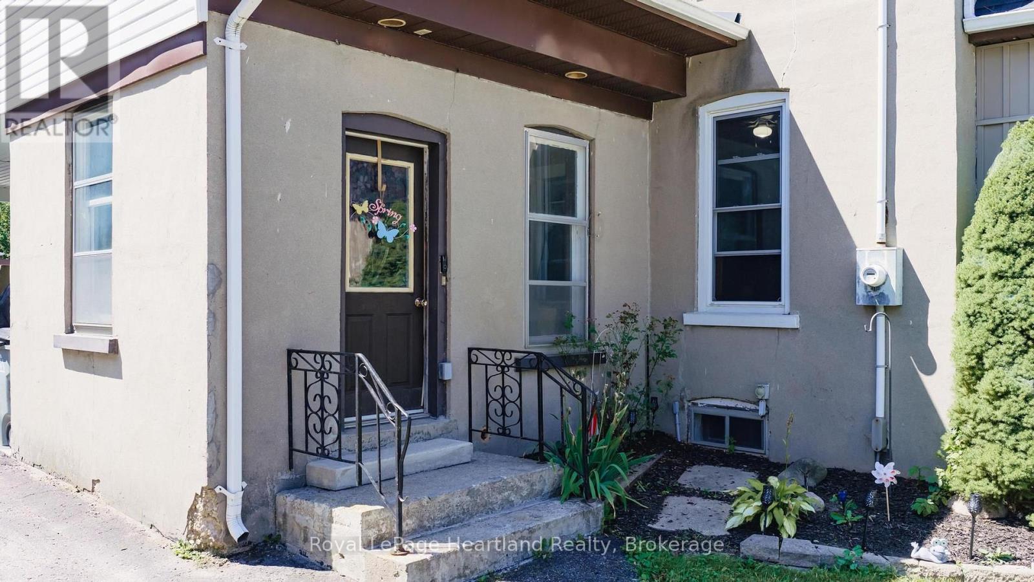
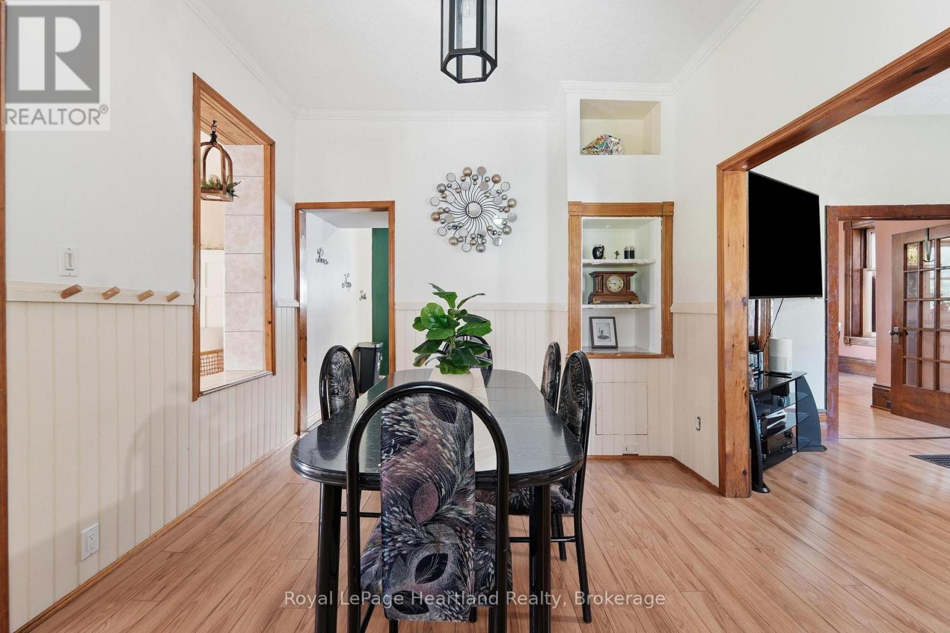
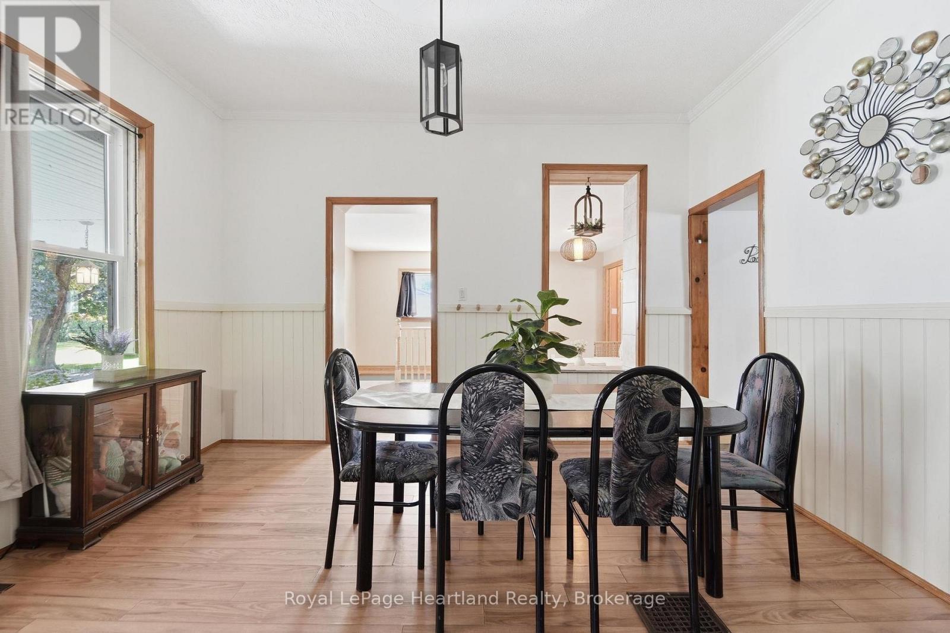
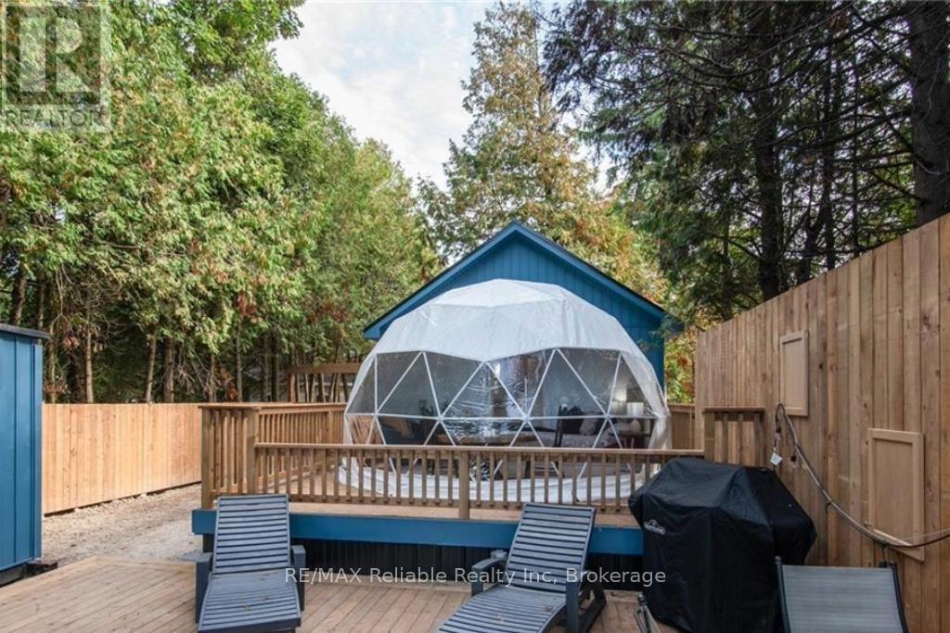
This charming four-bedroom home, spanning 2.5 stories, is filled with character & charm. offering an ideal setting for family living or a home-based business. The spacious layout ensures everyone has room to thrive, while the large detached workshop, complete with a second upper level for storage, presents a fantastic opportunity for hobbyists or car enthusiasts. With a little elbow grease, this space could transform into your dream workshop.Set on an expansive 82ft x 132ft lot, the property features a large driveway for convenient parking and a covered patio area, perfect for entertaining or enjoying quiet evenings outdoors. Nestled in a peaceful neighborhood, it's just a five-minute walk to the picturesque Maitland River, making it an excellent choice for outdoor lovers.The inviting in-ground pool measures 18' x 36', with an 8' deep end, a new pump from 2020, and a liner replaced in 2019, providing a delightful spot for summer relaxation and fun. This home truly offers great bang for your buck.Recent upgrades enhance its appeal, including an updated furnace and a heat pump with ductless A/C installed in 2022, ensuring year-round comfort. The refreshed kitchen, equipped with new appliances added in 2023, adds to the home's functionality. If you're seeking a spacious family home in a charming village setting, this property is just a 15-minute drive from Lake Huron, offering both tranquility and accessibility. Additionally, it is conveniently located near Goderich, Clinton, and Bruce Power, making it a perfect fit for those who value community and convenience. Don't miss the chance to make this exceptional home your own, where comfort, character, and opportunity await.
Map data © OpenStreetMap contributors
No open houses are scheduled for this home.
Can't make it? Request a private viewing.
| Sep 18, 2026 | $474,900 | ▼ $15,000 |
| Sep 9, 2026 | $489,900 | First recorded price |
Price changes since Sep 9, 2026.
| Bathroom | Main level | 3.64 x 3.92 m |
| Bedroom | Second level | 3.3 x 3.3 m |
| Bedroom | Second level | 3.33 x 3.3 m |
| Bedroom | Second level | 3.3 x 3.3 m |
| Primary Bedroom | Second level | 5.2 x 3.29 m |
| Recreational, Games room | Basement | 8.48 x 3.9 m |
| Other | Basement | 5.06 x 4.2 m |
| Utility room | Basement | 7.85 x 8.48 m |
| Office | Main level | 4.77 x 3.45 m |
| Eating area | Main level | 4.19 x 3.54 m |
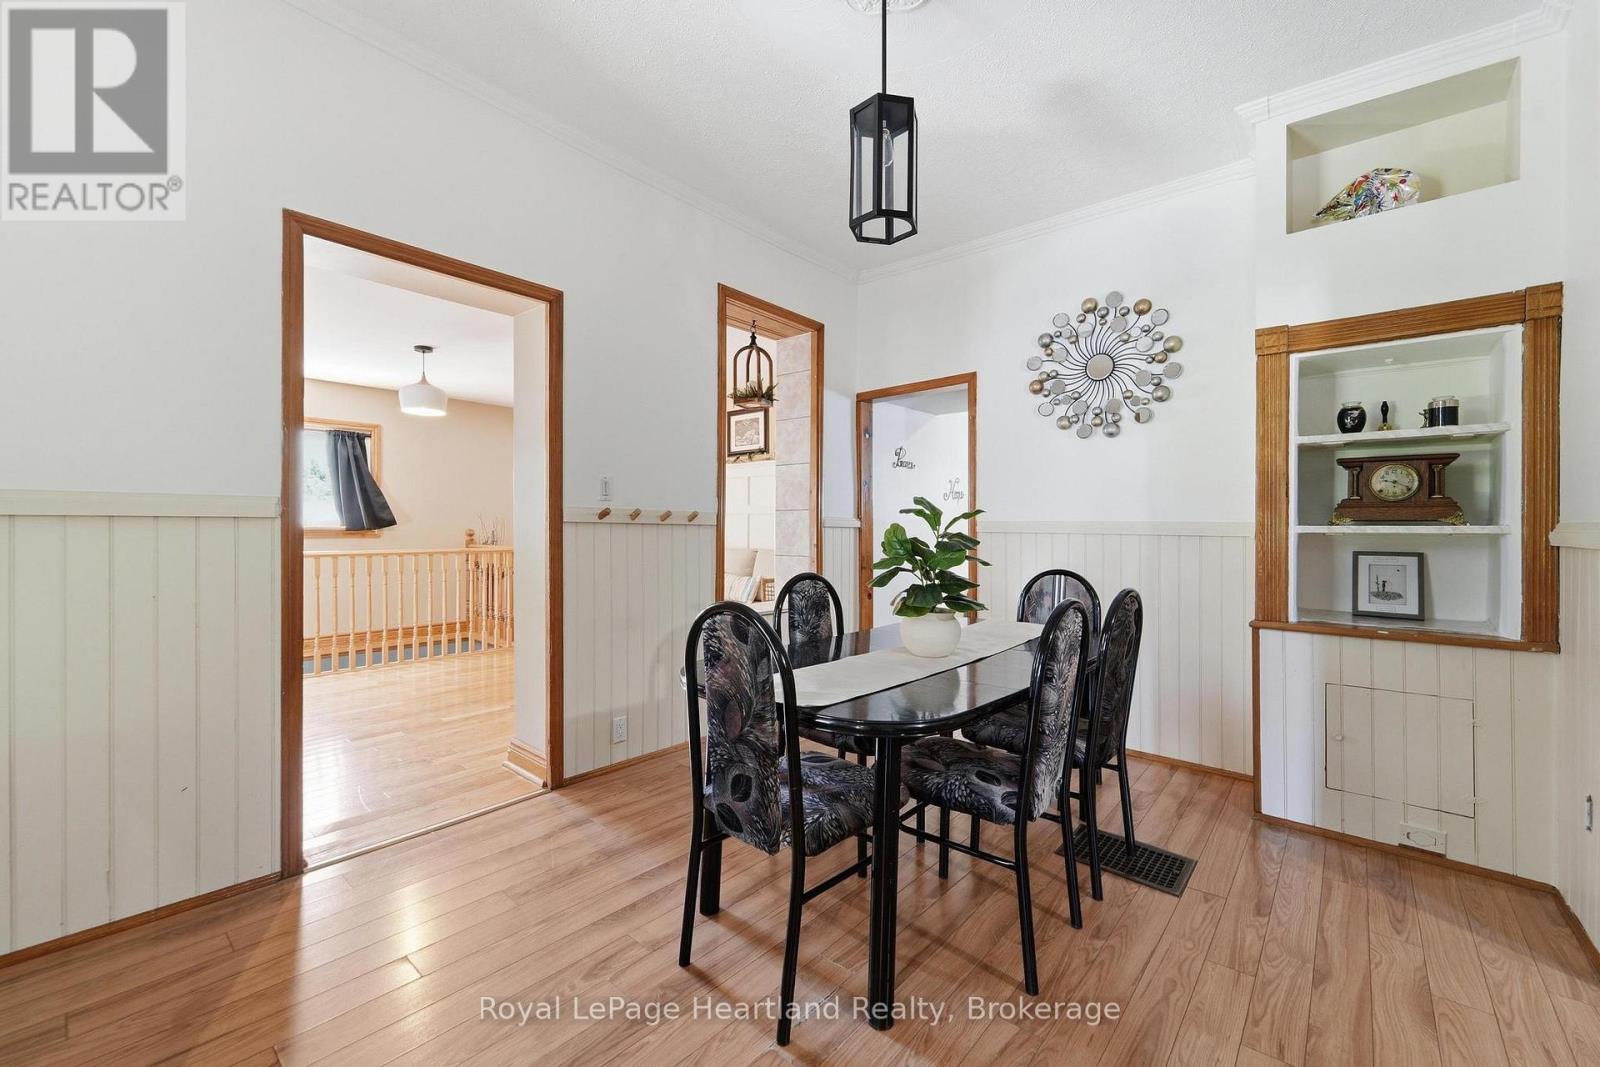
| Dining room | Main level | 4.15 x 3.15 m |
| Foyer | Main level | 4.92 x 3.989 m |
| Kitchen | Main level | 4.34 x 4.17 m |
| Living room | Main level | 4.57 x 4.08 m |
| Office | Main level | 4.86 x 3.44 m |
| Sunroom | Main level | 4.24 x 3.11 m |
| Bathroom | Second level | 1.91 x 1.18 m |