 For sale 46
$325,000
2 bed2 bath700–1,100 sq ft
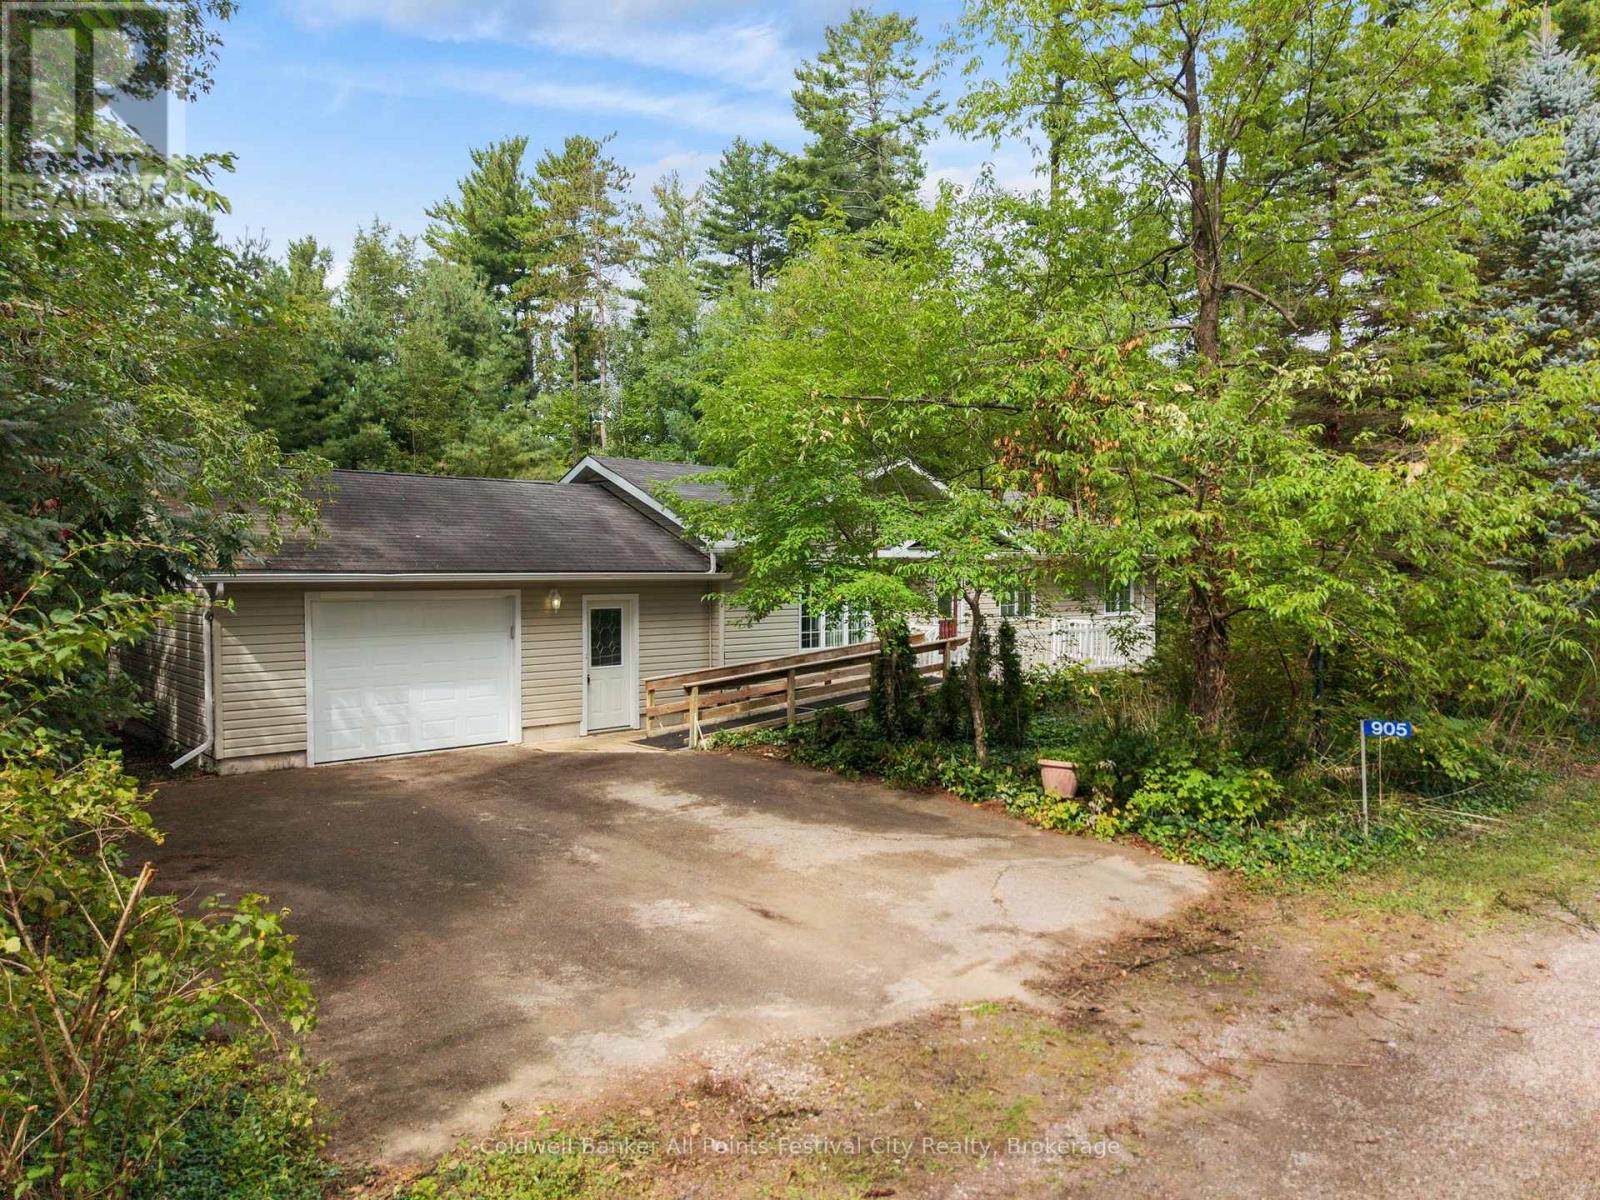
905 White Cedar Drive
Goderich, Central Huron
26 days agoMLS® X13798196
Coldwell Banker All Points-Festival City Realty
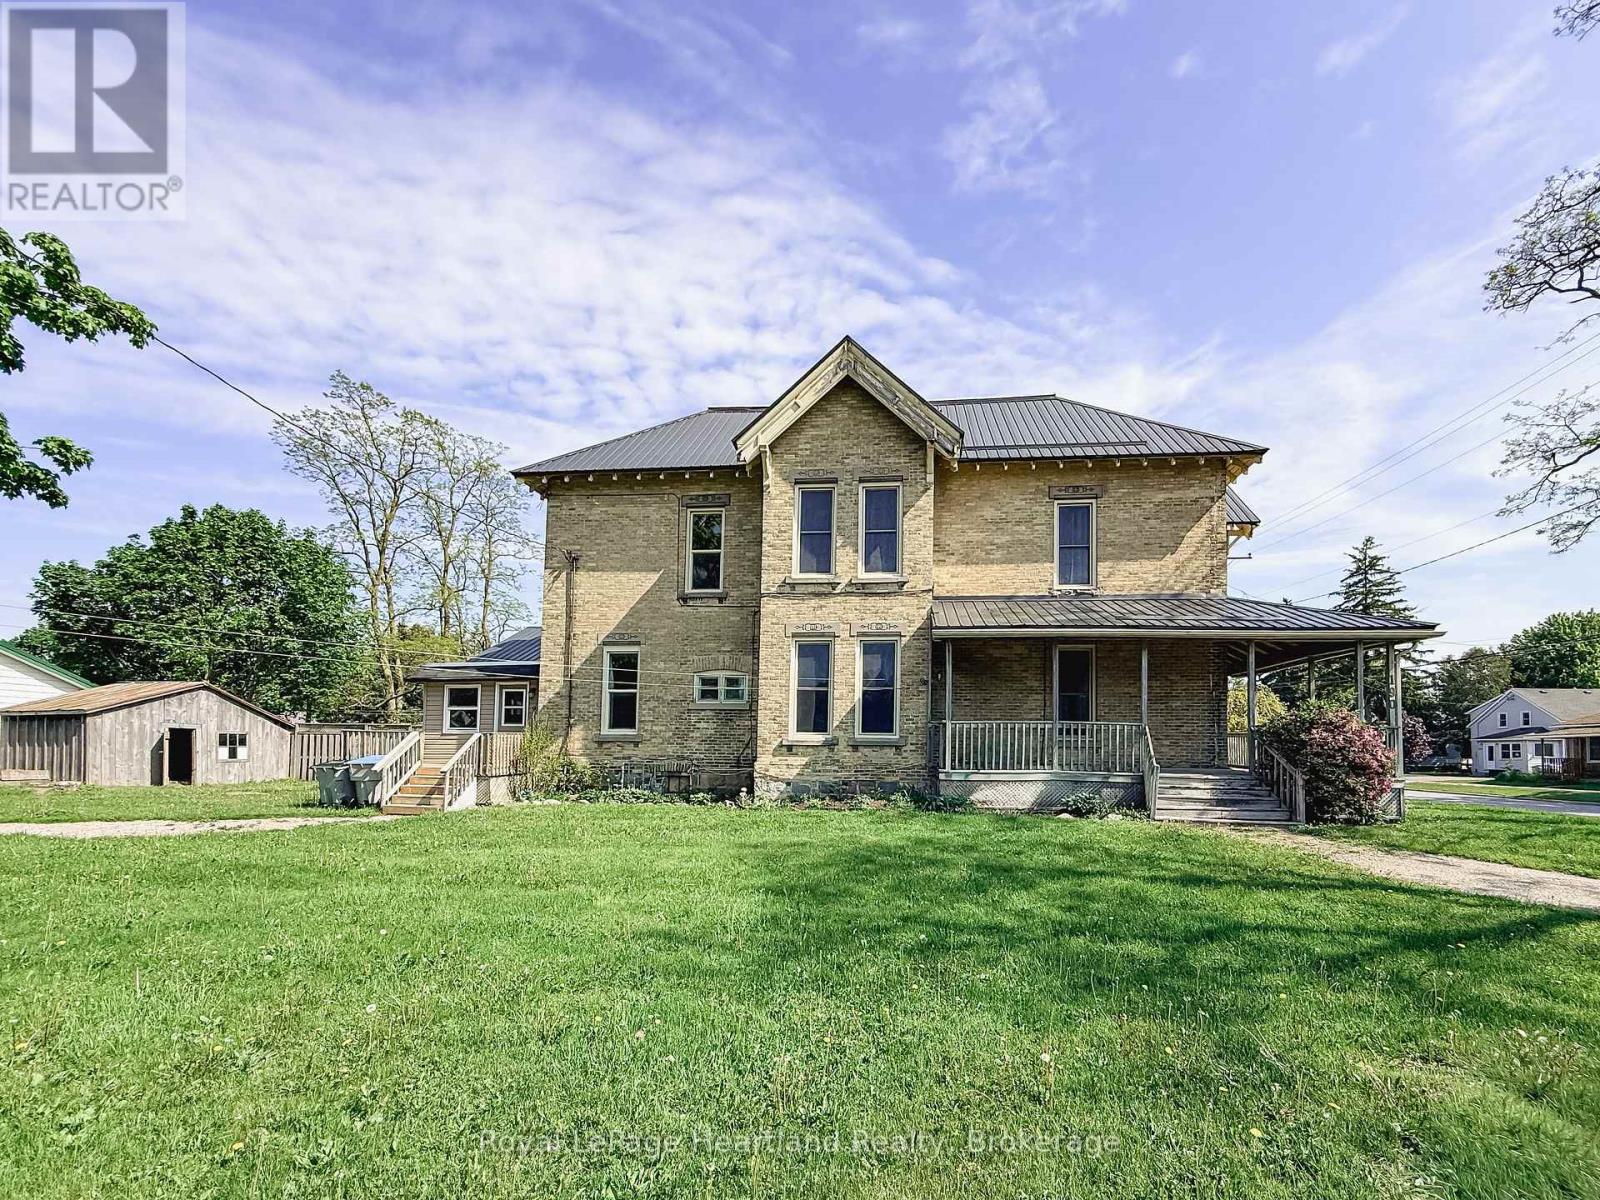
103 James St Street
Clinton, Central Huron, Ontario N0M1L0
For sale· Added
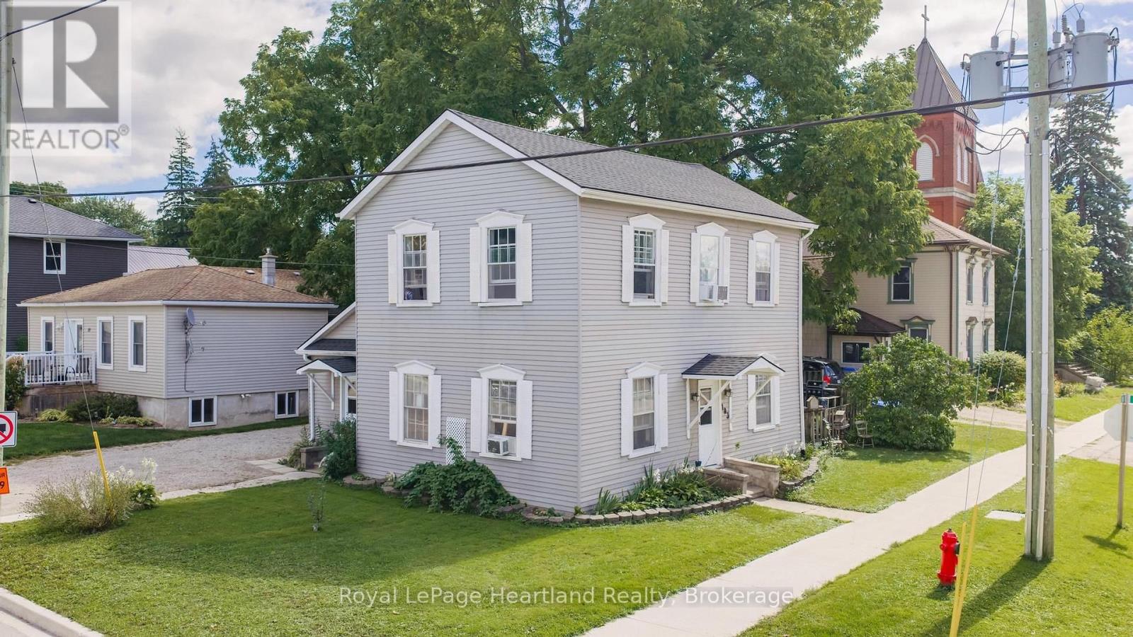
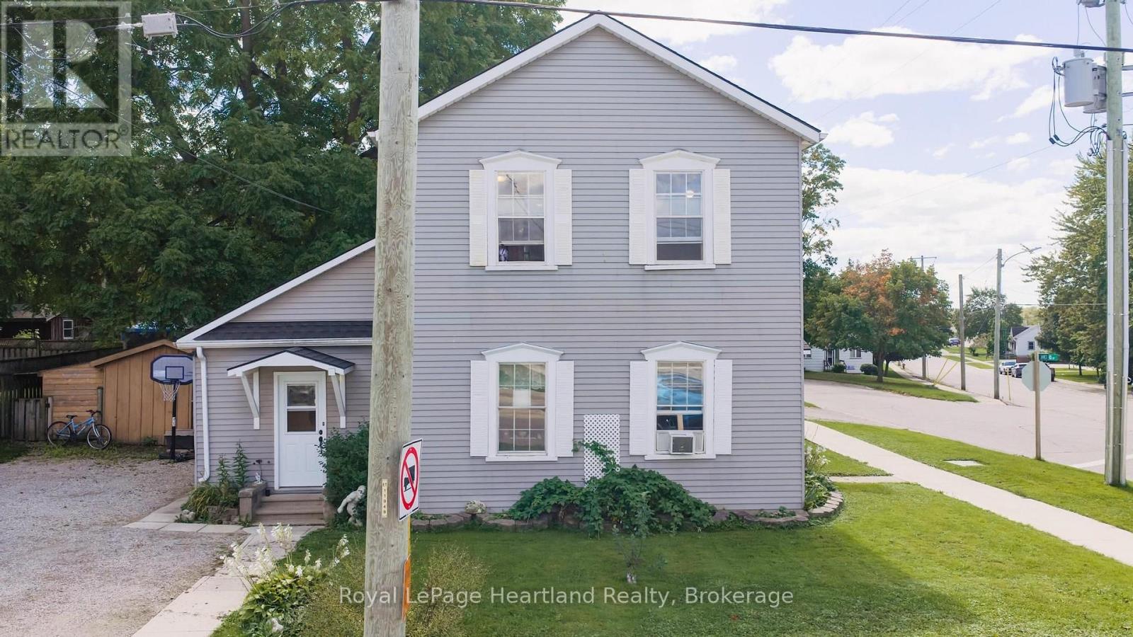
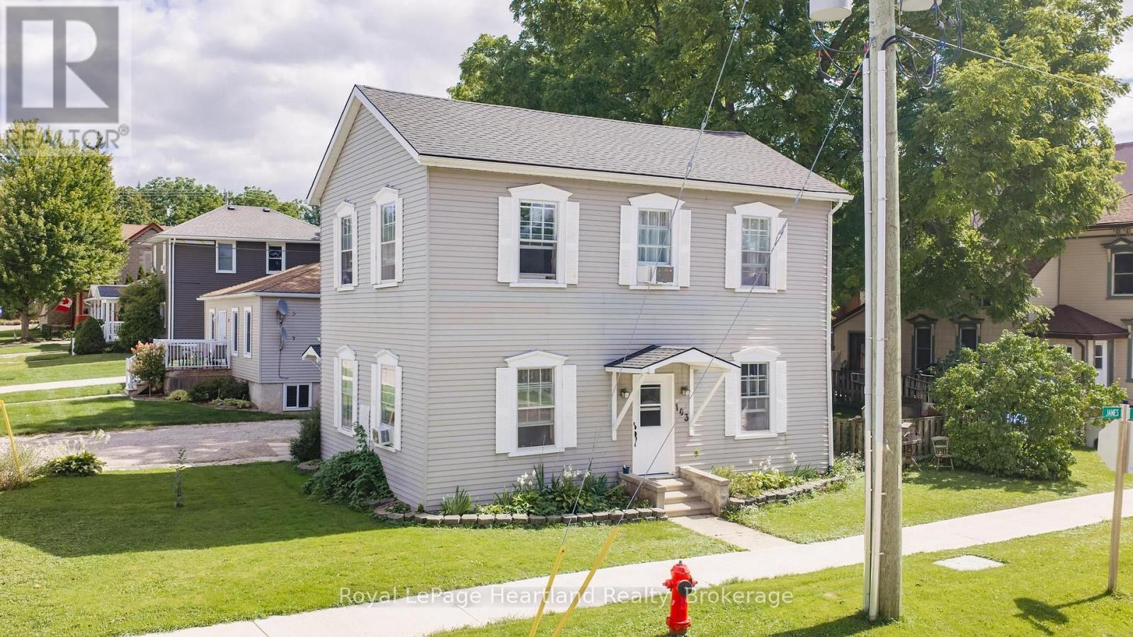
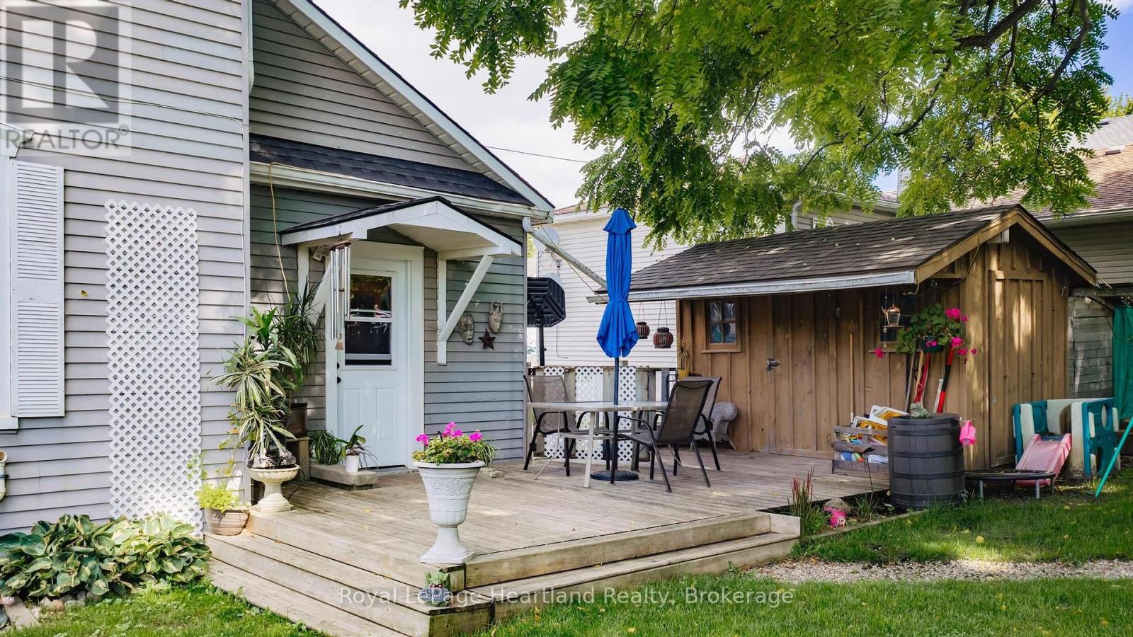
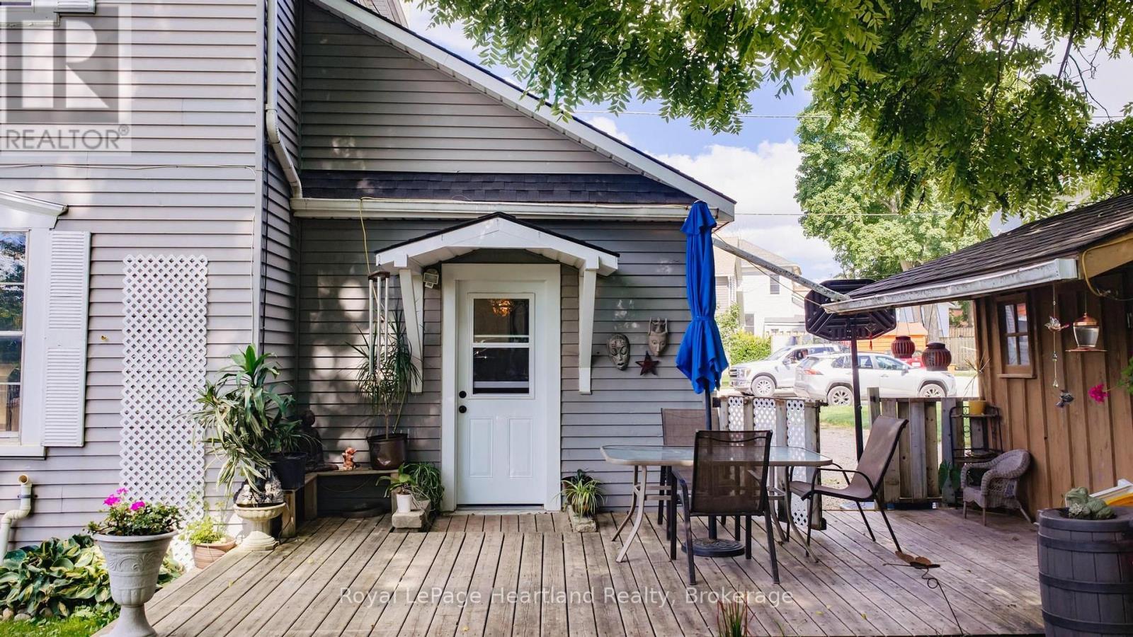
Welcome to 103 James Street, a spacious 6 bedroom home offering an excellent opportunity for first-time buyers, investors, or those looking for a property with future potential. This large home features generous living space and sits on a sizeable lot with a large yard, providing plenty of room for families, entertaining, gardening, or outdoor enjoyment. With its layout and overall size, the property also offers the potential to be converted back to a duplex, creating an attractive opportunity for investors seeking additional rental income or buyers looking to offset their mortgage. A great chance to get into the Clinton market with a property that offers both immediate functionality and long-term potential. Bring your ideas and make this property your own! ** This is a linked property.**
Map data © OpenStreetMap contributors
No open houses are scheduled for this home.
Can't make it? Request a private viewing.
| Kitchen | Main level | 2.79 x 3.54 m |
| Dining room | Main level | 4.31 x 3.54 m |
| Living room | Main level | 3.54 x 6.33 m |
| Bathroom | Main level | 2.06 x 1.8 m |
| Bedroom | Main level | 3.54 x 3.05 m |
| Bedroom | Second level | 2.75 x 2.88 m |
| Bedroom | Second level | 3.58 x 2.6 m |
| Bedroom | Second level | 3.53 x 2.74 m |
| Bedroom | Second level | 5.67 x 3.57 m |
| Bathroom | Second level | 2.1 x 1.72 m |