 For sale 48
$519,900
2+1 bed3 bath1,600–1,799 sq ft
374 Front Street #14
Port Stanley, Central Elgin
27 days agoMLS® X13804690
CENTURY 21 FIRST CANADIAN CORP
374 Front Street
Port Stanley, Central Elgin, Ontario N5L1G1
For sale· Added
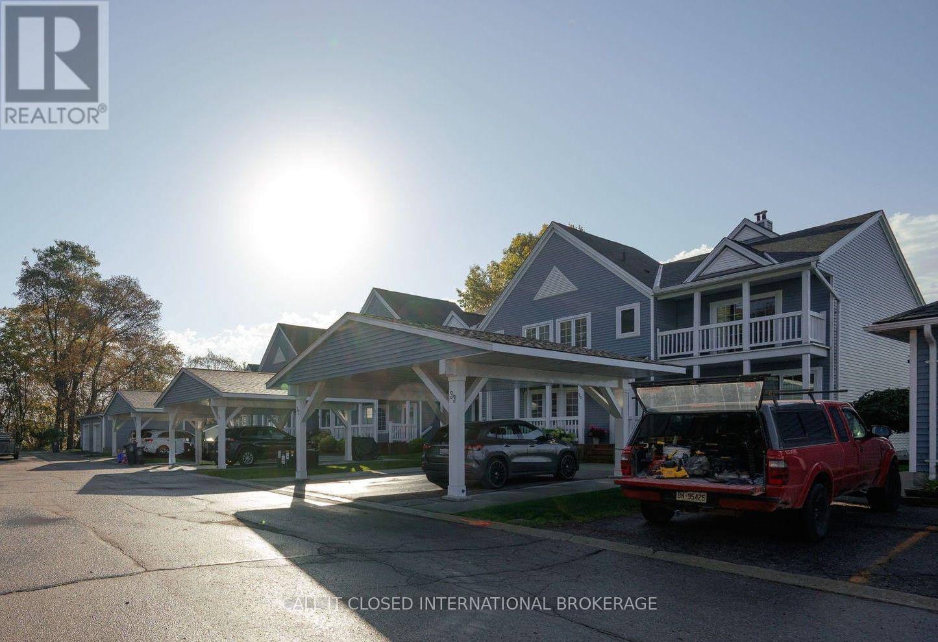
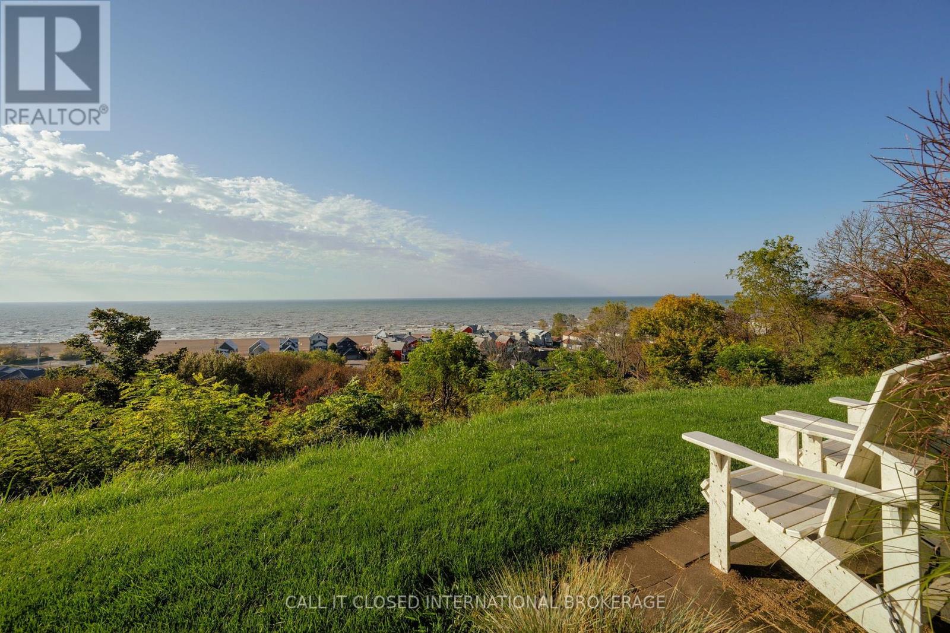
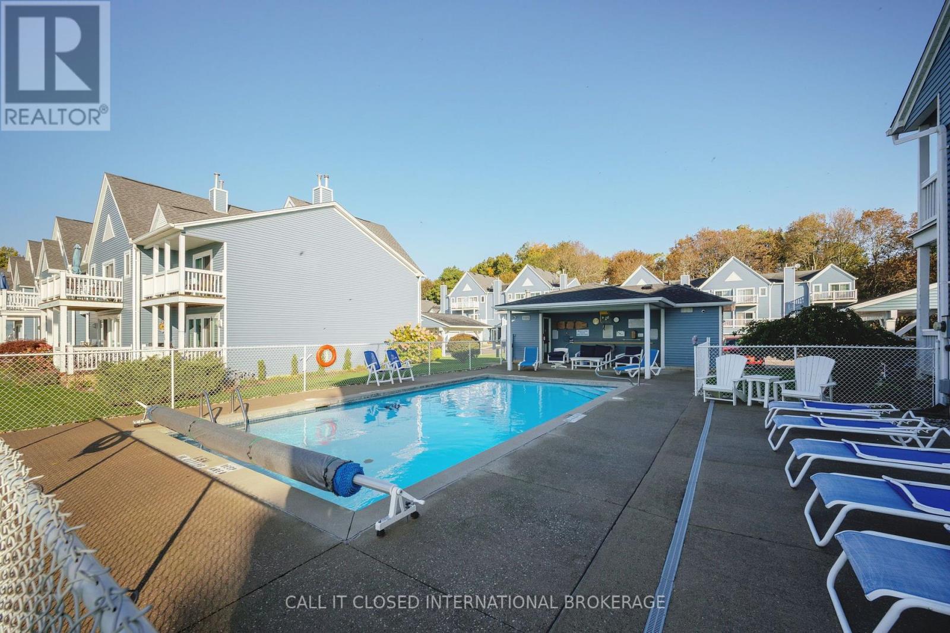
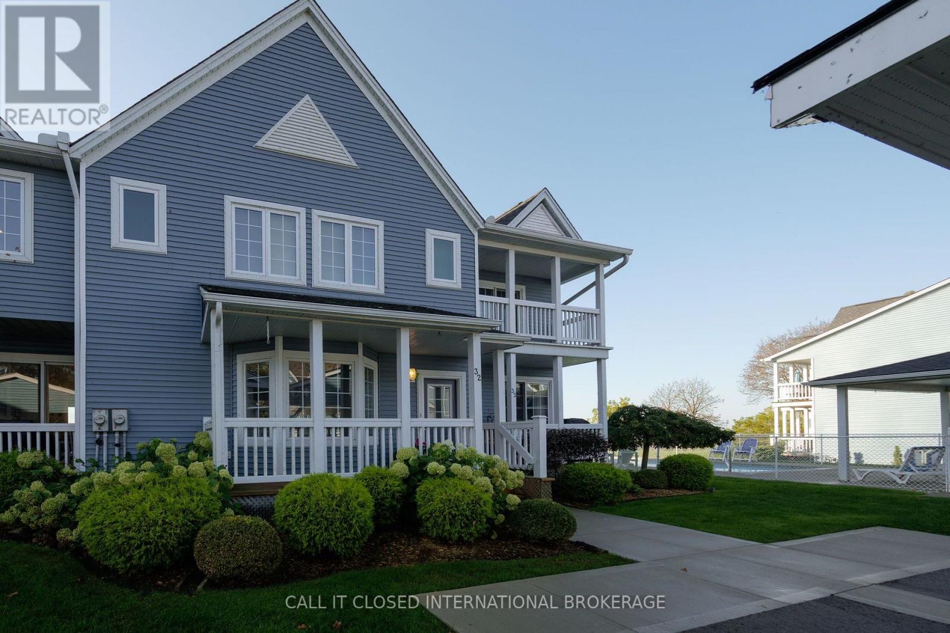
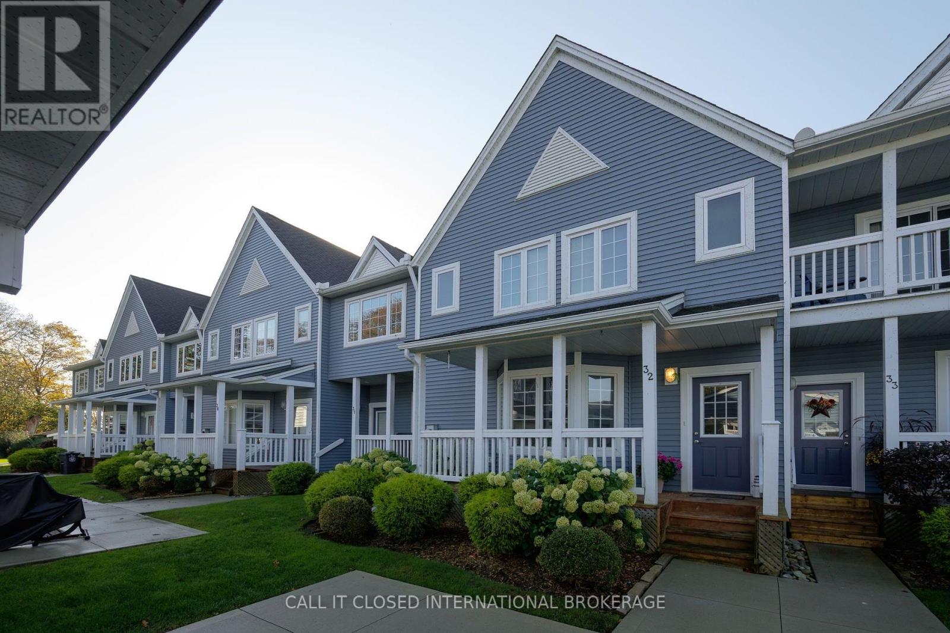
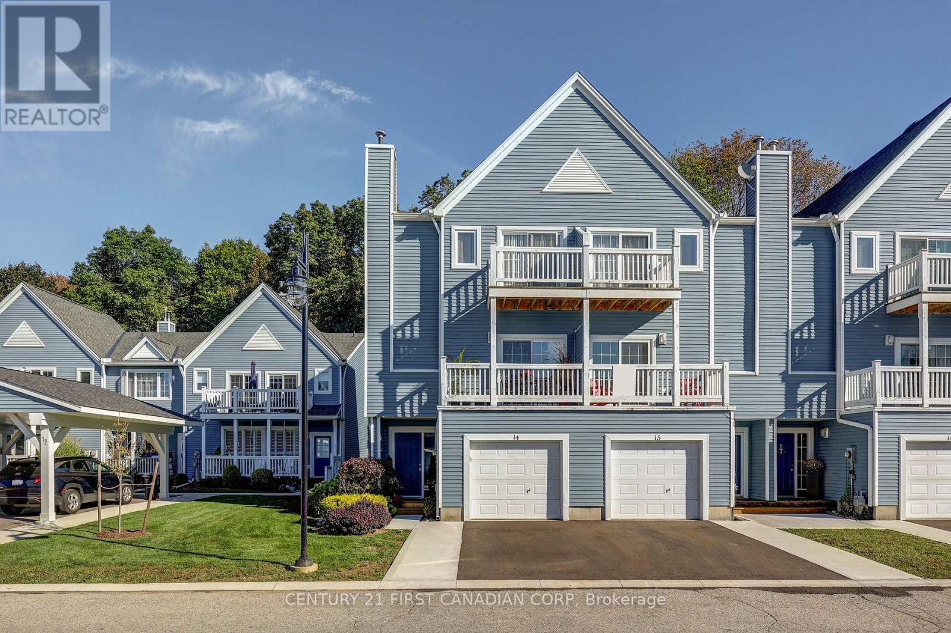
Expansive lake views. More living, less upkeep. Set high above Port Stanley, this two-bedroom, 2.5-bath home delivers comfort, convenience and a relaxed lakeside lifestyle. The primary bedroom features a six-piece ensuite and a private balcony-the perfect spot to take in Lake Erie. A beautifully appointed kitchen and a cozy gas fireplace anchor the main living space, while the finished basement with wet bar offers room to entertain and unwind. Basement laundry, generous storage and a two-car carport make everyday living easy. Add a beautiful shared pool, and summer feels like a getaway. Exceptional views, easy living and outstanding value.
Map data © OpenStreetMap contributors
Eastern time. Can't make it? Request a private viewing.
| Foyer | Main level | 3.01 x 3.75 m |
| Laundry room | Basement | 3.93 x 4.73 m |
| Bathroom | Main level | 1.9 x 1.61 m |
| Kitchen | Main level | 5.51 x 3.4 m |
| Dining room | Main level | 3.94 x 3.63 m |
| Living room | Main level | 3.94 x 4.94 m |
| Primary Bedroom | Second level | 3.93 x 4.84 m |
| Bathroom | Second level | 2.76 x 3.23 m |
| Bedroom | Second level | 3.37 x 4.54 m |
| Bathroom | Second level | 1.56 x 2.85 m |