
 For sale 49
$699,000
4 bed3 bath
19079 Charing Cross Road
Cedar Springs
1 month agoMLS® 26021174
EXIT REALTY CK ELITE
8545 Water Street
Cedar Springs, Ontario N0P1E0
For sale· Added
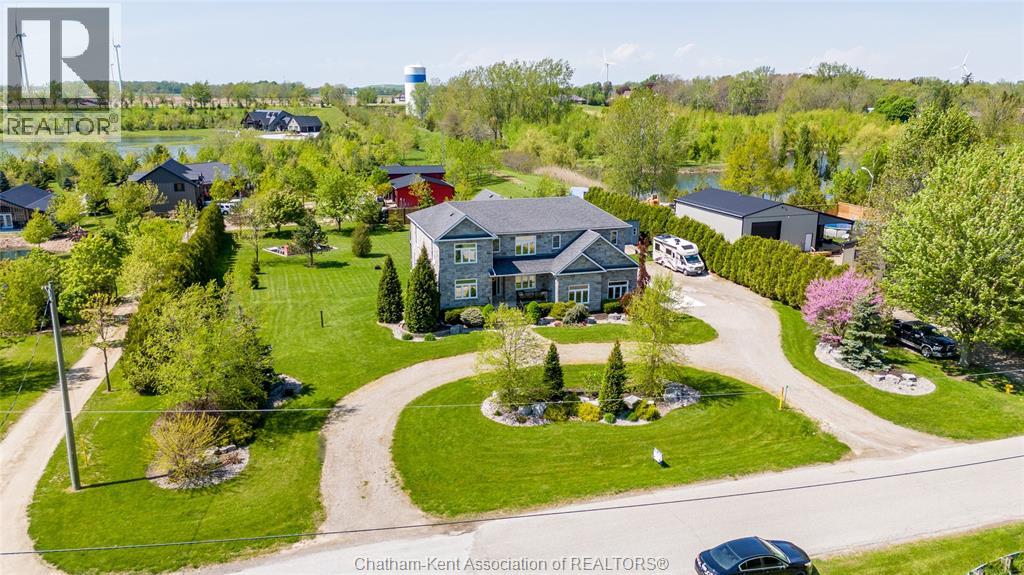
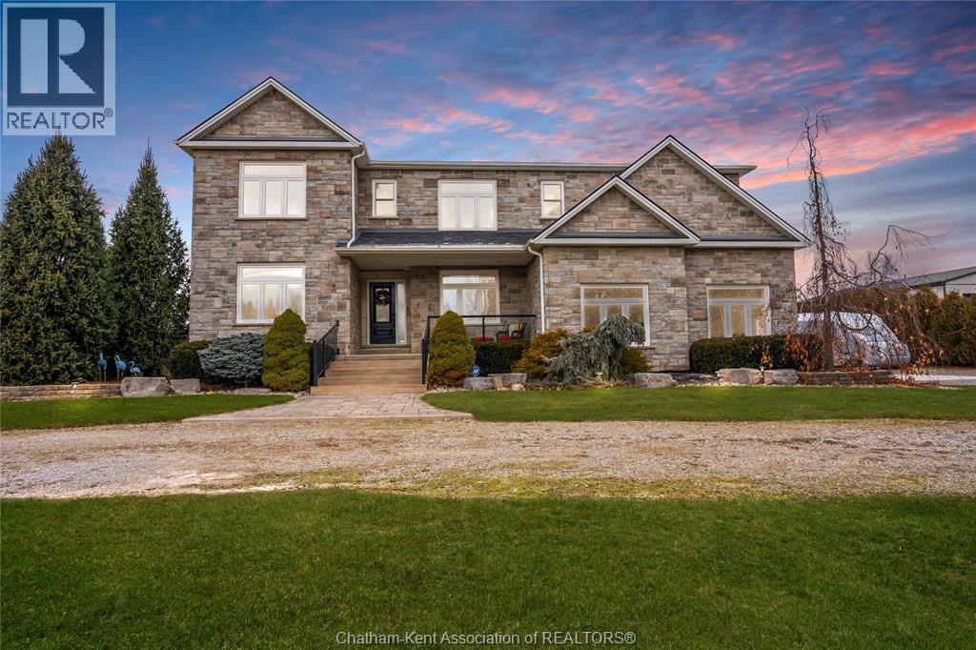
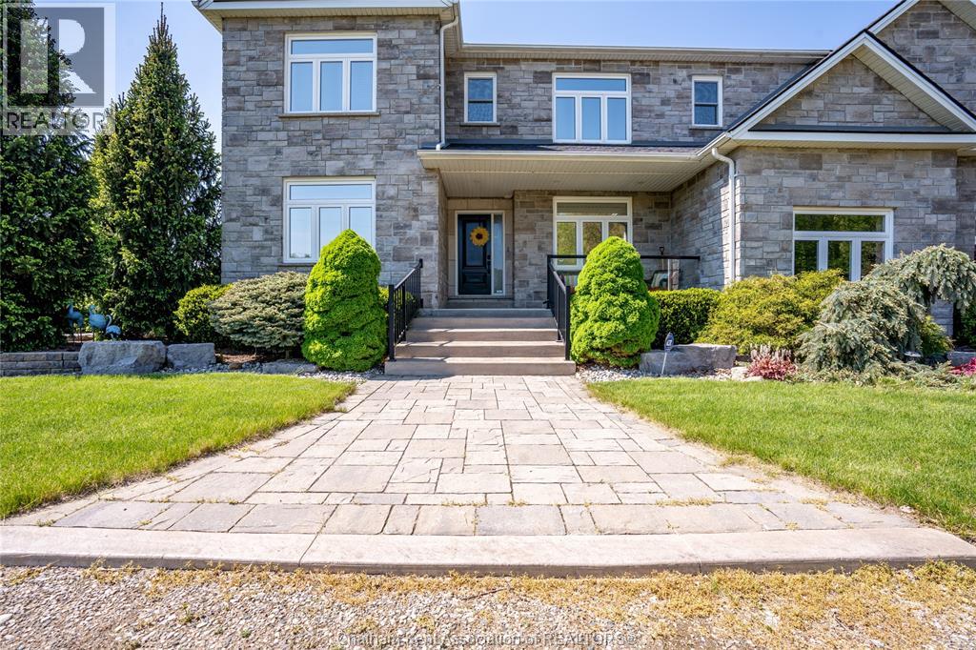
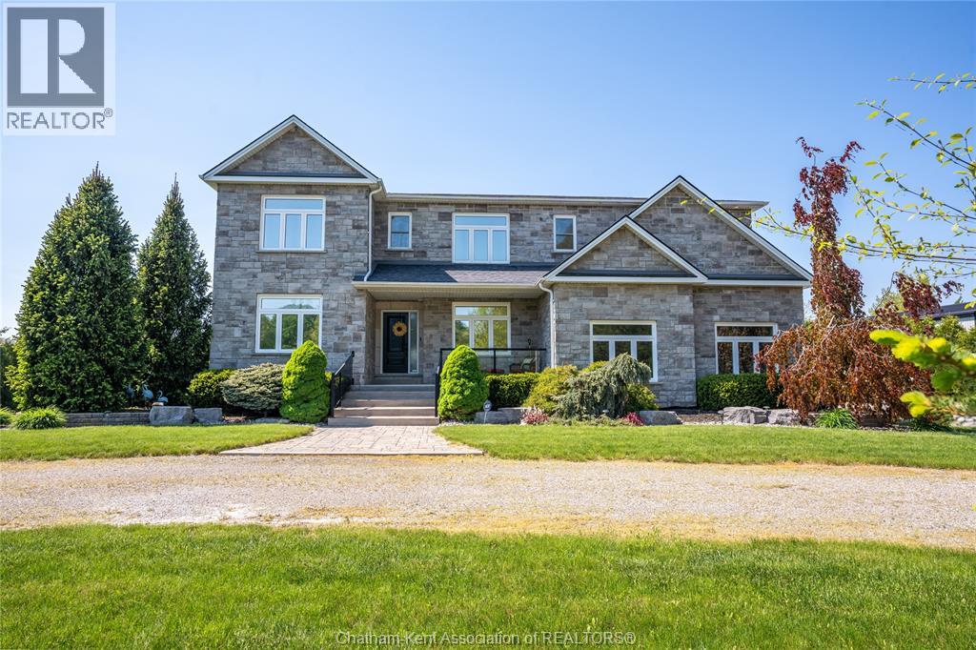
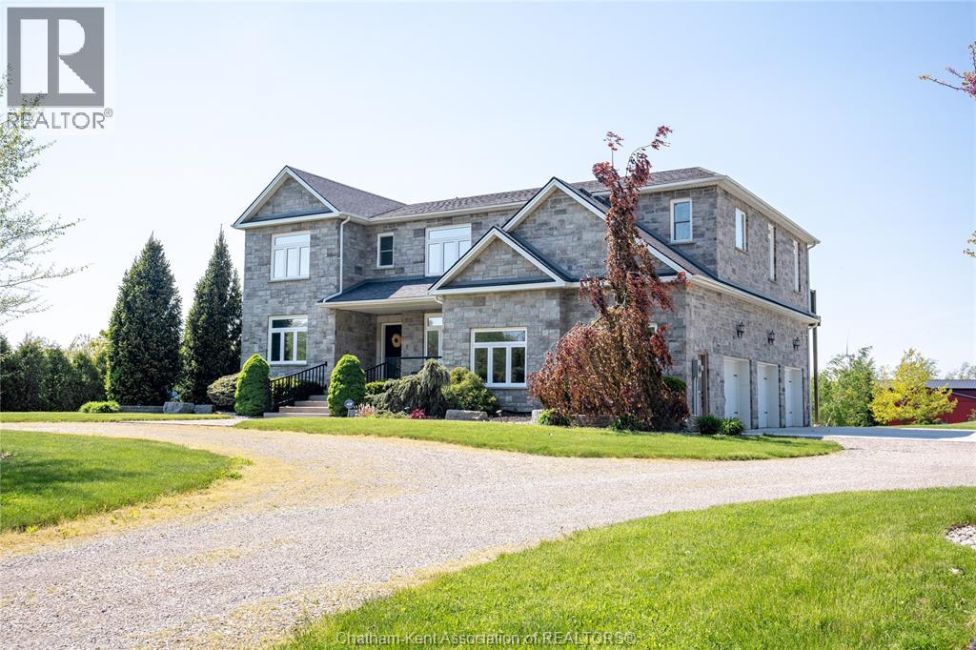
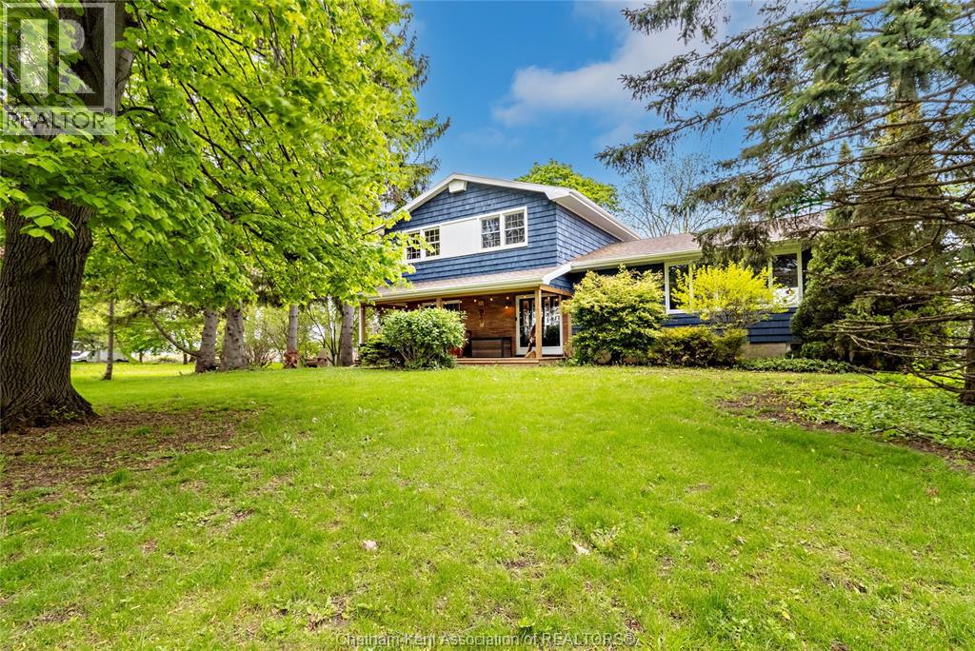
Work from home in the country while enjoying all the conveniences of city living! This impressive full-stone modern home is set on a spacious 1-acre property and offers high-speed fibre optic internet, dedicated office space, reliable cell service, municipal water, natural gas, and garbage pickup. Designed with a growing family in mind, the home features a generous 19’ x 19’ primary suite, two additional bedrooms with private ensuites, plus a fourth bedroom conveniently located near the main hall bathroom. An upstairs laundry adds everyday convenience, while two spacious family/living rooms provide plenty of room for everyone to relax. The 3-car garage includes a workshop area, offering excellent space for vehicles, hobbies, and storage. The lower level features a private suite ideal for extended family, guests, or potential rental use, complete with a living room and fireplace, bedroom, full kitchen, bathroom, laundry facilities, and a French-door ground-level private entrance. Conveniently located on a paved road and just a 10-minute drive from shopping, boating, fishing, and beaches. This property offers the space, comfort, and versatility of country living without sacrificing modern amenities. Call today to view this spectacular property!
Map data © OpenStreetMap contributors
No open houses are scheduled for this home.
Can't make it? Request a private viewing.
| 2pc Bathroom | Main level | 5.6 x 8.6 feet |
| Utility room | Lower level | 11.7 x 12 feet |
| 4pc Bathroom | Lower level | 5.6 x 10 feet |
| Primary Bedroom | Lower level | 11.5 x 12 feet |
| Kitchen/Dining room | Lower level | 11.6 x 14.6 feet |
| Living room/Fireplace | Lower level | 16 x 16 feet |
| Living room | Second level | 17 x 18 feet |
| Laundry room | Second level | 7.6 x 9.6 feet |
| 4pc Bathroom | Second level | 5.6 x 8.6 feet |
| Bedroom | Second level | 11.6 x 13 feet |
| 3pc Ensuite bath | Second level | 5.8 x 7.3 feet |
| Bedroom | Second level | 11.4 x 14 feet |
| 3pc Ensuite bath | Second level | 6 x 6.9 feet |
| Bedroom | Second level | 11.6 x 13 feet |
| 4pc Ensuite bath | Second level | 8.5 x 13 feet |
| Primary Bedroom | Second level | 19.4 x 19.8 feet |
| Foyer | Main level | 6 x 15 feet |
| Office | Main level | 12.4 x 13.7 feet |
| Living room | Main level | 16 x 17.6 feet |
| Dining nook | Main level | 8.3 x 11.6 feet |
| Dining room | Main level | 12 x 13 feet |
| Kitchen | Main level | 16 x 16 feet |