 For sale 50
$489,900
4 bed2 bath2,302 sq ft
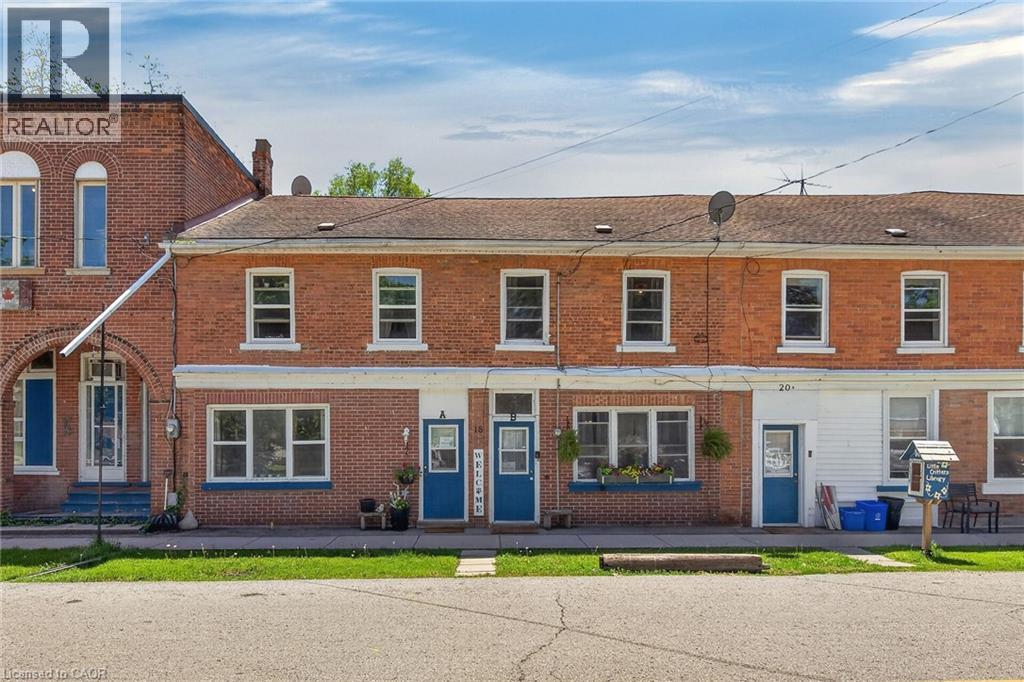
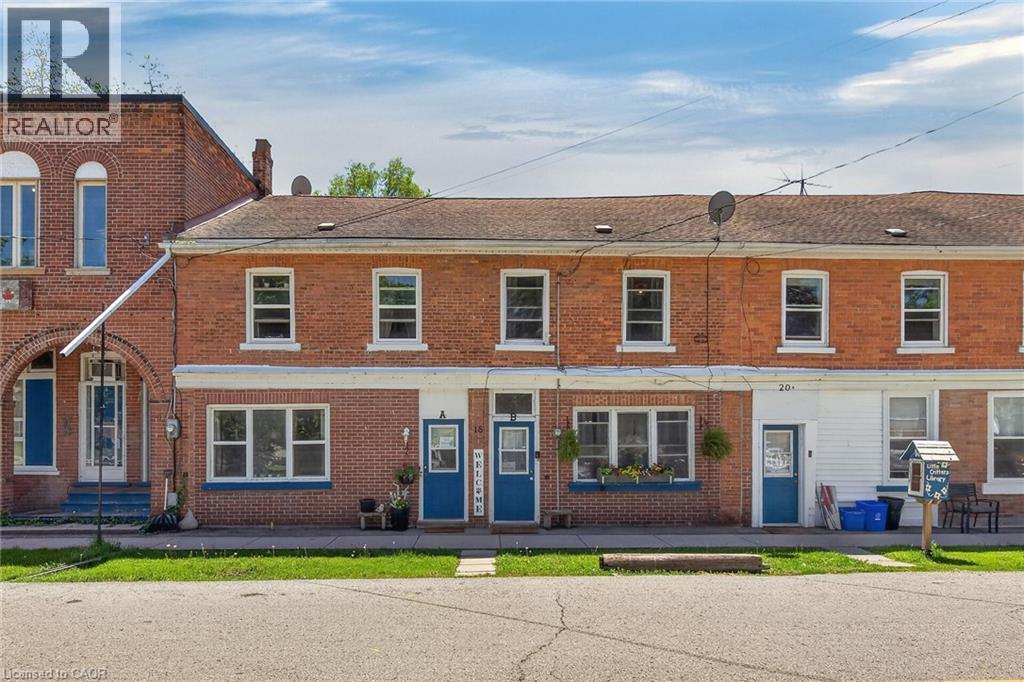
18 King Street #A&B
Cayuga
2 months agoMLS® 40855821
RE/MAX Escarpment Realty Inc.
86 Pike Creek Drive
Cayuga, Ontario N0E1E0
For sale· Added
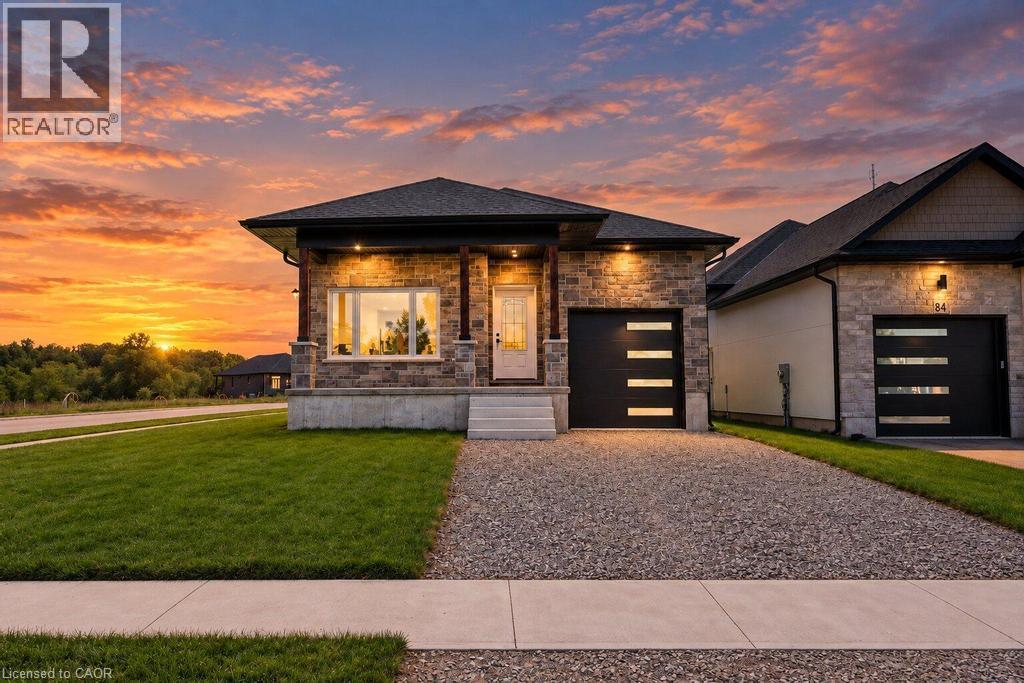
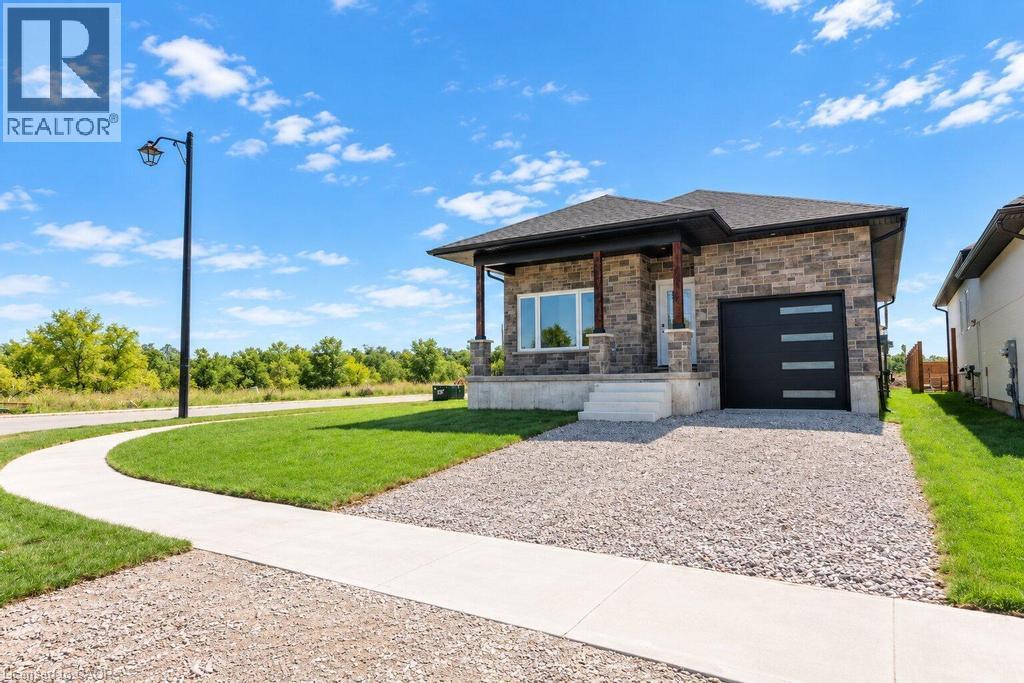
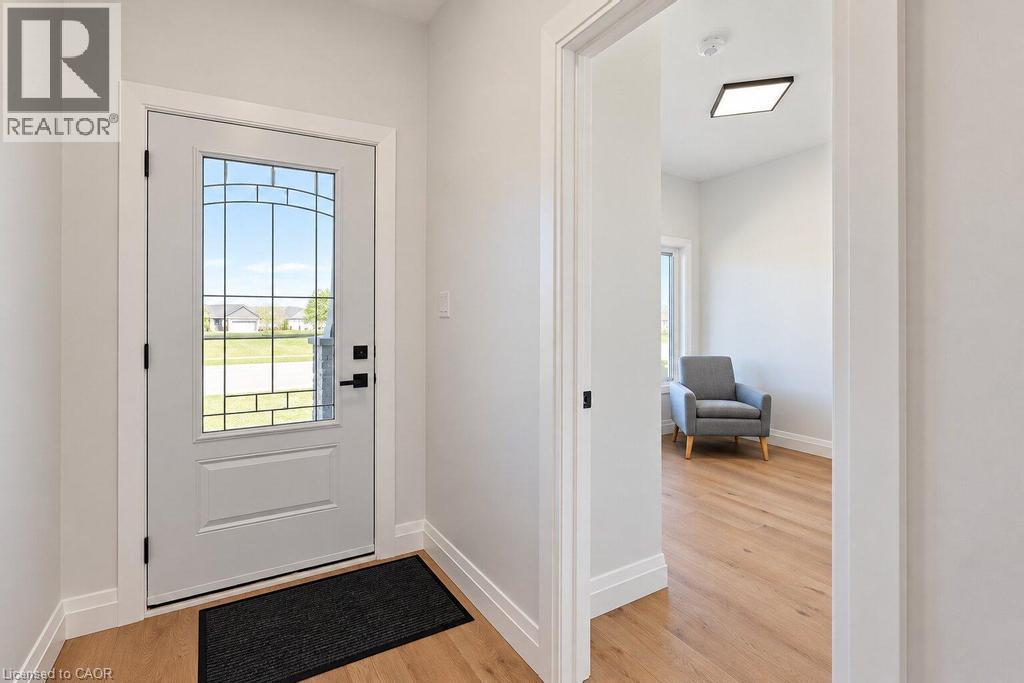
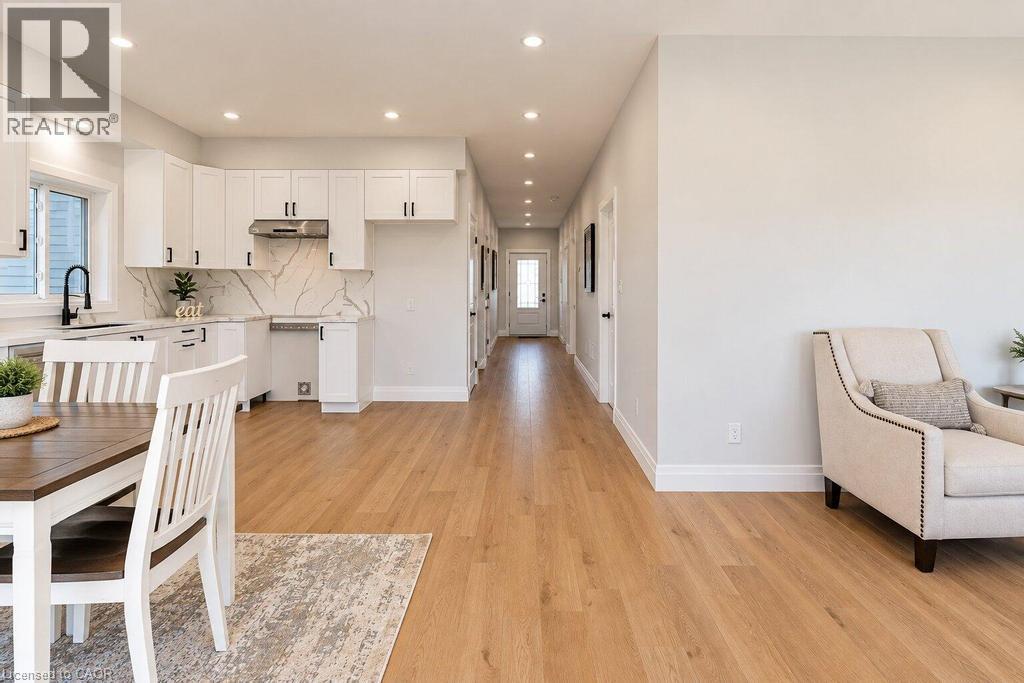
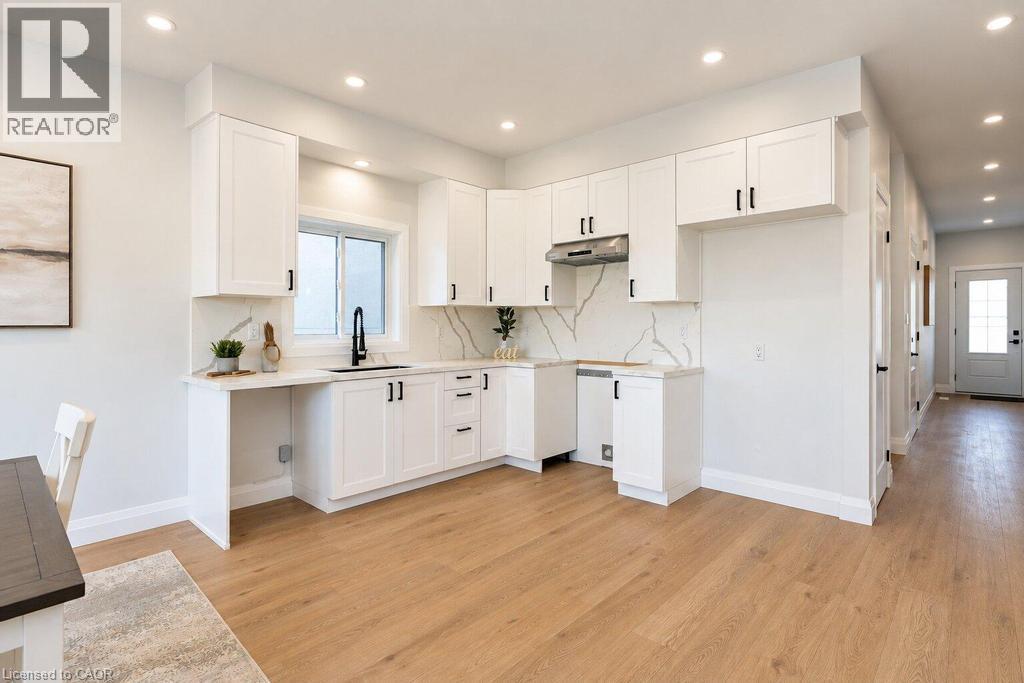
Discover the allure of modern living at 86 PIKE CREEK DR, CAYUGA ON N0E 1E0, a newly constructed single-family residence built in 2026. This ranch-style home offers a thoughtful design, providing a fresh start in a desirable location. This inviting home features two well-proportioned bedrooms, offering comfortable and private spaces for relaxation. The property also includes two bathrooms, with one thoughtfully appointed with a walk-in shower, providing a touch of everyday luxury. The single-story layout ensures effortless living, while the attached one-car garage offers convenience and direct access. A welcoming porch extends the living space outdoors, perfect for enjoying quiet mornings or peaceful evenings. Embrace the opportunity to create your ideal lifestyle in this brand-new home; schedule your private viewing today.
Map data © OpenStreetMap contributors
No open houses are scheduled for this home.
Can't make it? Request a private viewing.
| Laundry room | Main level | — |
| 3pc Bathroom | Main level | — |
| Bedroom | Main level | 11'0'' x 9'4'' |
| 3pc Ensuite bath | Main level | — |
| Primary Bedroom | Main level | 11'0'' x 10'0'' |
| Family room | Main level | 16'4'' x 11'7'' |
| Dinette | Main level | 10'0'' x 8'3'' |
| Kitchen | Main level | 10'0'' x 8'3'' |