
$119,000
1141 Concession 1 Road South
Cayuga, Ontario N0A1C0
For sale· Added
About this home
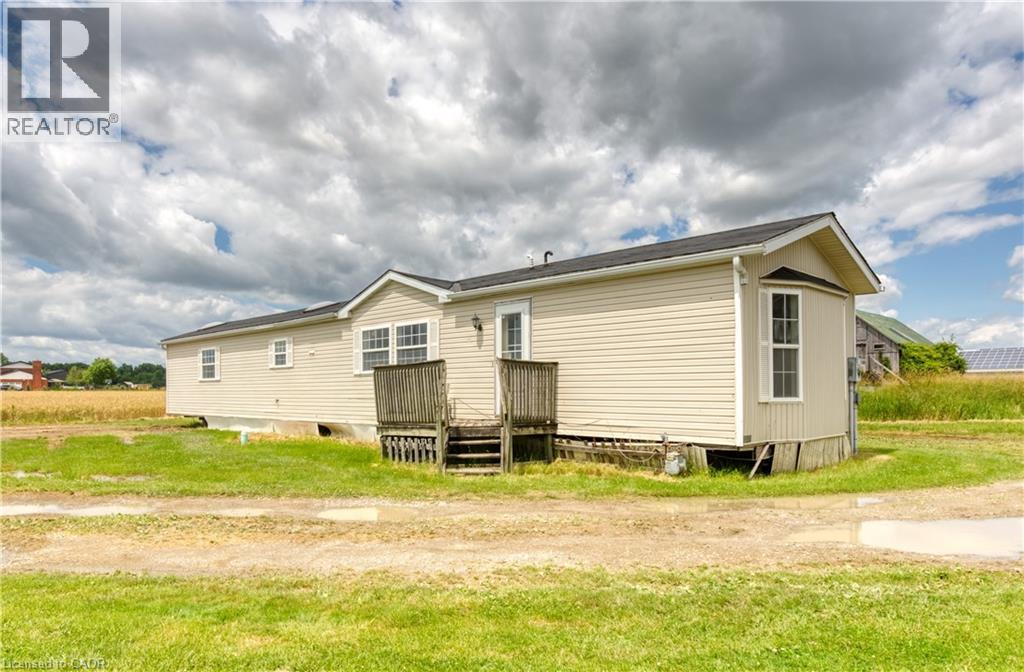
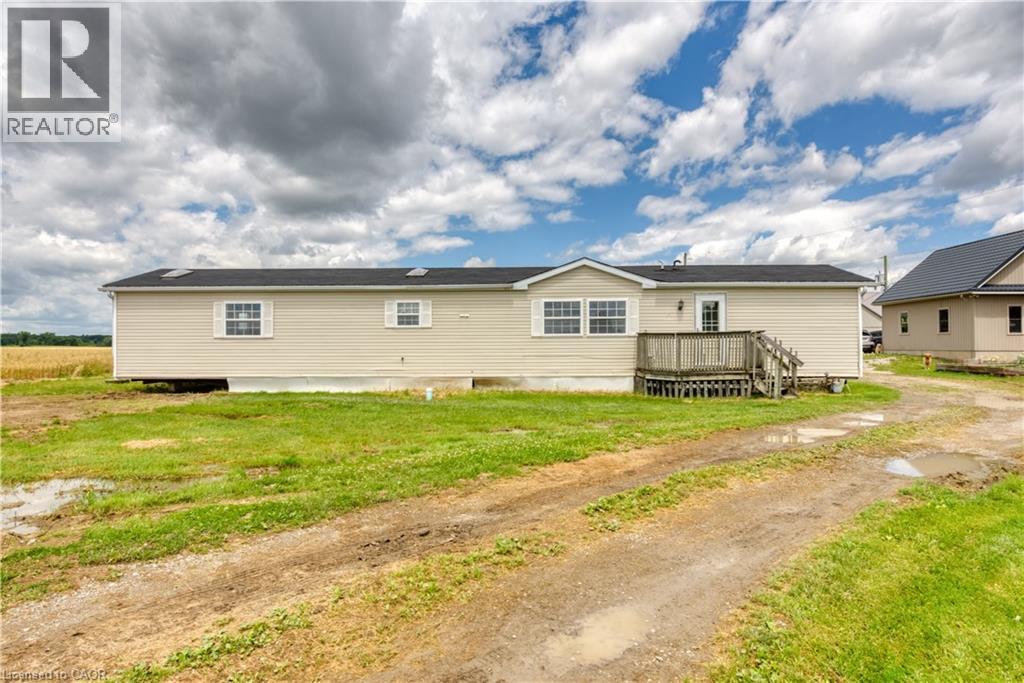
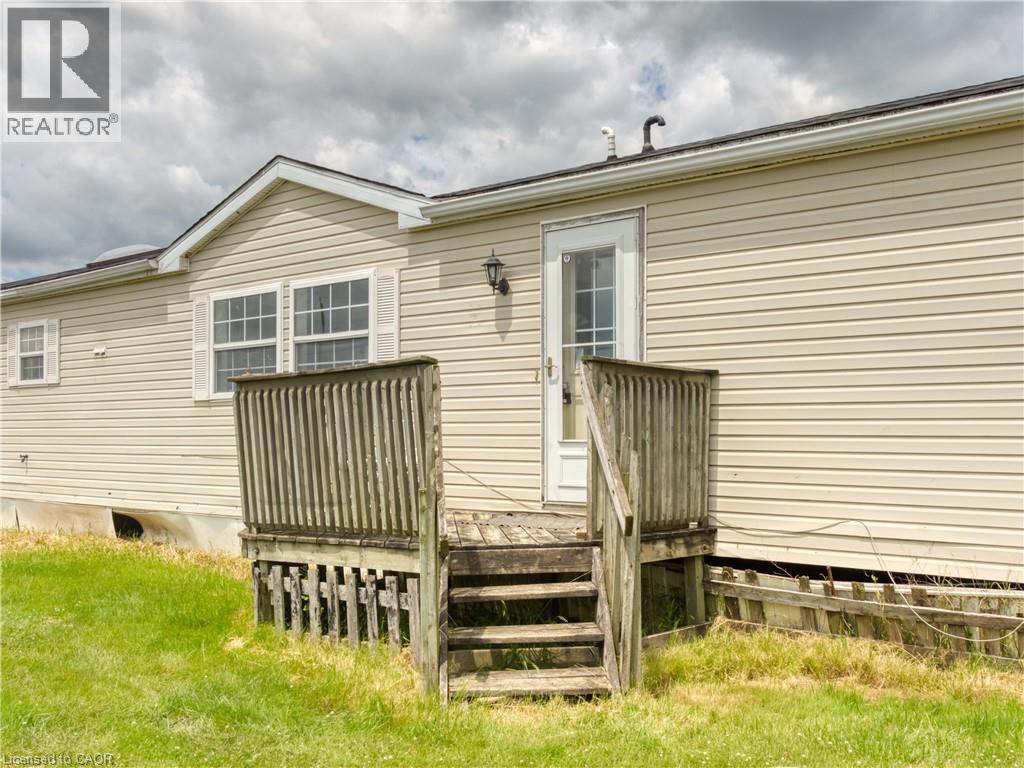
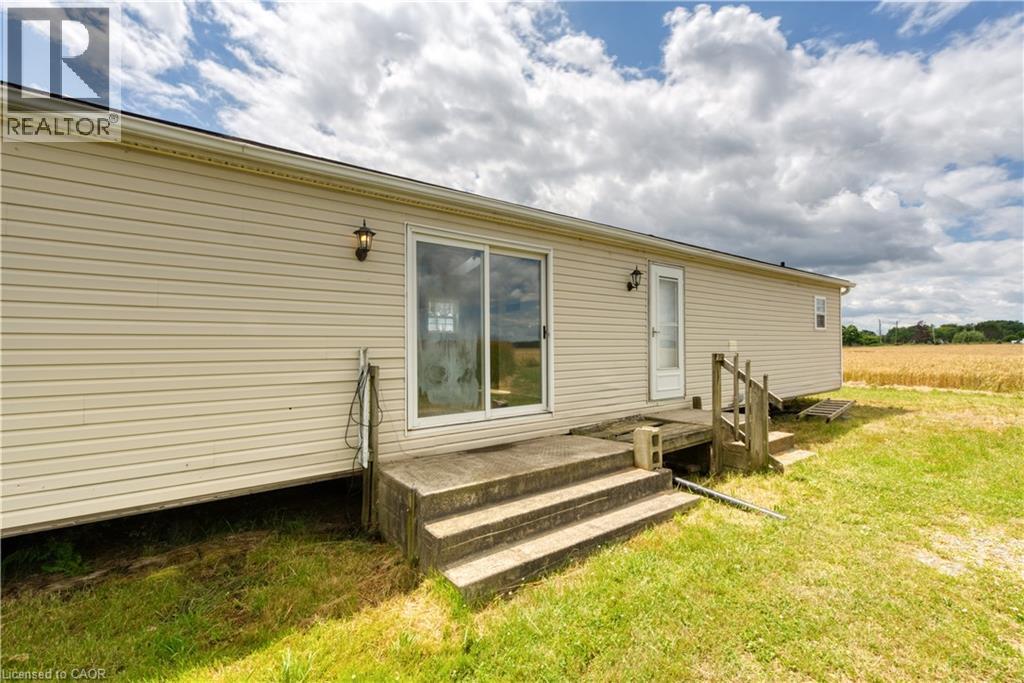
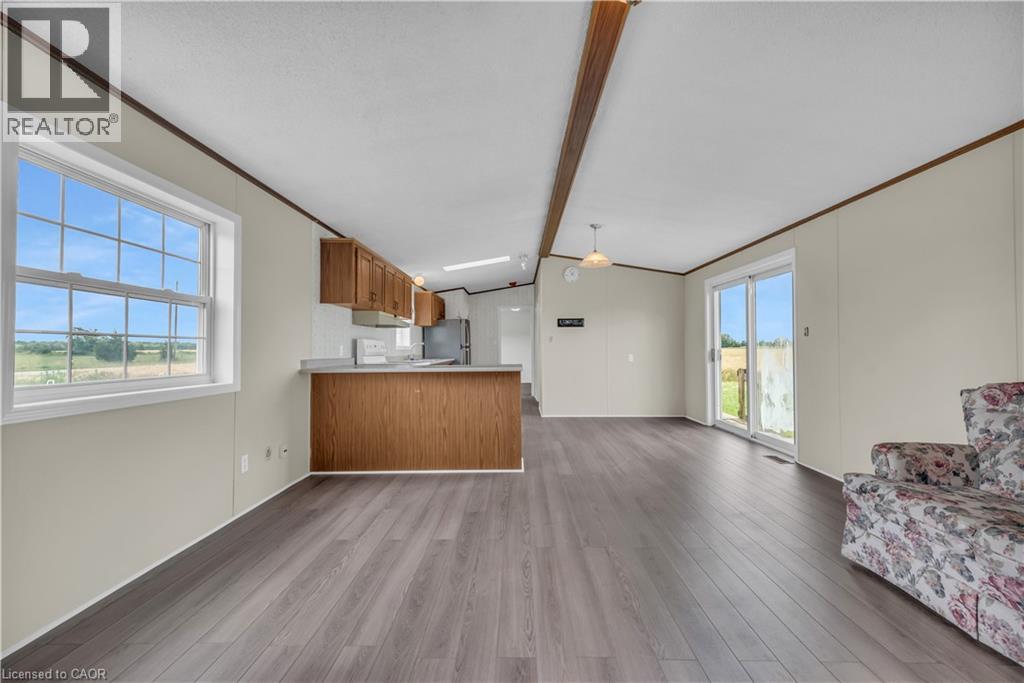
Have house prices been getting you depressed - and you just can’t find affordable housing anywhere - well it’s time to check out this beautifully renovated 1,175 sq ft modular home offering metal clad exterior, 2x6 perimeter wall construction, insulated under floors/walls/attic includes new roof covering-2024, low maintenance vinyl flooring through-out-2024 plus natural gas furnace/AC-2024. This original owner unit introduces functional, uncomplicated floor plan includes convenient front & rear foyer continues to open concept kitchen ftrs oak cabinetry, adjacent dinette enjoying patio door walk-out, spacious/bright living room boasting vaulted ceilings & oversized picture window, large primary bedroom incs 3pc en-suite & double door closet, roomy guest bedroom, 4pc main bath & desired main level laundry room. This vacant unit is currently located at 1141 Concession 1 Road South, Cayuga - for easy viewing. The perfect “Move-In-Ready” unit suitable for a trailer park of your choice - economic auxiliary home option - or ideal venue for large farmers requiring housing for off-shore/migrant workers.
Location
Map data © OpenStreetMap contributors
Upcoming open housesSee all Cayuga open houses
No open houses are scheduled for this home.
Can't make it? Request a private viewing.
Property details
Listing
- MLS® number
- 40780890
- Added
- Oct 21, 2025 ()
- Updated
- Aug 11, 2026 ()
- Info refreshed
Overview
- Property type
- Single Family
- Building type
- Mobile Home
- Style
- Mobile Home
- Storeys
- 1
- Ownership
- Leasehold
Inside
- Bedrooms
- 2
- Bathrooms
- 2
- Heating
- Natural gas, Other
- Fireplace
- No
- Appliances
- Washer, Stove, Dryer, Window Coverings
- Features
- Country residential
Building
- Basement
- None
- Exterior
- Metal
- Parking
- None
Land
- Zoning
- A,W
Location
- Community
- Cayuga
- Directions
- Follow Highway 56 S from Hamilton, turn East (left) on Concession 1 Road South
Rooms
| Bedroom | Main level | 14'7'' x 12'0'' |
| Foyer | Main level | 5'6'' x 6'9'' |
| 4pc Bathroom | Main level | 7'3'' x 7'6'' |
| Bedroom | Main level | 11'7'' x 12'1'' |
| 3pc Bathroom | Main level | 6' x 14'7'' |
| Living room | Main level | 14'3'' x 14'7'' |
| Dinette | Main level | 10'9'' x 8'7'' |
| Kitchen | Main level | 17'3'' x 20'0'' |
| Laundry room | Main level | 9' x 7'2'' |