 For sale 50
$2,299,000
5+2 bed4 bath4,650 sq ft
6 Iris Court
Carlisle
7 months agoMLS® 40808558
RE/MAX Real Estate Centre Inc.
11 Palomino Drive
Carlisle, Ontario L0R1H3
For sale· Added
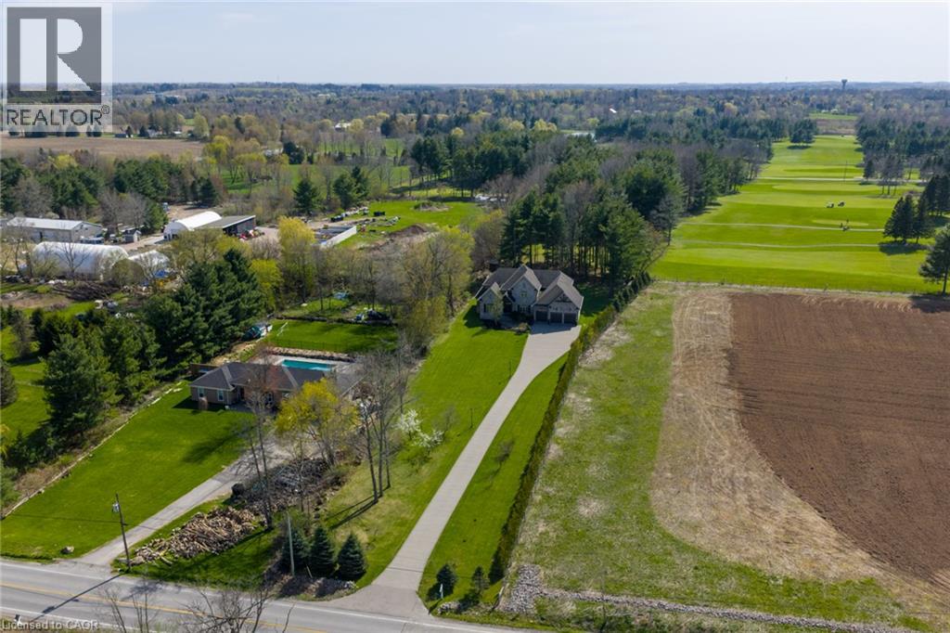
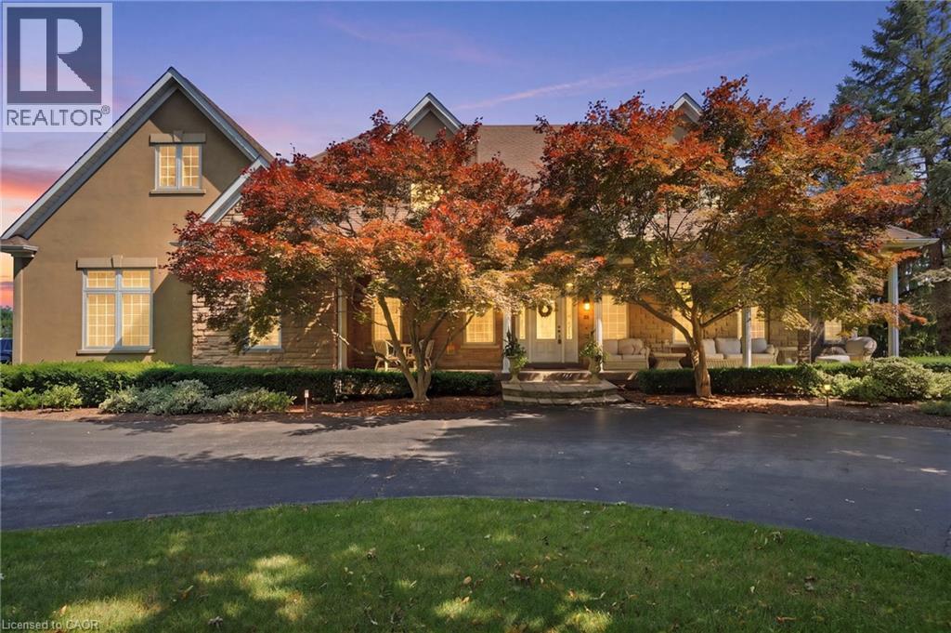
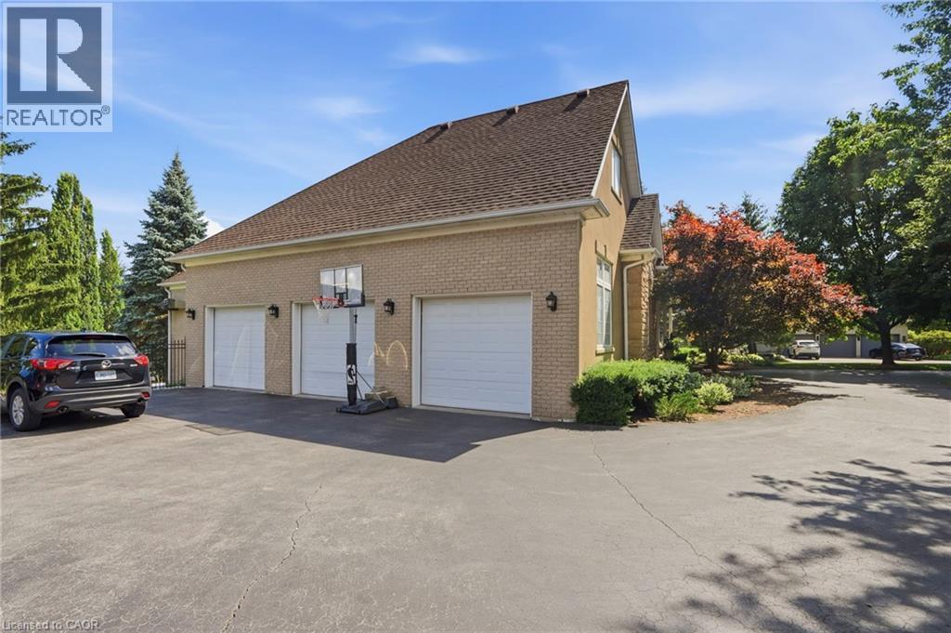
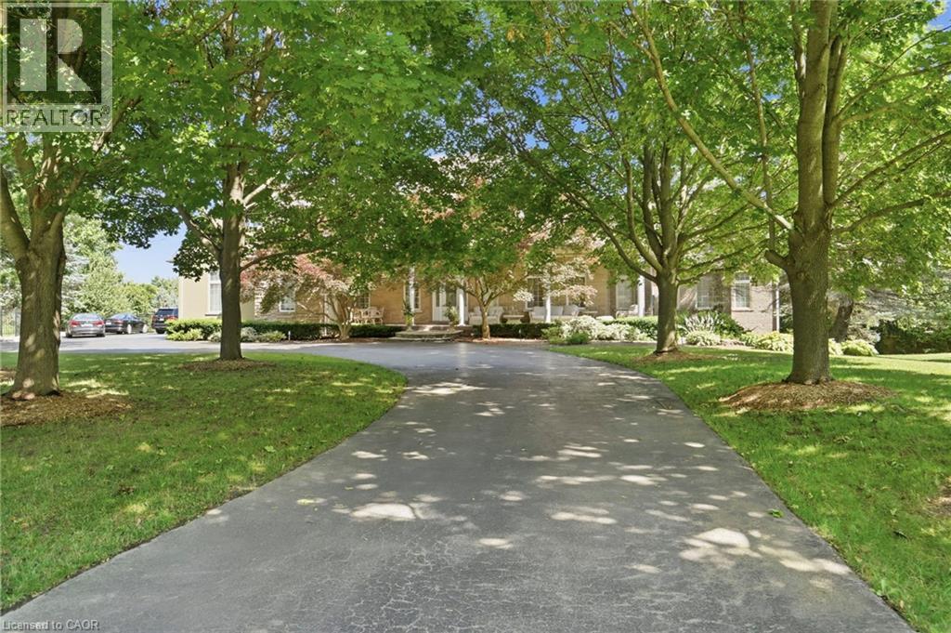
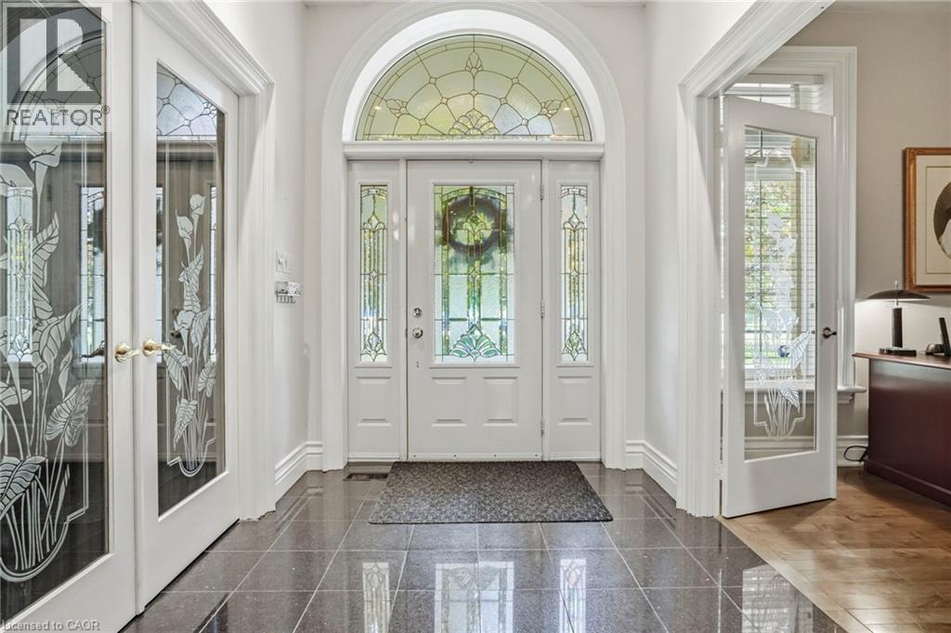
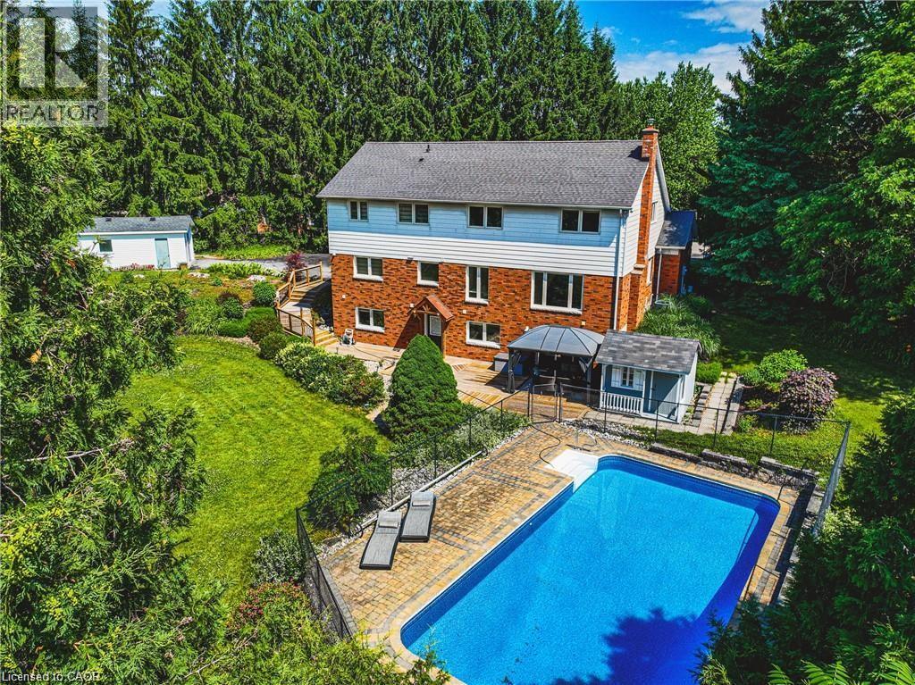
Welcome to an extraordinary estate where elegance meets resort-style living. Nestled on a private property surrounded by mature trees, this exceptional 5-bedroom, 5-bathroom residence offers an unparalleled lifestyle with luxurious finishes, remarkable entertaining spaces & every amenity designed for comfort. The moment you enter the grand foyer with soaring ceilings & stunning glass entry doors; you'll appreciate the home's impressive scale & craftsmanship. Rich hardwood flooring, custom millwork, dramatic stone fireplaces, expansive windows & elegant finishes create warm, inviting spaces filled with natural light & picturesque views. The chef-inspired kitchen is the heart of the home, featuring granite countertops, built-in appliances, an oversized centre island, abundant cabinetry & a bright breakfast area overlooking the mature grounds. The adjoining great room with a wet bar is perfect for entertaining family & friends. The luxurious primary suite with a spa-inspired ensuite, walk-in closet, sauna and indoor hot tub. The walk-out lower level features a secondary kitchen & additional living space, offering excellent flexibility for extended family, guests, or potential in-law accommodations, along with a home theatre, games room & fitness area. Outside, your own private backyard oasis with an inground pool, expansive stone patios, elevated composite deck & beautifully landscaped gardens, providing multiple spaces to relax, entertain and enjoy complete privacy. Offering an unmatched combination of sophistication, comfort and resort-inspired amenities, this estate presents a rare opportunity to own a private retreat designed for luxurious family living and unforgettable entertaining. Recent updates include the pool liner, filter system, heater, pool cover, central A/C, and furnace, all replaced within the last three years. The primary bedroom hot tub is included in as-is condition, as it has not been used by the current owners. Don’t be TOO LATE*! *REG TM. RSA
Map data © OpenStreetMap contributors
No open houses are scheduled for this home.
Can't make it? Request a private viewing.
| Utility room | Basement | 18'10'' x 29'5'' |
| 5pc Bathroom | Basement | — |
| 4pc Bathroom | Basement | — |
| Media | Basement | 16'10'' x 18'10'' |
| Bedroom | Basement | 13'6'' x 17'6'' |
| Bedroom | Basement | 13'4'' x 17'6'' |
| Games room | Basement | 17'9'' x 19'6'' |
| Exercise room | Basement | 23'4'' x 25'2'' |
| Recreation room | Basement | 19'0'' x 29'7'' |
| 4pc Bathroom | Main level | — |
| Bedroom | Main level | 11'11'' x 12'10'' |
| Bedroom | Main level | 11'10'' x 14'9'' |
| 5pc Bathroom | Main level | — |
| Primary Bedroom | Main level | 14'10'' x 24'1'' |
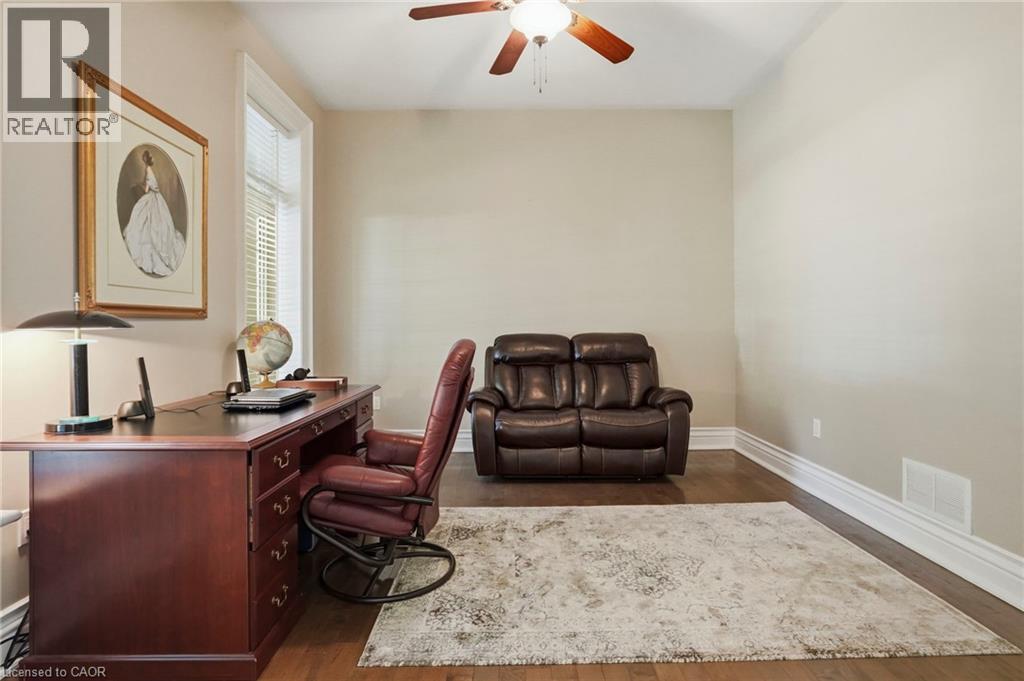
| Office | Main level | 11'10'' x 14'2'' |
| Laundry room | Main level | 10'1'' x 11'8'' |
| Bonus Room | Main level | 16'10'' x 17'8'' |
| 2pc Bathroom | Main level | — |
| Great room | Main level | 26'0'' x 30'0'' |
| Dining room | Main level | 12'6'' x 17'2'' |
| Breakfast | Main level | 13'2'' x 24'11'' |
| Kitchen | Main level | 11'9'' x 24'11'' |