 For sale 50
$699,900
3 bed2 bath2,000–2,500 sq ft
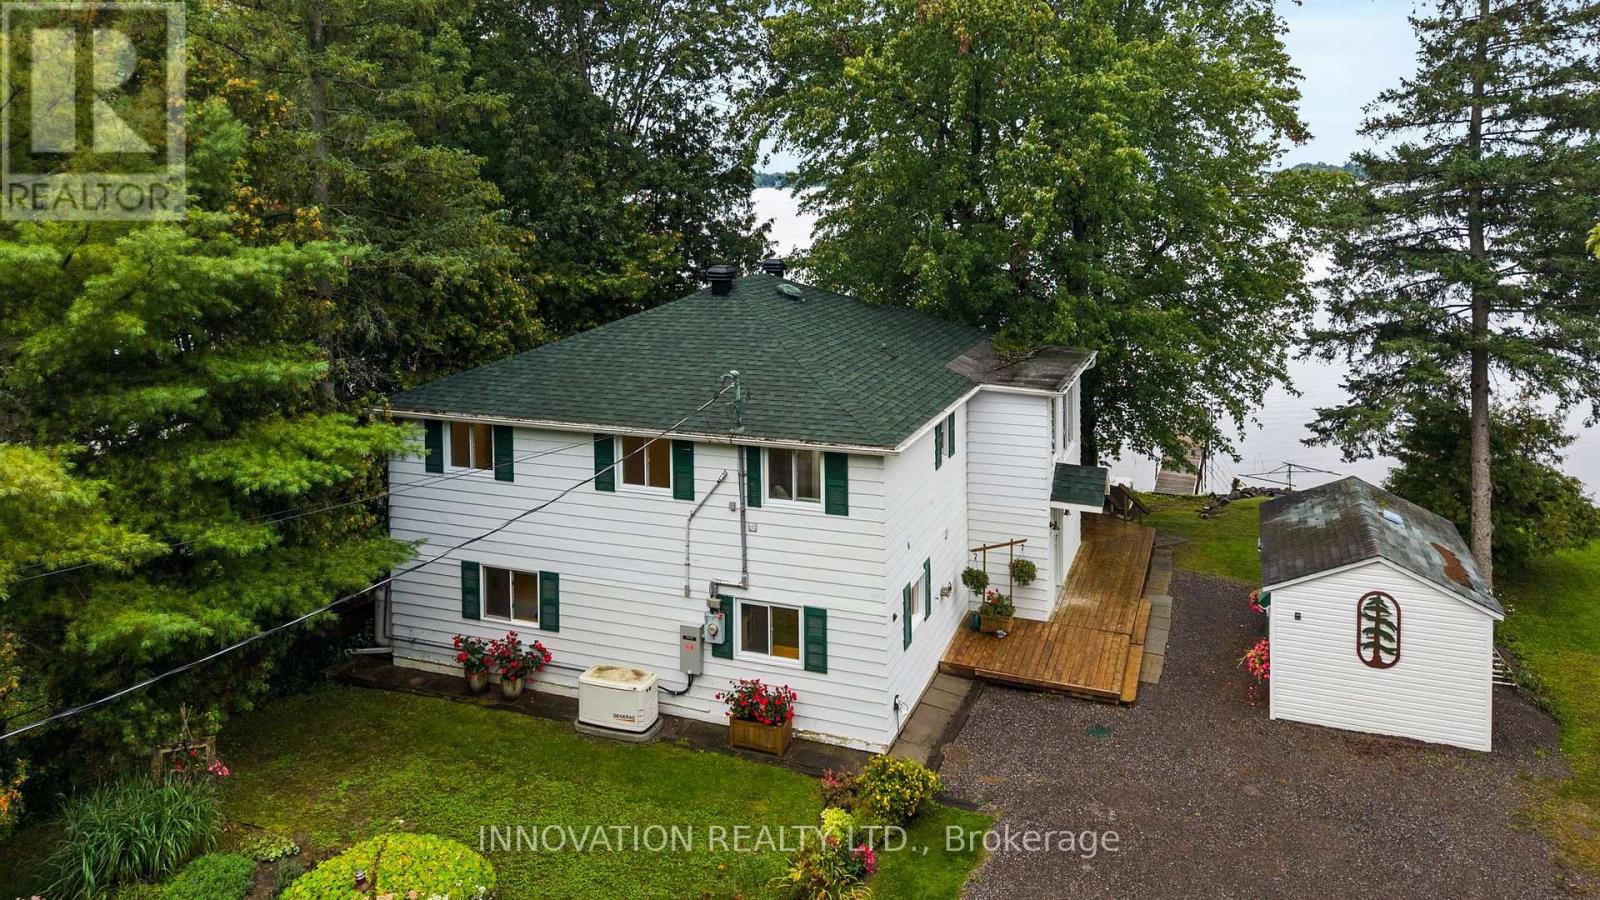
147 Montgomery Park Road
Carleton Place, Carleton Place
1 month agoMLS® X13764418
INNOVATION REALTY LTD.
248 Munro Street
Carleton Place, Carleton Place, Ontario K7C0P2
For sale· Added
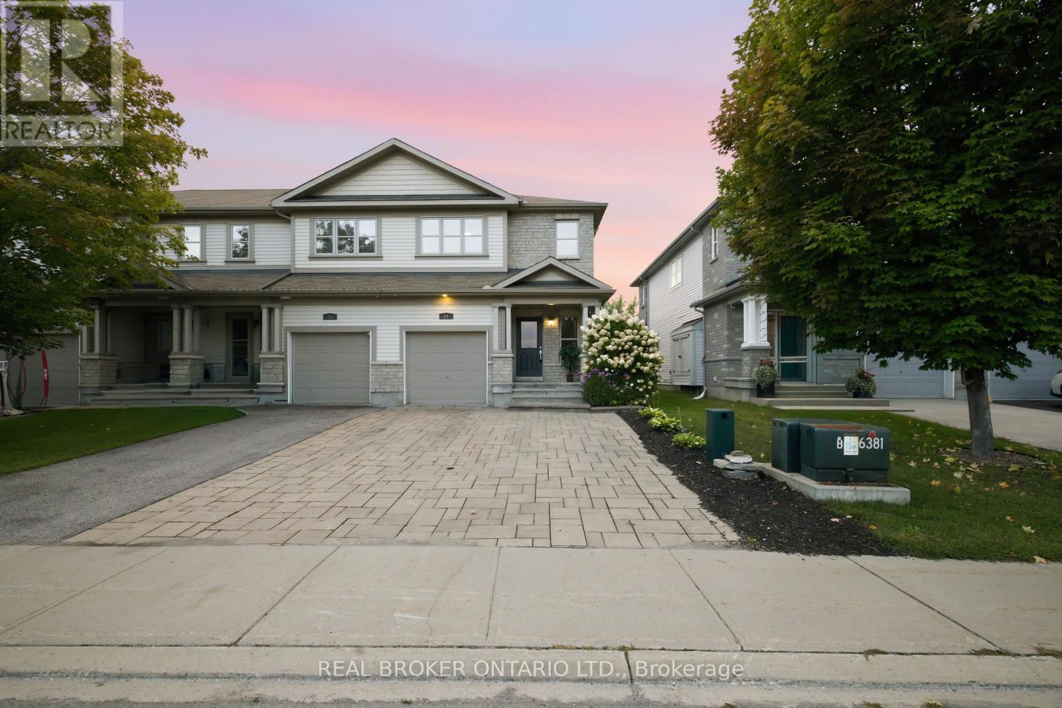
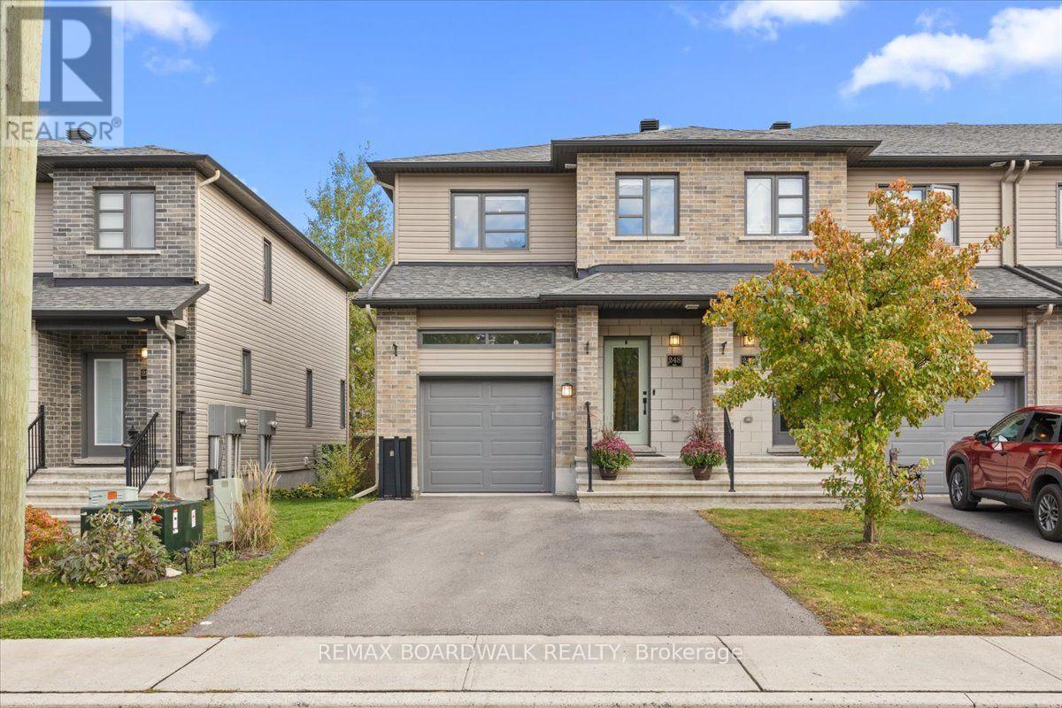
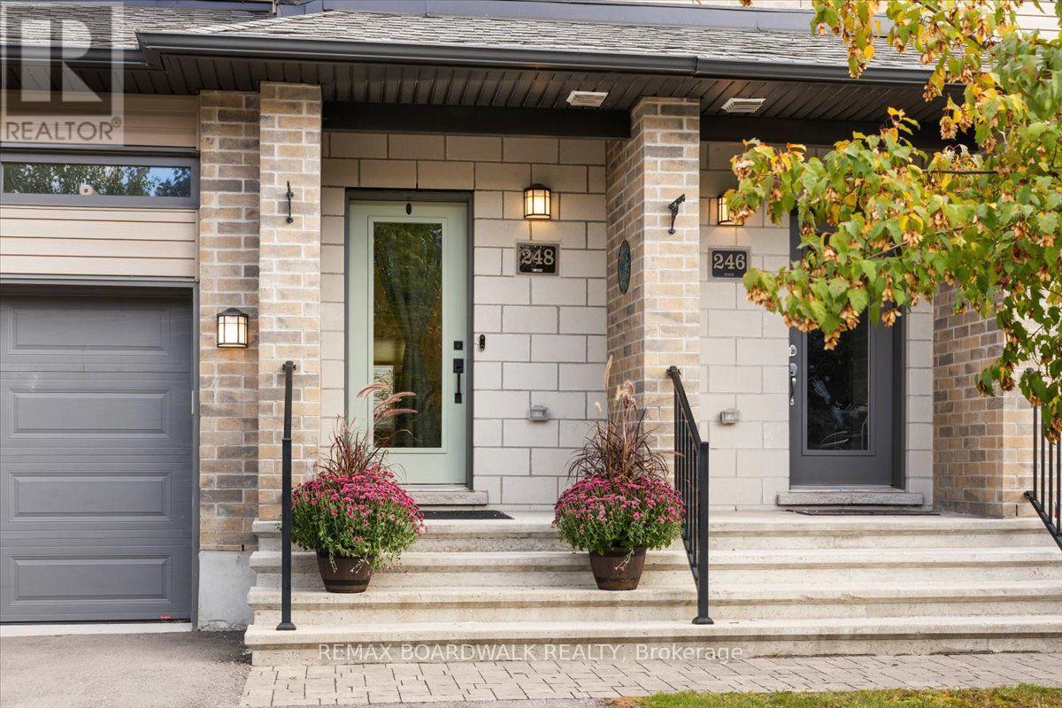
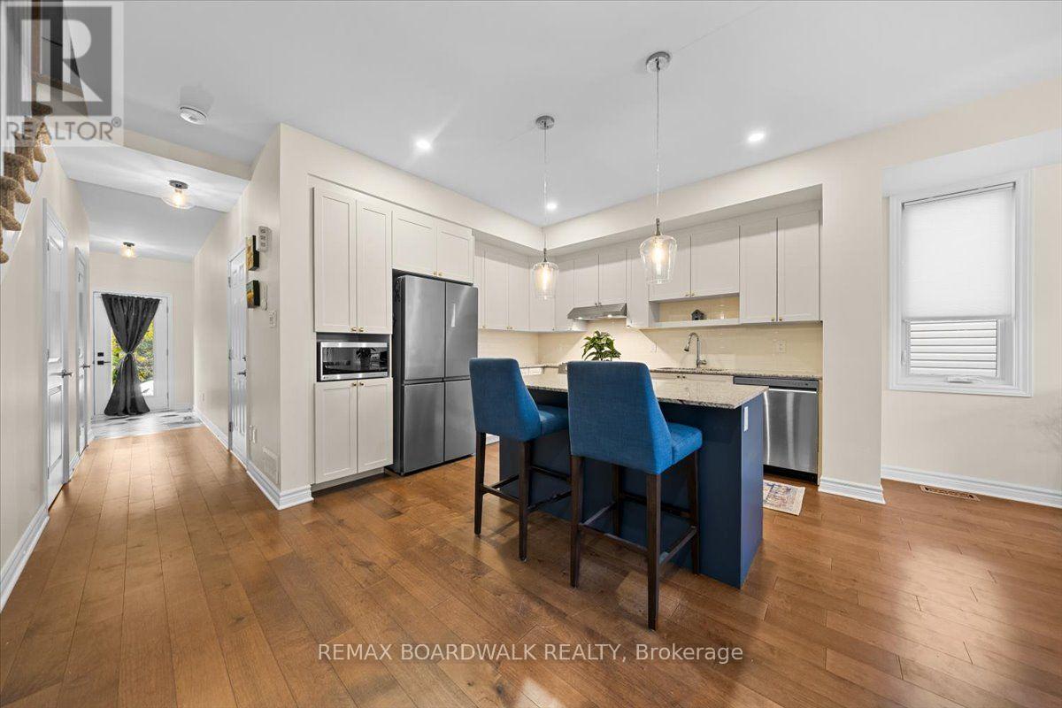
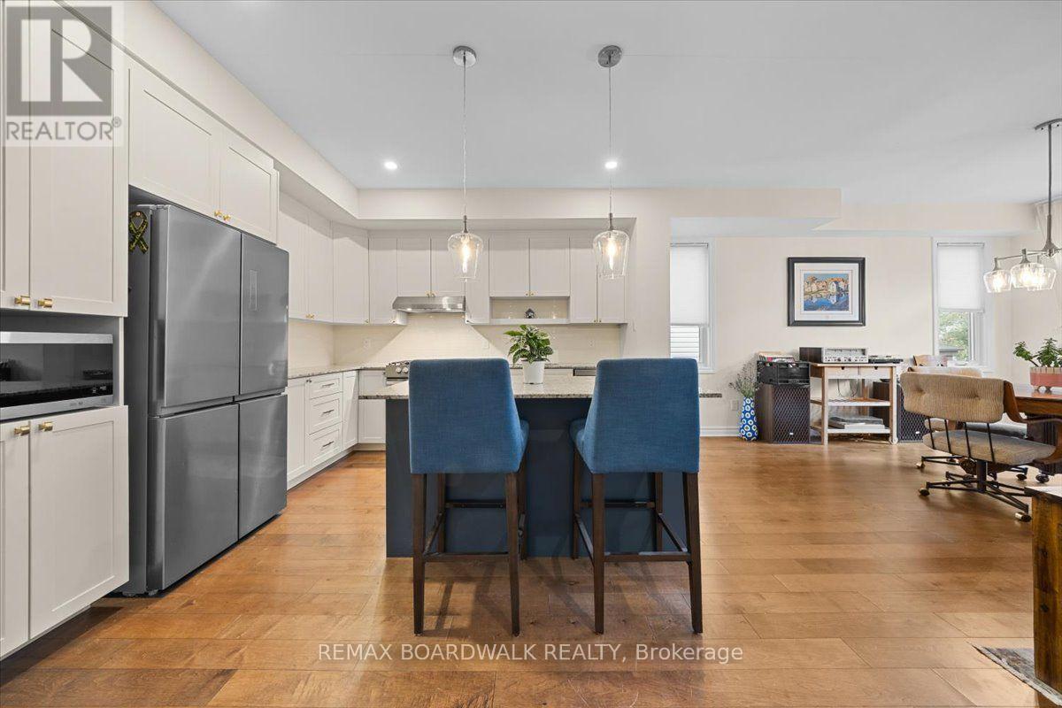
Welcome to 248 Munro Street, a sun-filled, end-unit townhome that blends space, style, and everyday functionality right in the heart of Carleton Place! From the moment you step inside, rich hardwood floors flow through a bright, open-concept layout designed for easy living and seamless entertaining. The chef-inspired kitchen takes center stage with sleek granite countertops, modern stainless steel appliances, and a contrast island perfect for morning coffee or casual gatherings. Upstairs, you'll discover four generous bedrooms; a rare find for this model, including a spacious primary retreat and a stylish main bath. Downstairs, the fully finished basement delivers a cozy recreation room, a dedicated home office area, a powder room, a double driveway, and plenty of storage space. Nestled in a friendly, vibrant neighborhood just steps from local parks, top-rated schools, daycares, and shopping, this move-in-ready gem is ready to welcome you home!
Map data © OpenStreetMap contributors
No open houses are scheduled for this home.
Can't make it? Request a private viewing.
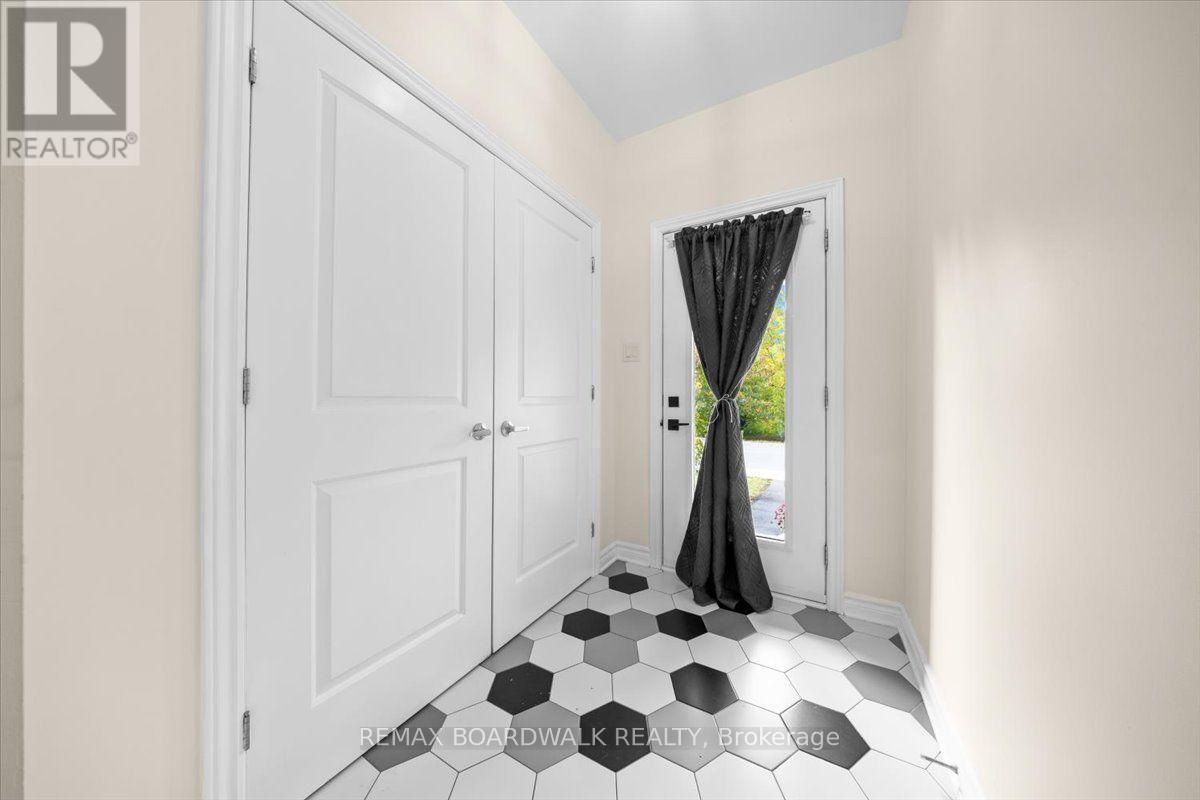
| Foyer | Main level | 1.54 x 5.35 m |
| Laundry room | Second level | 1.6 x 1 m |
| Recreational, Games room | Basement | 5.54 x 5.44 m |
| Bathroom | Basement | 2.02 x 2.13 m |
| Other | Basement | 2.02 x 1.95 m |
| Utility room | Basement | 3.1 x 2.73 m |
| Other | Basement | 1.84 x 2.12 m |
| Bathroom | Main level | 1.02 x 1.69 m |
| Kitchen | Main level | 5.82 x 3.76 m |
| Dining room | Main level | 2.35 x 4.56 m |
| Living room | Main level | 3.47 x 4.56 m |
| Primary Bedroom | Second level | 3.47 x 4.36 m |
| Bedroom | Second level | 2.25 x 3.97 m |
| Bedroom | Second level | 2.85 x 3.9 m |
| Bedroom | Second level | 2.87 x 3.9 m |
| Bathroom | Second level | 3.23 x 2.59 m |