 For sale 50
$1,325,000
3+2 bed3 bath3,377 sq ft
80 Glenda Jane Drive
Campbellville
18 days agoMLS® 40866101
RE/MAX Real Estate Centre Inc.
7448 Mcniven Road
Campbellville, Ontario L0P1B0
For sale· Added
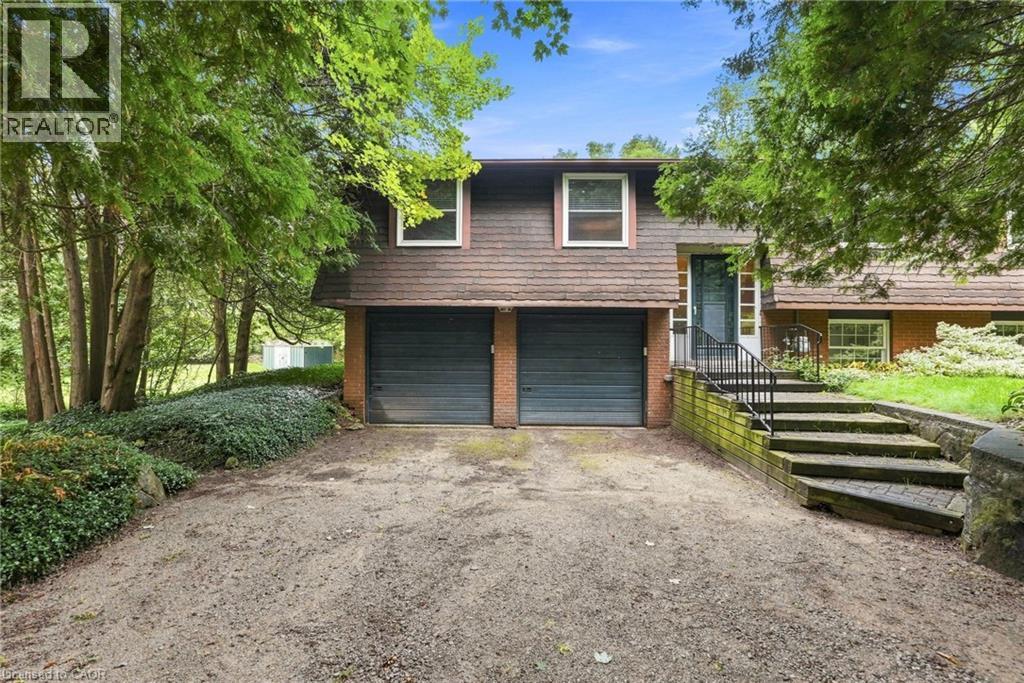
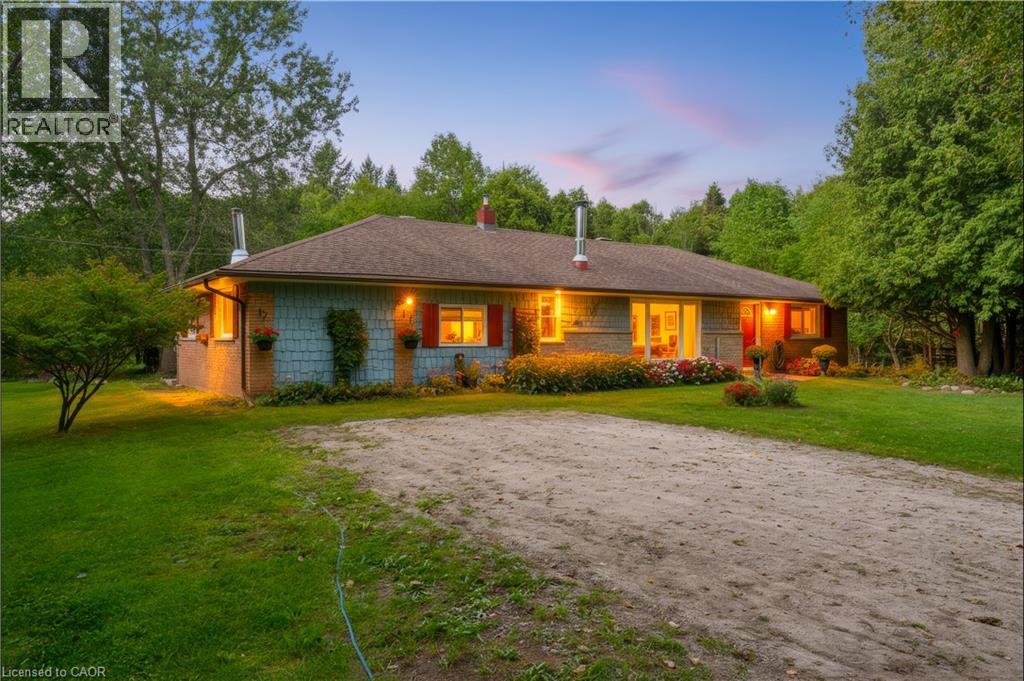
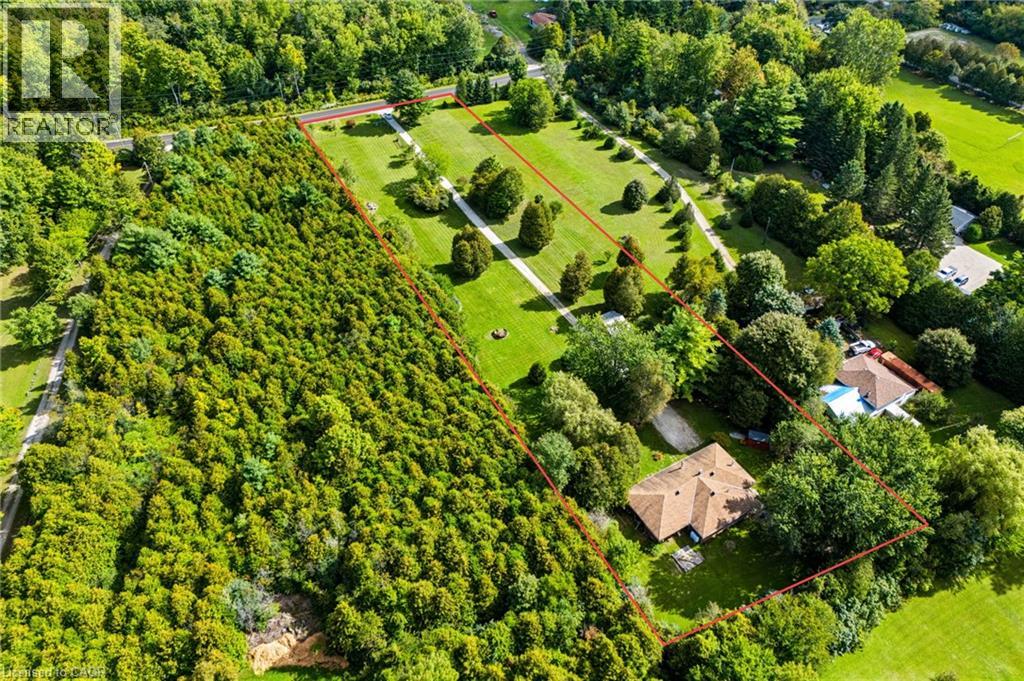
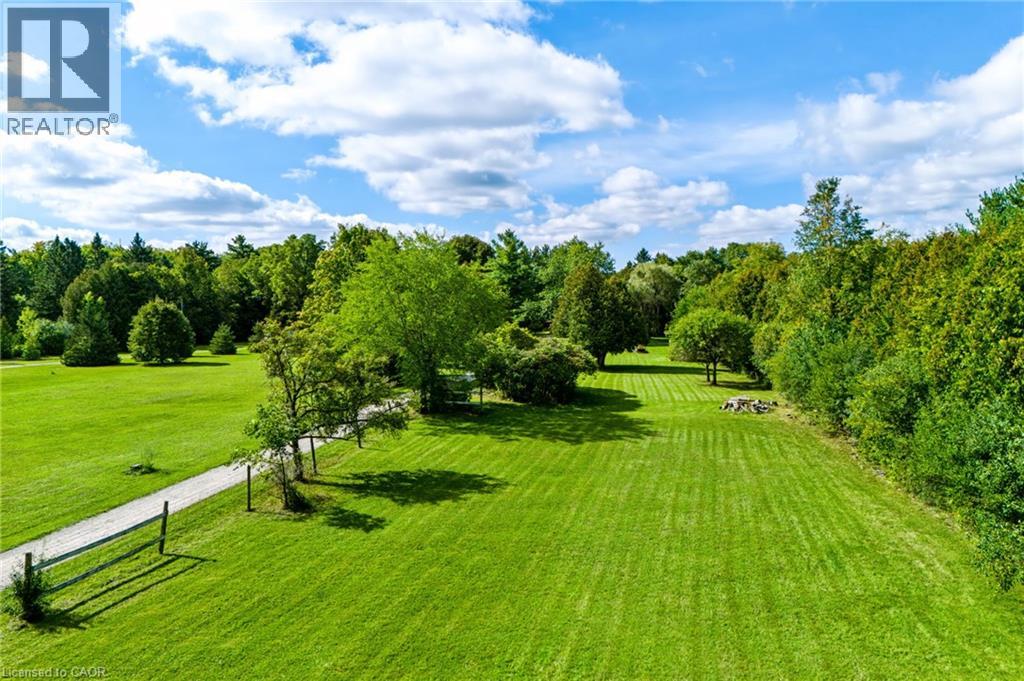
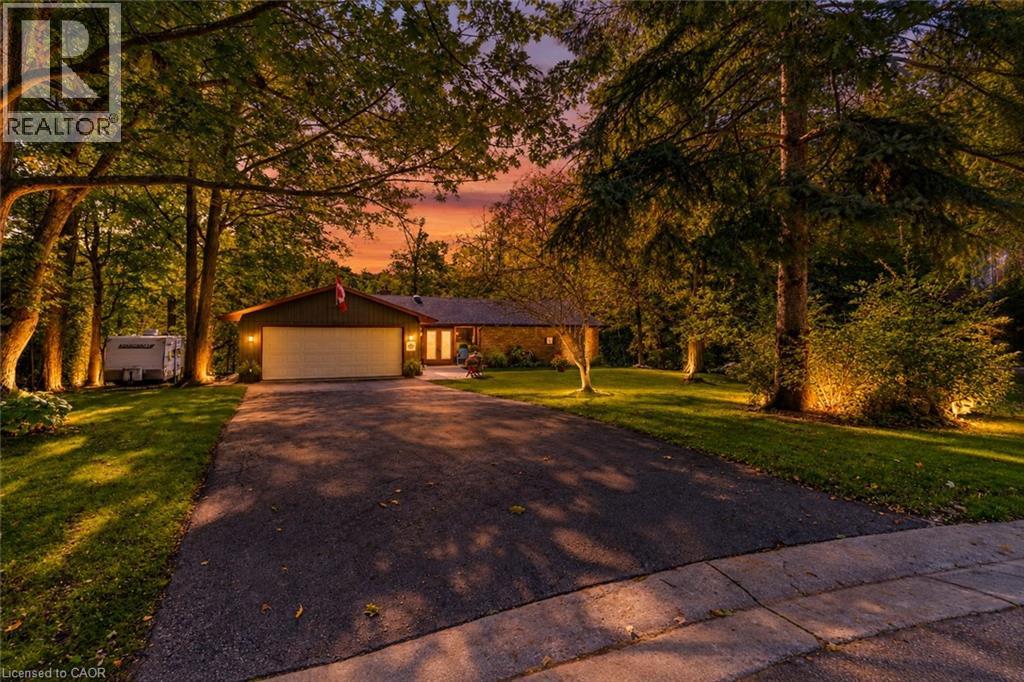
A Rare Opportunity Awaits at in Campbellville with almost 2.2 acres of scenic land. Bring your real estate dreams to life! Tucked away in a tranquil, tree-lined envelope in Campbellville, 7448 McNiven Road offers a rare chance to secure a footprint in one of Milton’s premier rural pockets. Whether you want to enjoy the charming existing structure a solid well-appointed 3-bedroom, 2-bathroom home or undertake a custom renovation project, or re-imagine the property entirely into a spectacular modern farmhouse, the potential here is boundless. Surrounded by scenic conservation land and estate homes, this is your chance to build lasting equity and design the exact lifestyle you've been waiting for.
Map data © OpenStreetMap contributors
No open houses are scheduled for this home.
Can't make it? Request a private viewing.
| Oct 12, 2026 | $1,099,900 | ▼ $100,000 |
| Sep 21, 2026 | $1,199,900 | First recorded price |
Price changes since Sep 21, 2026.
| Sunroom | Main level | 10'6'' x 21'7'' |
| 2pc Bathroom | Main level | 5'7'' x 7'9'' |
| 4pc Bathroom | Main level | 6'4'' x 9'8'' |
| Laundry room | Main level | 5'6'' x 12'10'' |
| Sitting room | Main level | 10'8'' x 13'5'' |
| Family room | Main level | 19'4'' x 13'10'' |
| Bedroom | Main level | 13'5'' x 14'0'' |
| Bedroom | Main level | 13'5'' x 14'0'' |
| Primary Bedroom | Main level | 12'10'' x 19'4'' |
| Kitchen | Main level | 13'11'' x 11'8'' |
| Dining room | Main level | 10'8'' x 13'3'' |
| Living room | Main level | 12'10'' x 16'10'' |
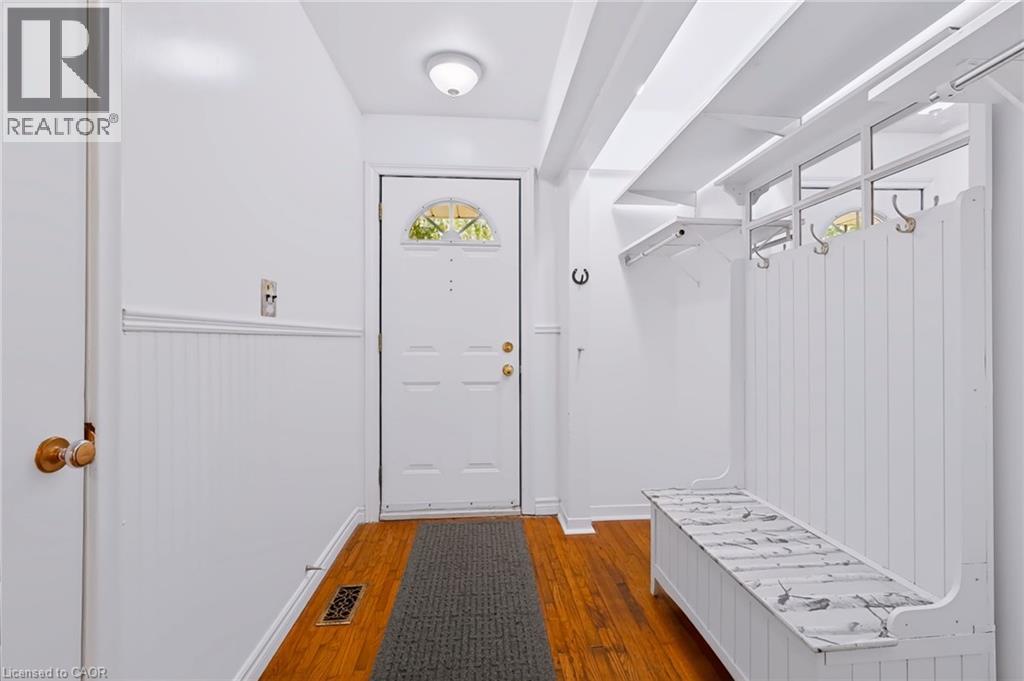
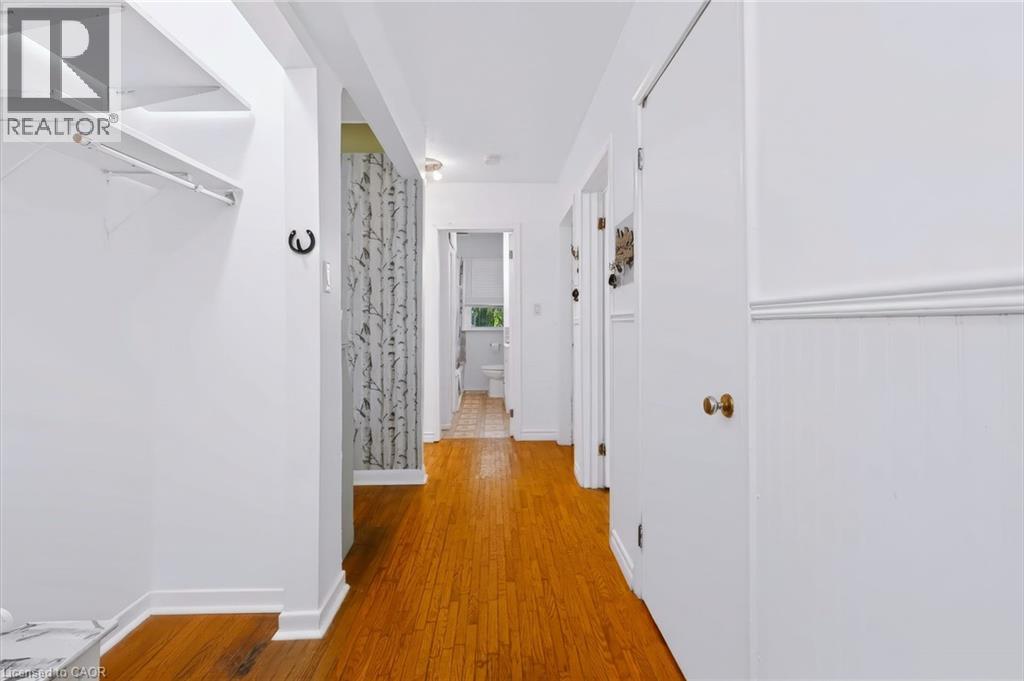
| Foyer | Main level | 6'9'' x 17'1'' |