 For sale 50
$699,888
3 bed2 bath1,500–2,000 sq ft
83 Concession Street
Cambridge
1 month agoMLS® X13776332
RE/MAX PARAMOUNT REALTY
88 Decaro Crescent
Cambridge, Ontario N3C4N2
For sale· Added
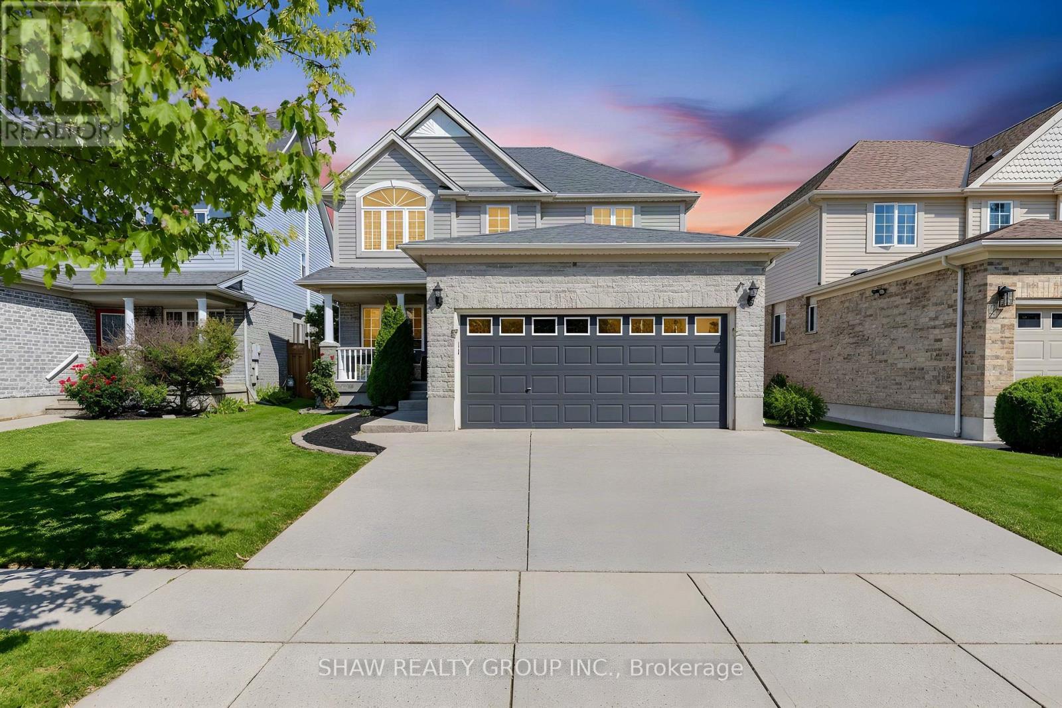
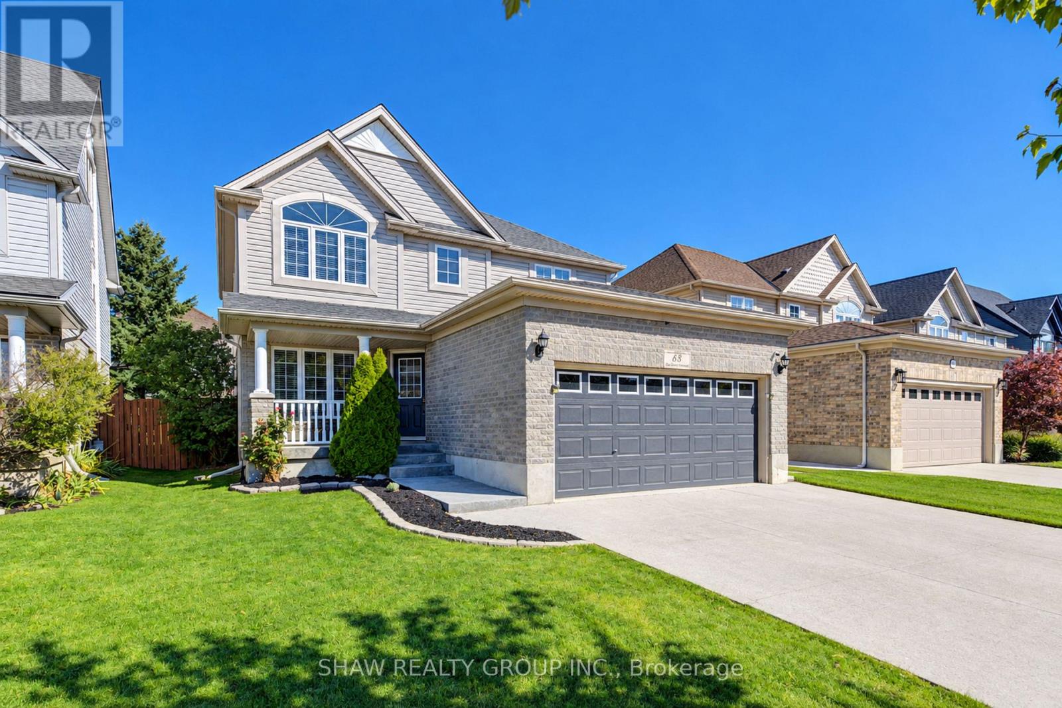
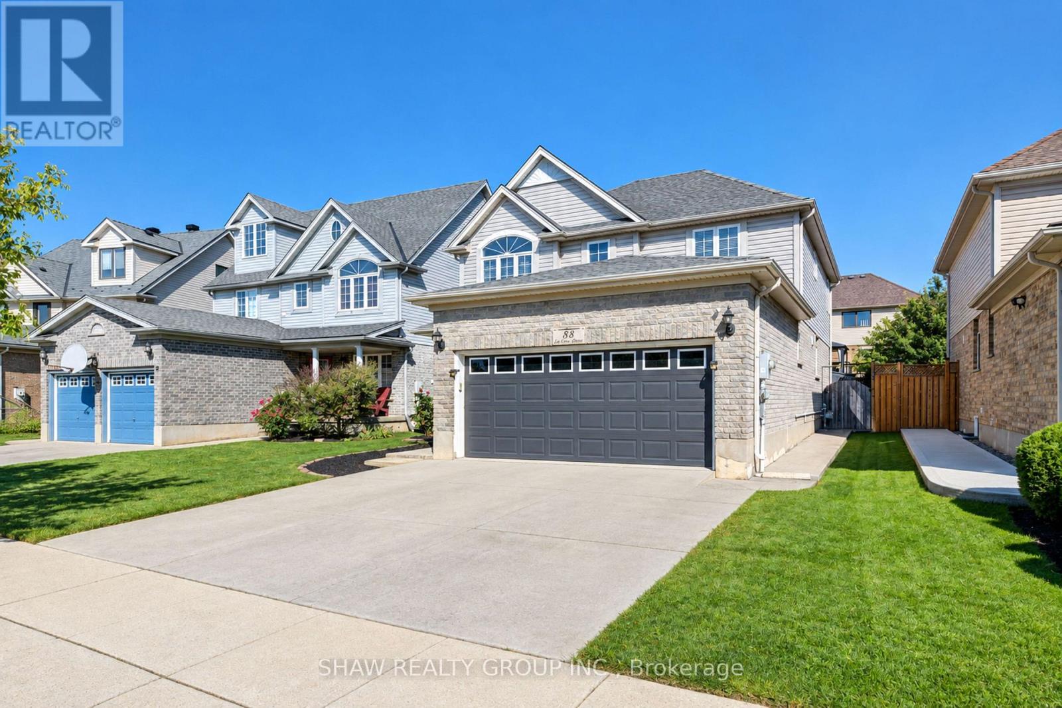
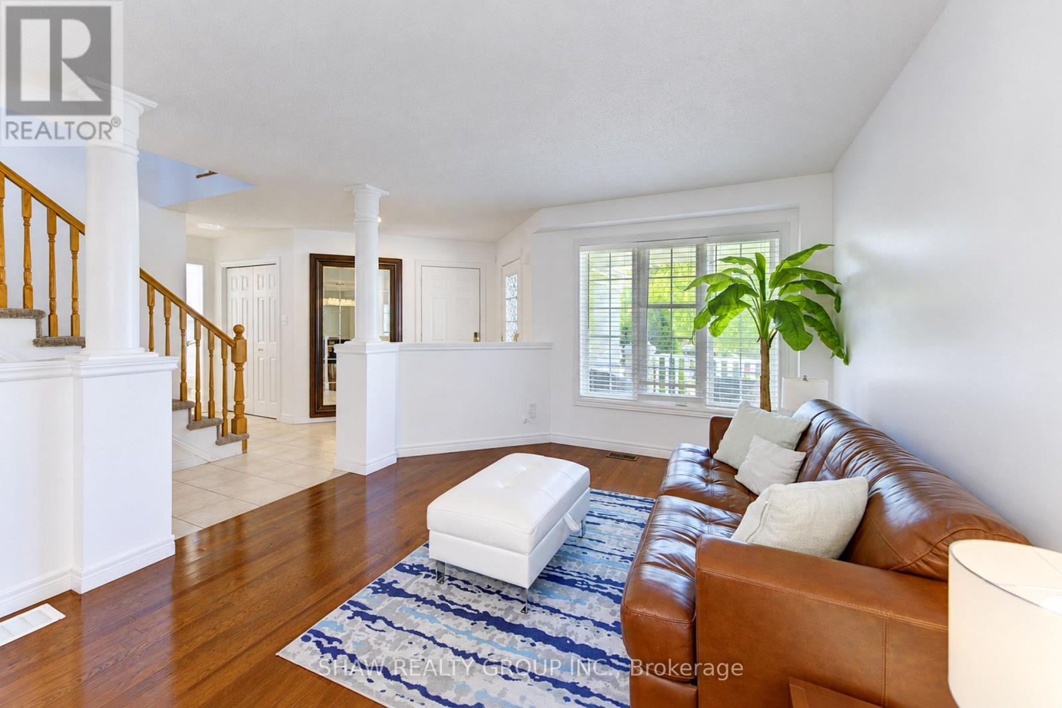
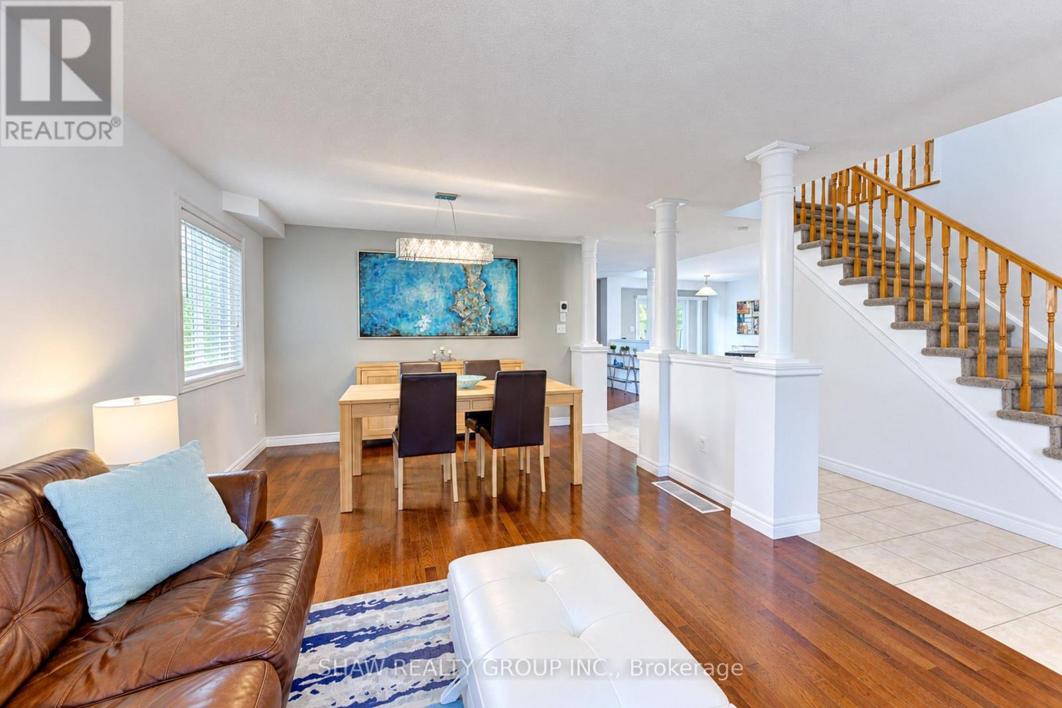
TOP 7 REASONS YOU'LL LOVE 88 DECARO CRESCENT 1. THE LOCATION. Set on a quiet crescent in family-friendly East Hespeler, you are close to schools, parks, trails, green space, and golf, with quick access to Highway 401 for an easy commute to Kitchener-Waterloo, Guelph, or the GTA. 2. CURB APPEAL AND PARKING. A brick and stone front with a covered porch, a double-wide driveway, and an attached double garage give you parking for four. 3. A MAIN FLOOR MADE FOR LIVING. Hardwood floors, a bright bay window, and elegant columns frame the living and dining rooms, while the family room offers a corner gas fireplace and an open flow to the kitchen, ideal for everyday life and entertaining. 4. THE KITCHEN. Plenty of cabinetry, a breakfast bar, stainless steel appliances, subway tile backsplash, and a double sink, with sliding doors that lead straight out to the deck. 5. ROOM FOR EVERYONE UPSTAIRS. Three generous bedrooms, including a primary retreat with an ensuite featuring a soaking tub and separate glass shower. A bedroom with a vaulted ceiling and arched window adds character, and a full main bath serves the rest of the family. 6. A FINISHED BASEMENT WITH A MODERN EDGE. Light flooring, pot lights, a second gas fireplace, a fourth bedroom, and a stylish 3-piece bath with a glass shower make this level perfect for guests, teens, or a home office. 7. YOUR BACKYARD ESCAPE. The fenced yard features a large multi-level deck, a covered gazebo for outdoor dining, a hot tub, a shed, and plenty of lawn for kids and pets. (Roof 2024)
Map data © OpenStreetMap contributors
No open houses are scheduled for this home.
Can't make it? Request a private viewing.
| Bathroom | Main level | 1.52 x 1.52 m |
| Office | Second level | 2.13 x 1.83 m |
| Primary Bedroom | Second level | 5.49 x 3.96 m |
| Bathroom | Basement | 2.74 x 1.83 m |
| Eating area | Main level | 2.74 x 2.74 m |
| Den | Basement | 2.74 x 3.05 m |
| Recreational, Games room | Basement | 8.53 x 5.49 m |
| Dining room | Main level | 3.35 x 2.44 m |
| Family room | Main level | 5.79 x 3.35 m |
| Kitchen | Main level | 2.74 x 5.18 m |
| Living room | Main level | 3.35 x 3.35 m |
| Bathroom | Second level | 2.74 x 2.13 m |
| Bathroom | Second level | 3.35 x 2.44 m |
| Bedroom | Second level | 2.74 x 3.35 m |
| Bedroom | Second level | 2.74 x 3.66 m |