For sale 50
$648,900
2 bed2 bath1,105 sq ft
50 Grand Avenue South #602
Cambridge
1 month agoMLS® 40856135
GRAND WEST REALTY INC., BROKERAGE
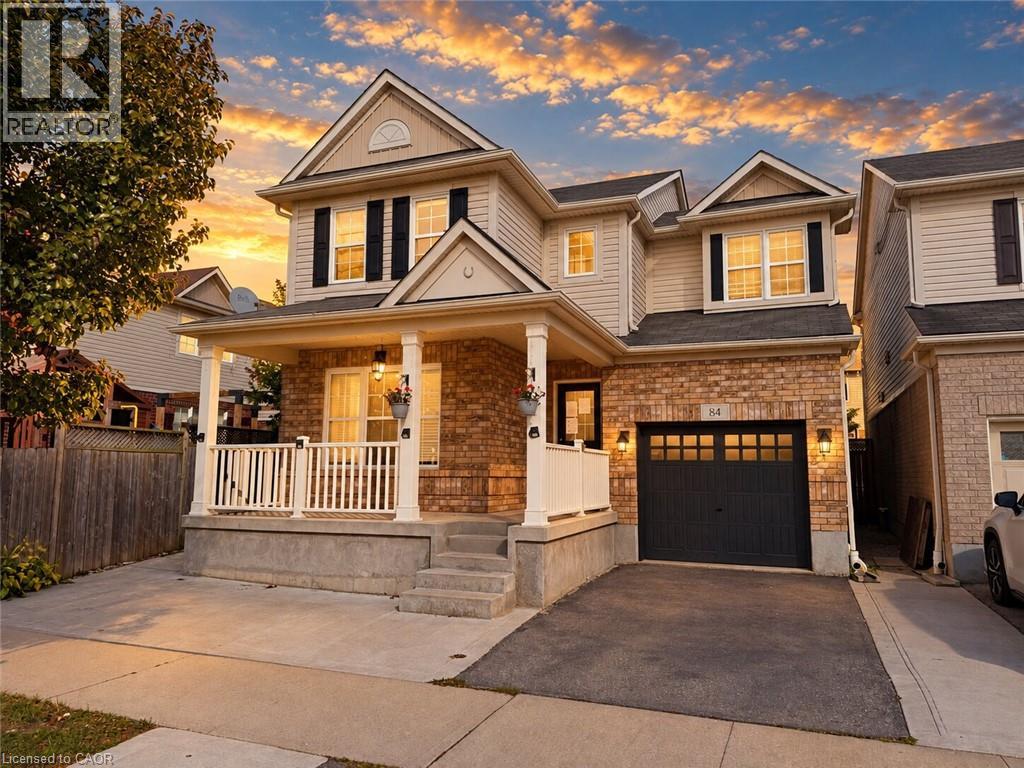
84 Holland Circle
Cambridge, Ontario N3C0E3
For sale· Added
Welcome to 84 Holland Circle, a fantastic opportunity to own a spacious and versatile home in Mattamy's sought after Mill Pond community in Hespeler! Situated on a quiet, family friendly circle, this popular Preston model offers a functional layout, generous living spaces and plenty of potential to make it your own. The main floor features an inviting open concept living and dining area, a hardwood staircase, ceramic flooring and a bright great room highlighted by a beautiful bow window. The kitchen offers granite countertops, a convenient breakfast bar with pendant lighting, under cabinet lighting and plenty of storage, while the adjoining breakfast area provides direct access to a large custom deck and fully fenced backyard, ideal for outdoor entertaining and family enjoyment. Upstairs, you'll find three spacious bedrooms, including a generous primary suite complete with double walk in closets and a private ensuite featuring a soaker tub and separate shower. The second bedroom also benefits from its own walk in closet. The finished basement adds valuable living space with a large recreation room, an additional bedroom with an egress window and a rough in for a future three piece bathroom. Enjoy a wonderful location surrounded by parks, scenic walking trails, greenspaces and excellent access to local schools, charming downtown Hespeler and Highway 401. Offering a desirable neighbourhood, a practical floor plan and exciting possibilities for its next owners, 84 Holland Circle is an opportunity you won't want to miss!
Map data © OpenStreetMap contributors
No open houses are scheduled for this home.
Can't make it? Request a private viewing.
| Bedroom | Basement | 1'1'' x 1'1'' |
| 4pc Bathroom | Second level | 1'1'' x 1'1'' |
| 4pc Bathroom | Second level | 1'1'' x 1'1'' |
| Bedroom | Second level | 1'1'' x 1'1'' |
| Bedroom | Second level | 1'1'' x 1'1'' |
| Bedroom | Second level | 1'1'' x 1'1'' |
| 2pc Bathroom | Main level | — |
| Living room | Main level | 1'1'' x 1'1'' |