 For rent 34
$1,899/mo
2 bed1 bath2,000–2,500 sq ft
172 Lena Crescent #2
Cambridge
25 days agoMLS® X13811670
RIGHT AT HOME REALTY
82 Elgin Street South #24
Cambridge, Ontario N1R5G5
For rent· Added
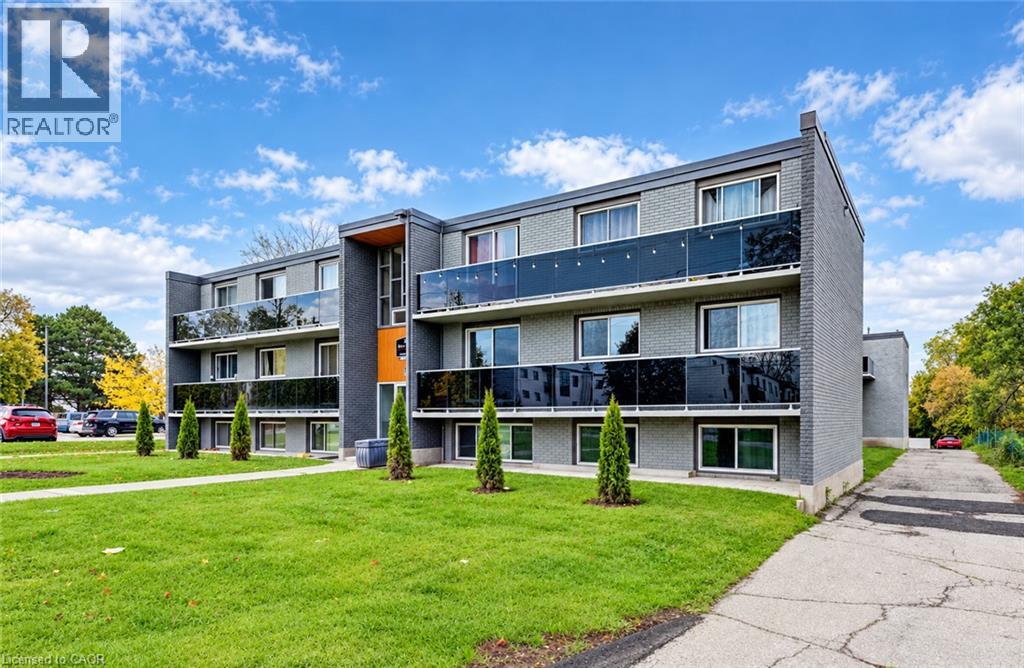
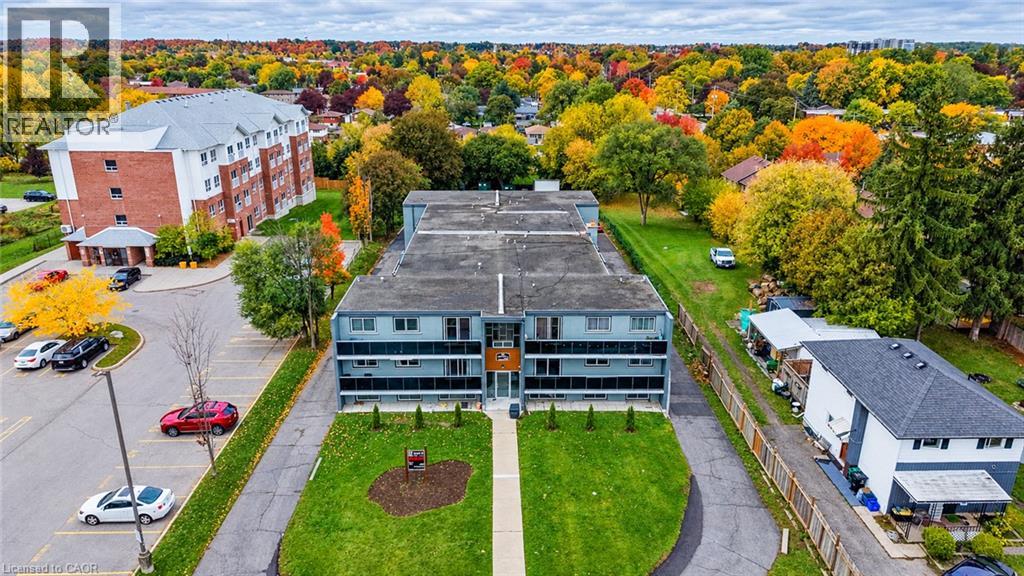
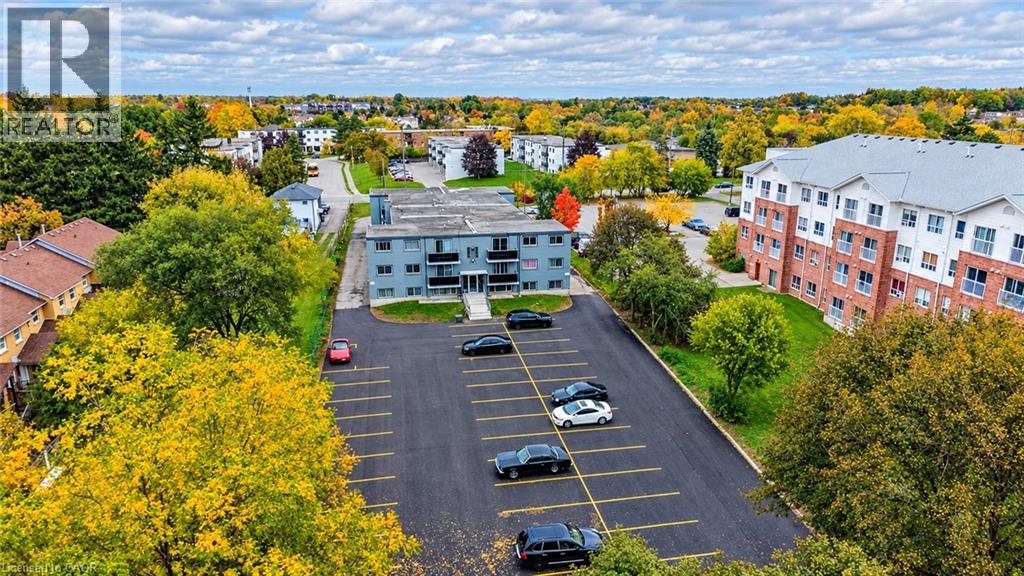
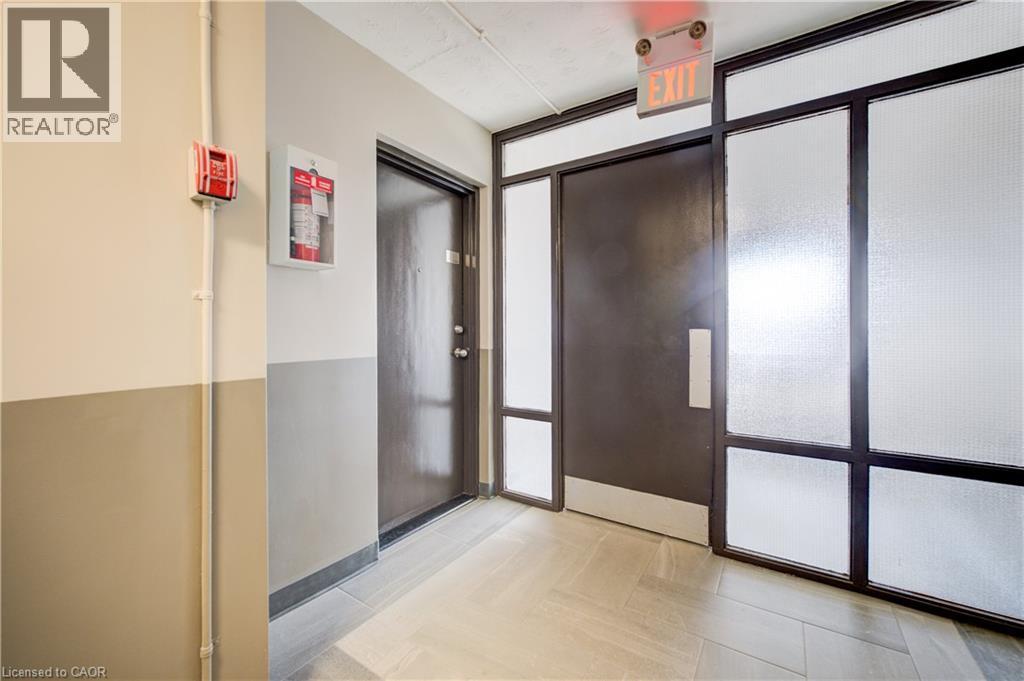
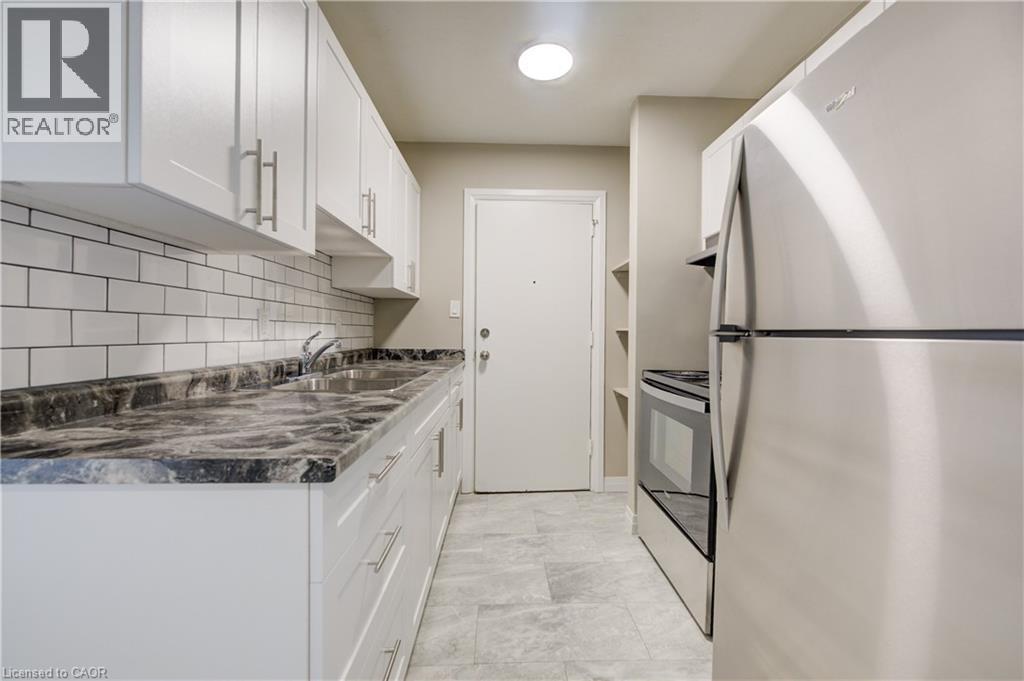
Newly paved parking area and glass balcony railings! All utilities included! A beautifully renovated multi-unit apartment building in East Galt offering modern 1-bedroom, 2-bedroom, and 3-bedroom suites. These units combine exceptional value with fresh, contemporary finishes that make coming home feel great. 82 Elgin Street South and its suites have been fully updated featuring stainless steel appliances, subway-tile backsplashes, luxury vinyl and ceramic flooring, and bright welcoming spaces. The building offers plenty of parking, with one parking space available for just $35/month and optional additional space for $75/month each. All utilities are included, making budgeting simple and stress-free. Residents also enjoy access to a convenient common laundry area with swipe technology. Don’t miss this fantastic opportunity to secure a beautifully updated suite in a great East Galt location. A place you’ll be proud to call home! Note1: Landlord will charge $225 per season for hydro cost for the tenant to put in their own portable air conditioner unit. Note2: Rooms in photos are virtually staged.
Map data © OpenStreetMap contributors
No open houses are scheduled for this home.
Can't make it? Request a private viewing.
| Living room | Main level | 11'1'' x 15'11'' |
| Dining room | Main level | 7'5'' x 8'9'' |
| 4pc Bathroom | Main level | 4'11'' x 6'6'' |
| Kitchen | Main level | 11'1'' x 7'1'' |
| Bedroom | Main level | 8'10'' x 13'10'' |
| Primary Bedroom | Main level | 9'1'' x 13'10'' |