
 For rent 50
$3,450/mo
3+1 bed4 bath1,400–1,599 sq ft
700 Champlain Boulevard #2
Cambridge
28 days agoMLS® X13788908
ROYAL LEPAGE TERREQUITY REALTY
79 Beauchamp Drive #A
Cambridge, Ontario N1S0B9
For rent· Added
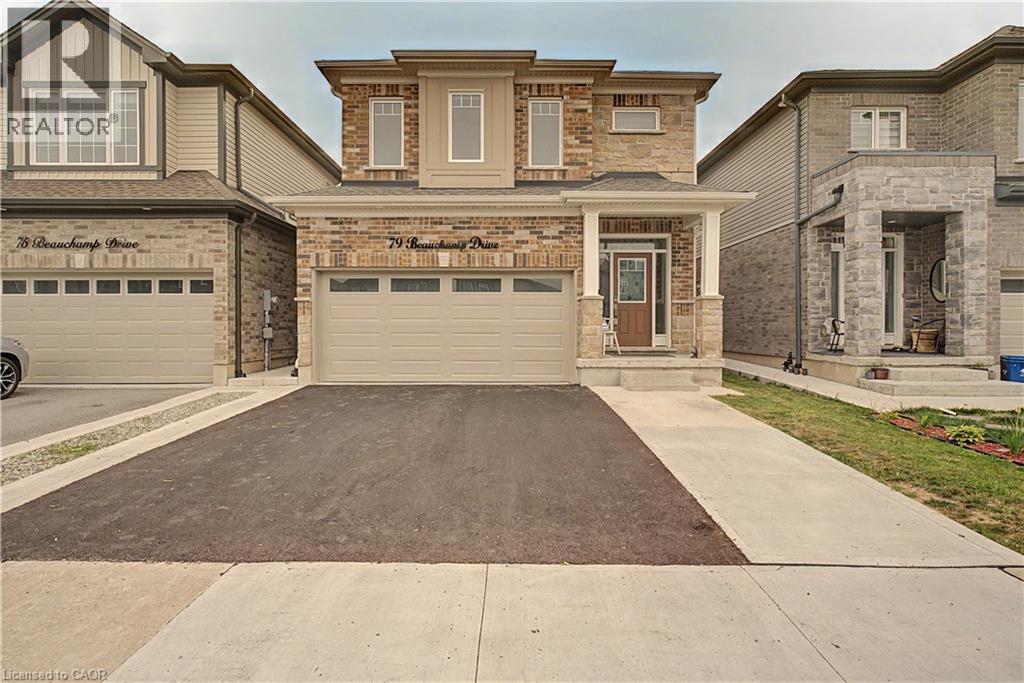
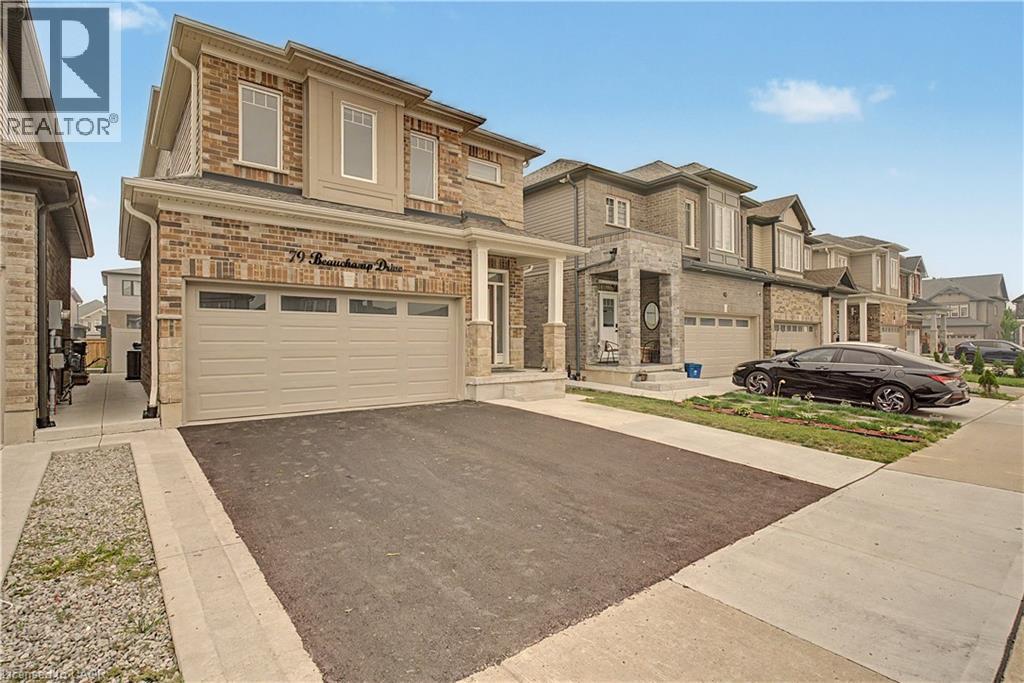
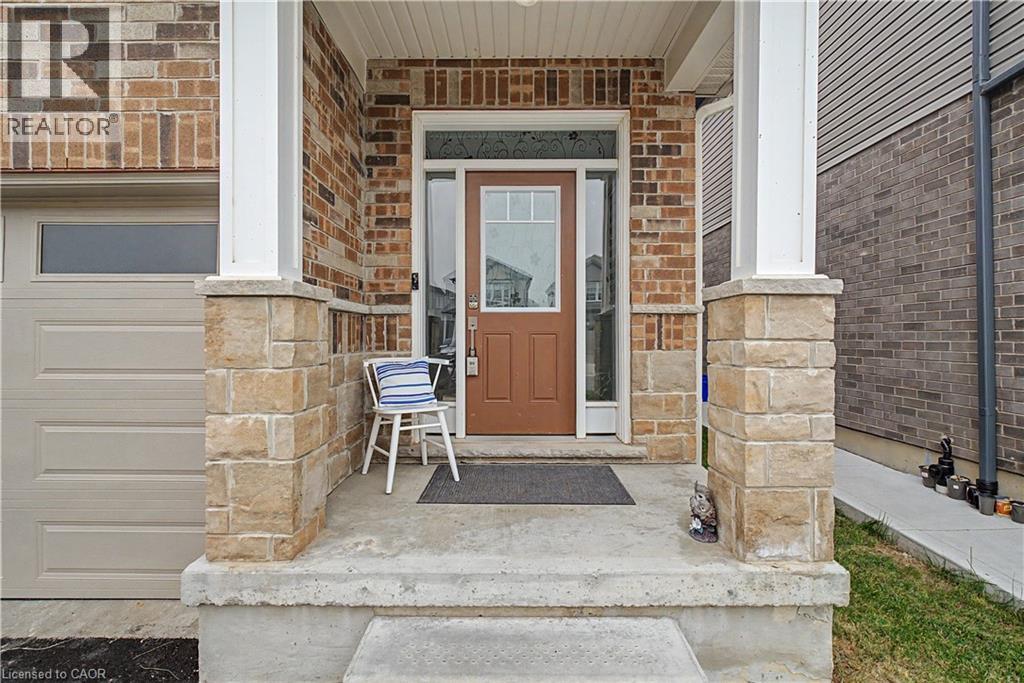
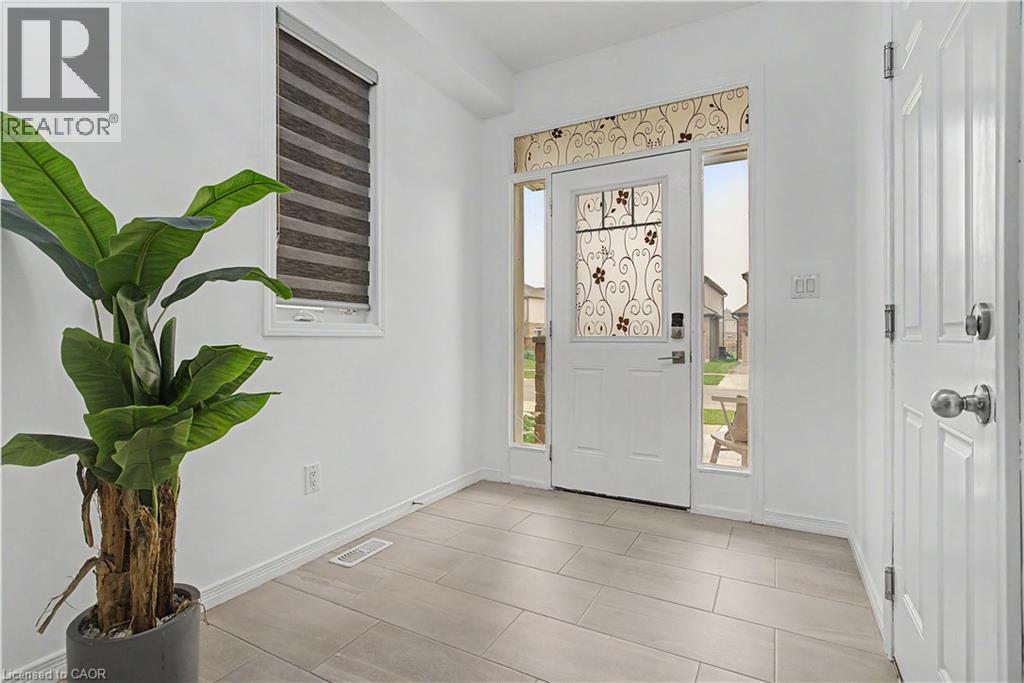
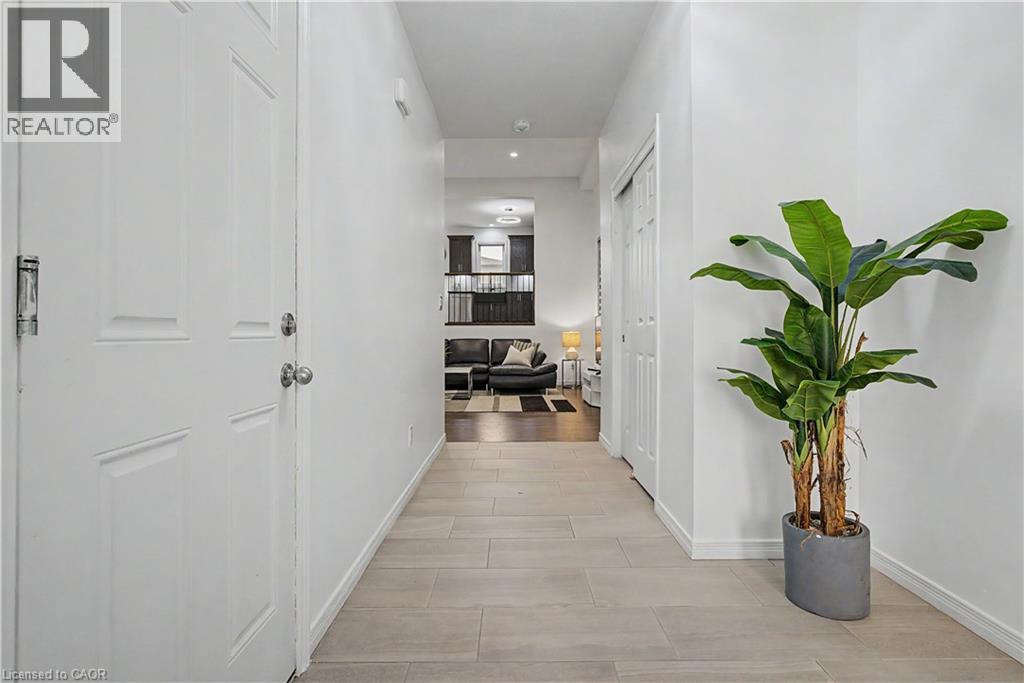
Welcome home to this beautifully maintained, approximately 5-year-old property in a family-friendly neighbourhood. This lease is for the spacious upper portion of the home, offering 4 generous bedrooms and 3.5 bathrooms. Step inside to soaring ceilings and a bright, open-concept main level featuring a large chef-inspired kitchen with plenty of space for cooking, gathering and entertaining. Upstairs, the well-sized bedrooms provide plenty of room for the whole family. Enjoy access to the deck and fully fenced backyard, along with a double garage for convenient parking and storage. Ideally located just minutes from parks, schools, shopping and everyday amenities. A beautiful, move-in-ready home offering space, comfort and a fantastic location!
Map data © OpenStreetMap contributors
No open houses are scheduled for this home.
Can't make it? Request a private viewing.
| Primary Bedroom | Second level | 14'10'' x 14'11'' |
| Dining room | Main level | 14'11'' x 11'4'' |
| 4pc Bathroom | Second level | 4'11'' x 8'8'' |
| 4pc Bathroom | Second level | 8'10'' x 4'11'' |
| Bedroom | Second level | 12'6'' x 9'11'' |
| Bedroom | Second level | 12'6'' x 10'3'' |
| Bedroom | Second level | 12'6'' x 12'0'' |
| 4pc Ensuite bath | Second level | 9'9'' x 7'9'' |
| Kitchen | Main level | 14'6'' x 10'8'' |
| 2pc Bathroom | Main level | 4'8'' x 6'7'' |




