
 For rent 50
$2,950/mo
4 bed3 bath3,200 sq ft
103 Swift Crescent
Cambridge
1 month agoMLS® 40861755
RE/MAX REAL ESTATE CENTRE INC.
47 Gledhill Crescent
Cambridge, Ontario N1T0G4
For rent· Added
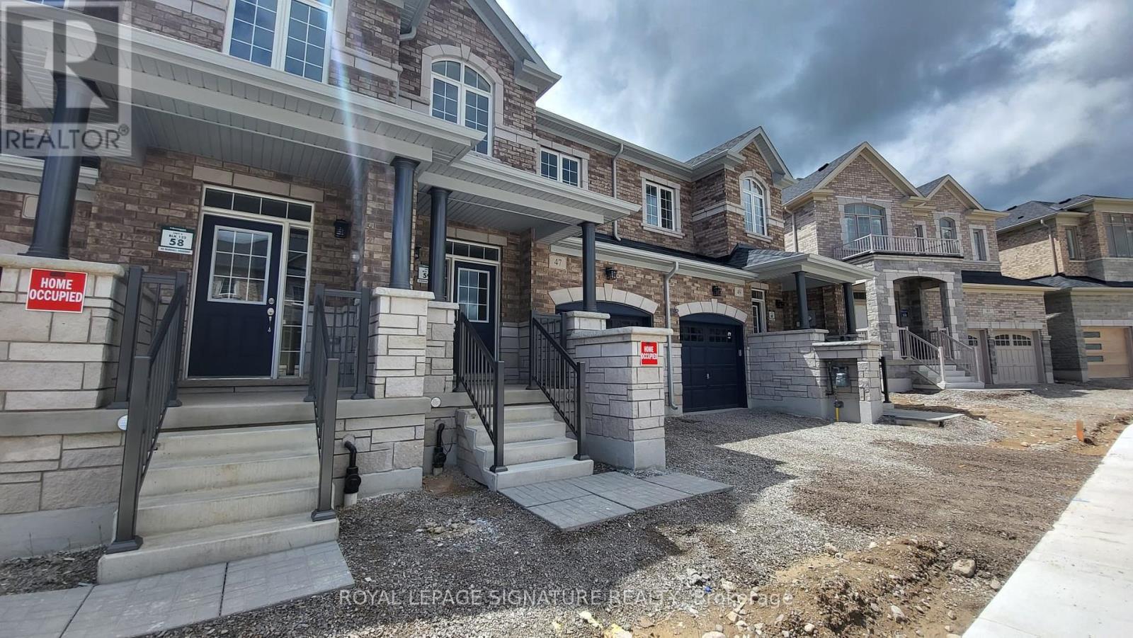
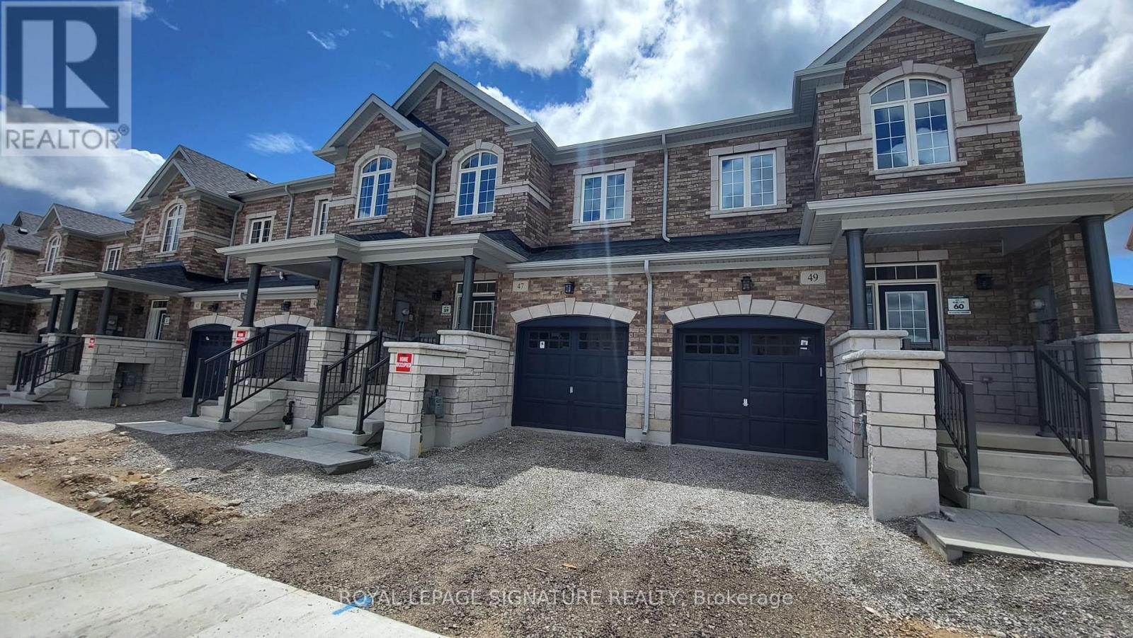
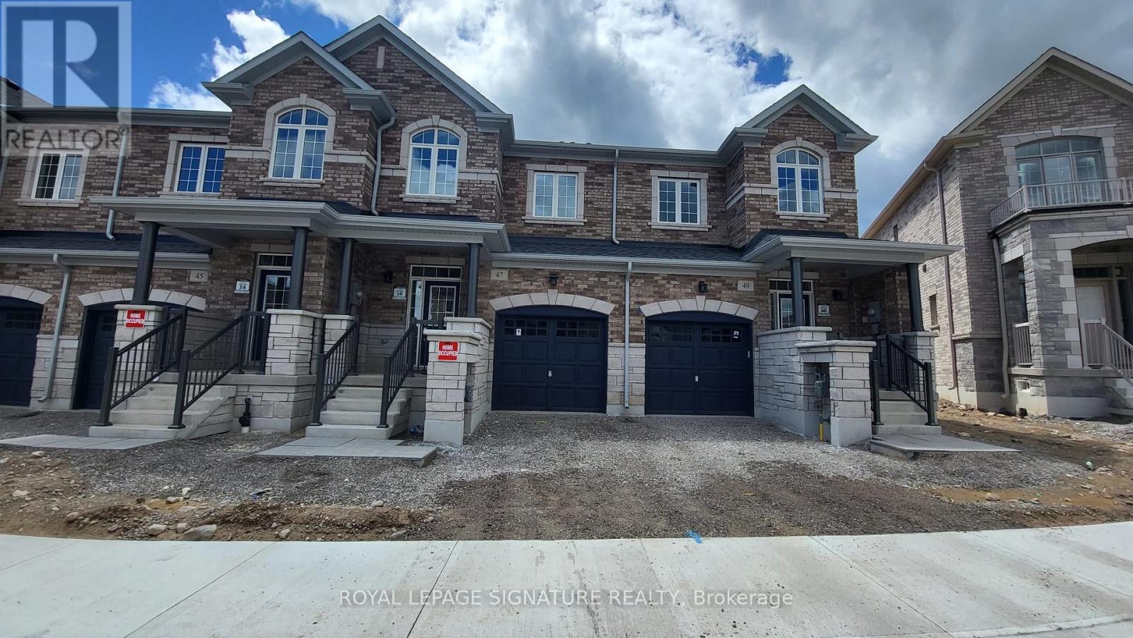
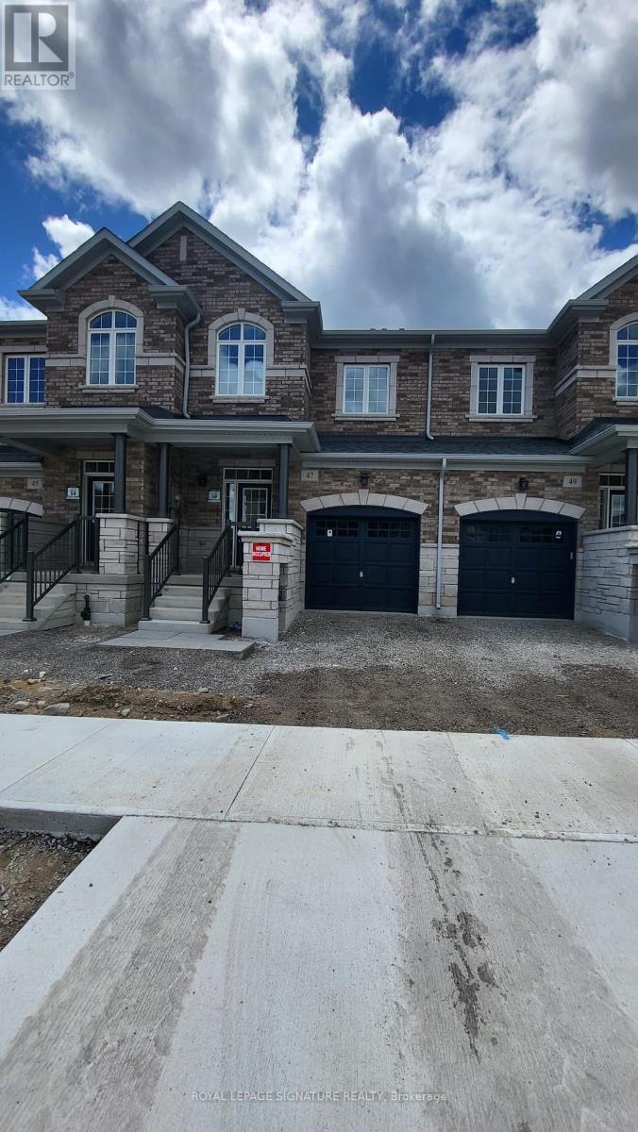
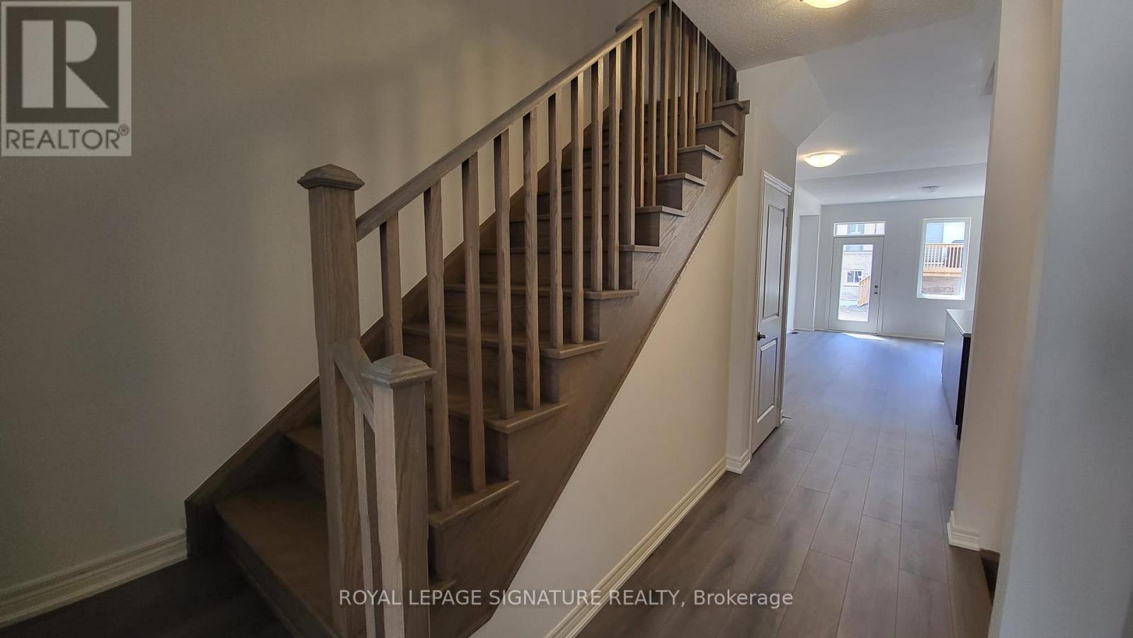
**AVAILABLE DECEMBER 1ST** Welcome To This Modern 3 Bedroom, 3 Bathroom Townhouse In Cambridge! Offering A Spacious Open Concept Layout With Modern Flooring Throughout, This Home Combines Style And Everyday Convenience. The Kitchen Features A Walk Out, While The Generous Living Area Provides Plenty Of Space To Relax And Entertain. Enjoy 9 Foot Ceilings On The Second Floor And Convenient Upstairs Laundry. The Primary Bedroom Offers His And Her Walk In Closets And A 5 Piece Ensuite With Double Sinks. A Large Garage And Private Driveway Provide A Total Of 2 Parking Spaces, With Central Vacuum Included For Added Convenience. Ideally Located Off Dundas Street South With Convenient Access To Highway 8, Grocery Stores, Shopping And Restaurants. Enjoy Downtown Galt's Charming Shops And Cafés, The Cambridge Farmers' Market And Scenic Grand River Waterfront. Nearby Recreation Includes The Chaplin Family YMCA And Shade's Mills Conservation Area, Offering Plenty Of Options For Fitness And Outdoor Enjoyment!
Map data © OpenStreetMap contributors
No open houses are scheduled for this home.
Can't make it? Request a private viewing.
| Living room | Main level | 6.67 x 4.45 m |
| Dining room | Main level | 6.67 x 4.45 m |
| Kitchen | Main level | 4.32 x 2.24 m |
| Foyer | Main level | 8.08 x 2.59 m |
| Primary Bedroom | Second level | 4.4 x 3.67 m |
| Bedroom 2 | Second level | 3.8 x 2.96 m |
| Bedroom 3 | Second level | 3.68 x 2.86 m |
| Sitting room | Second level | 3.18 x 2.95 m |




