
 For rent 50
$2,950/mo
4 bed3 bath3,200 sq ft
103 Swift Crescent
Cambridge
1 month agoMLS® 40861755
RE/MAX REAL ESTATE CENTRE INC.
44 Senior Crescent
Cambridge, Ontario N1T2K6
For rent· Added
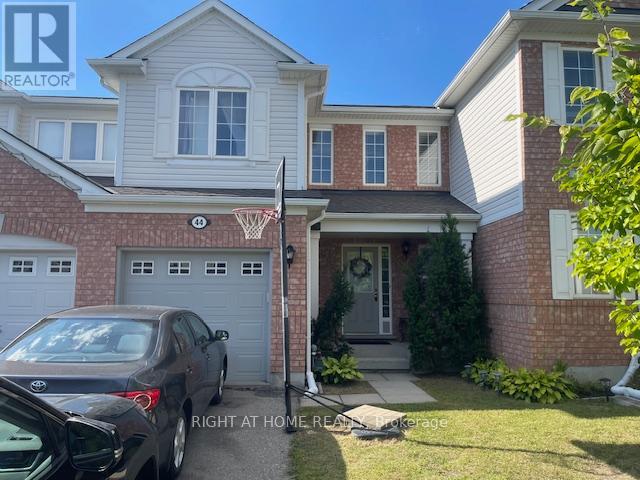
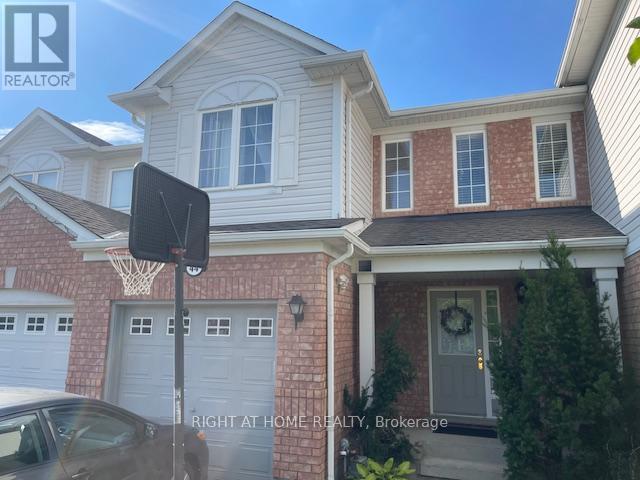
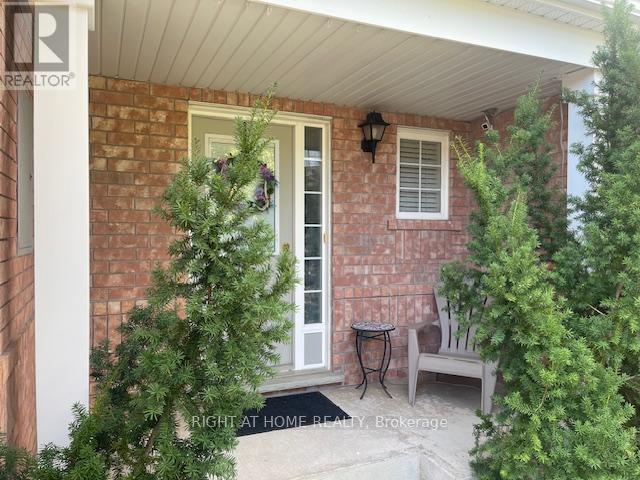
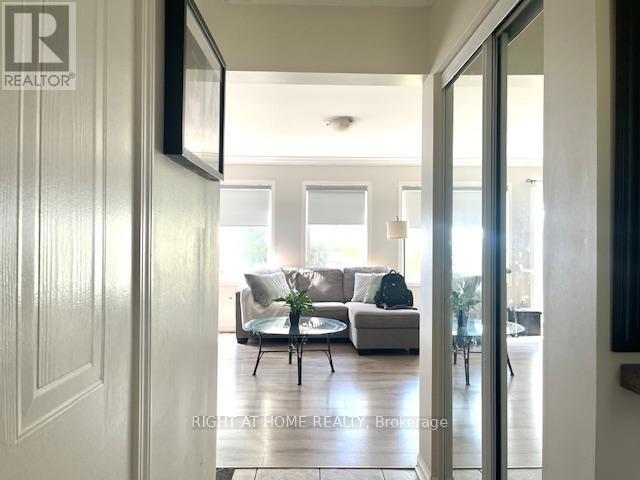
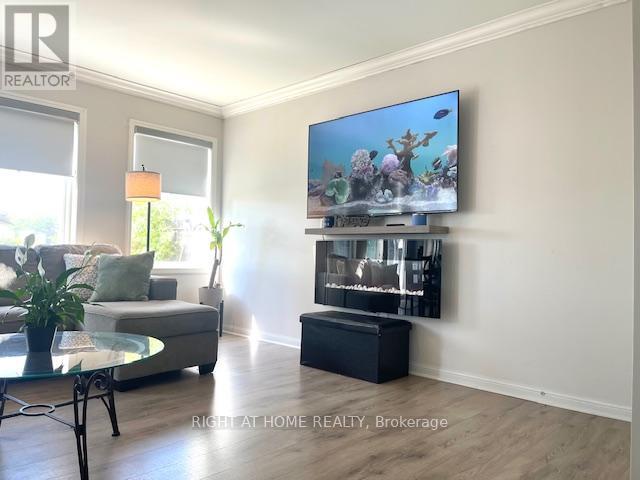
Well-kept freehold 2-storey townhouse located in one of Cambridge's most desirable family-friendly communities. This spacious homefeatures 3 bedrooms, 2.5 bathrooms, and a practical open-concept layout designed for comfortable everyday living. The bright great roomwith crown moulding flows into a modern kitchen featuring ample cabinetry, a ceramic backsplash, and a walkout to the private backyard. Aconvenient 2-piece powder room and direct access to the garage complete the main floor. Upstairs offers 3 generous bedrooms, including aprimary suite with a walk-in closet and private 4-piece ensuite. The two additional bedrooms feature spacious closets and share a 4-piecebathroom. Enjoy a private lot with no homes behind, a 1-car garage, and parking for 2 additional vehicles on the driveway with no sidewalk.Ideally located just 5 minutes from Highway 401-perfect for commuters-and close to excellent schools, shopping, daily amenities, WitmerPark, tennis and pickleball courts, as well as nearby walking and cycling trails. A rare opportunity to lease a home that combines space,comfort, and convenience. Don't miss it! The pictures belong to the previous list.
Map data © OpenStreetMap contributors
No open houses are scheduled for this home.
Can't make it? Request a private viewing.
| Kitchen | Main level | 4.3 x 2.77 m |
| Great room | Main level | 4.27 x 3.95 m |
| Primary Bedroom | Second level | 3.89 x 3.66 m |
| Bedroom 2 | Second level | 2.91 x 2.74 m |
| Bedroom 3 | Second level | 4.19 x 3 m |
| Recreational, Games room | Basement | 4.27 x 3.95 m |




