
 For rent 50
$2,950/mo
4 bed3 bath3,200 sq ft
103 Swift Crescent
Cambridge
1 month agoMLS® 40861755
RE/MAX REAL ESTATE CENTRE INC.
420 Linden Drive #10
Cambridge, Ontario N3H0C2
For rent· Added
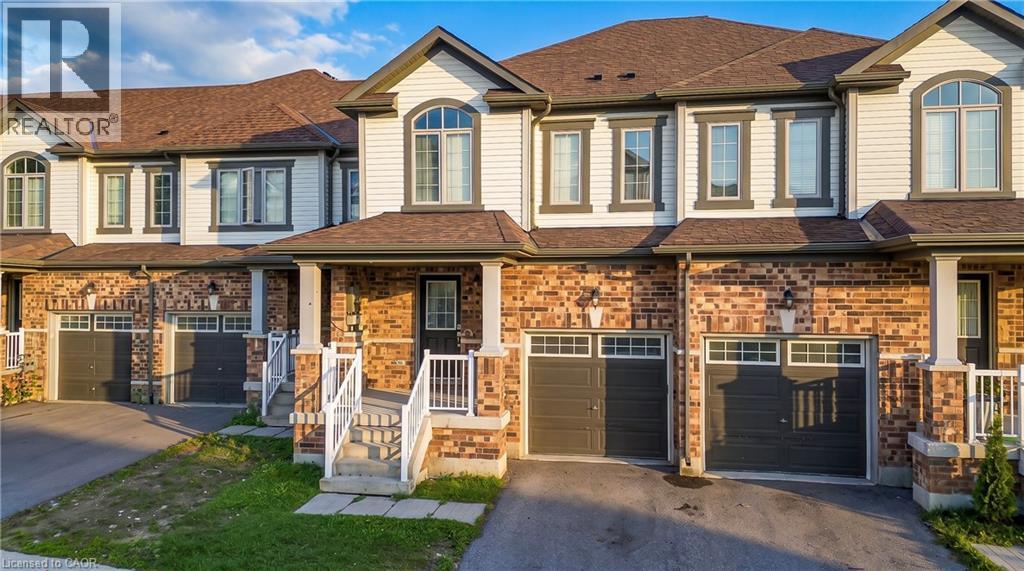
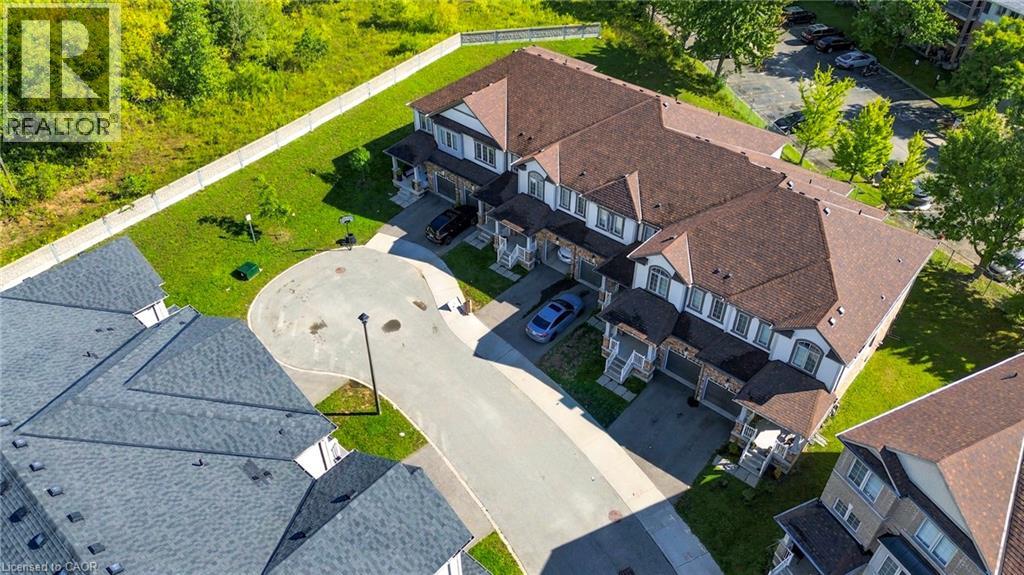
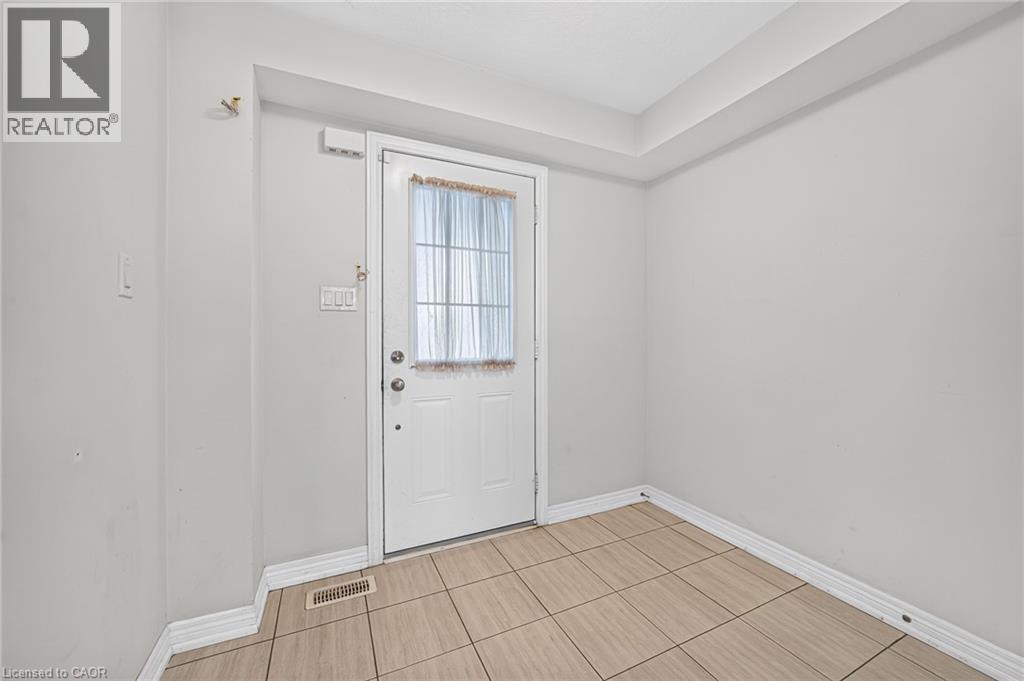
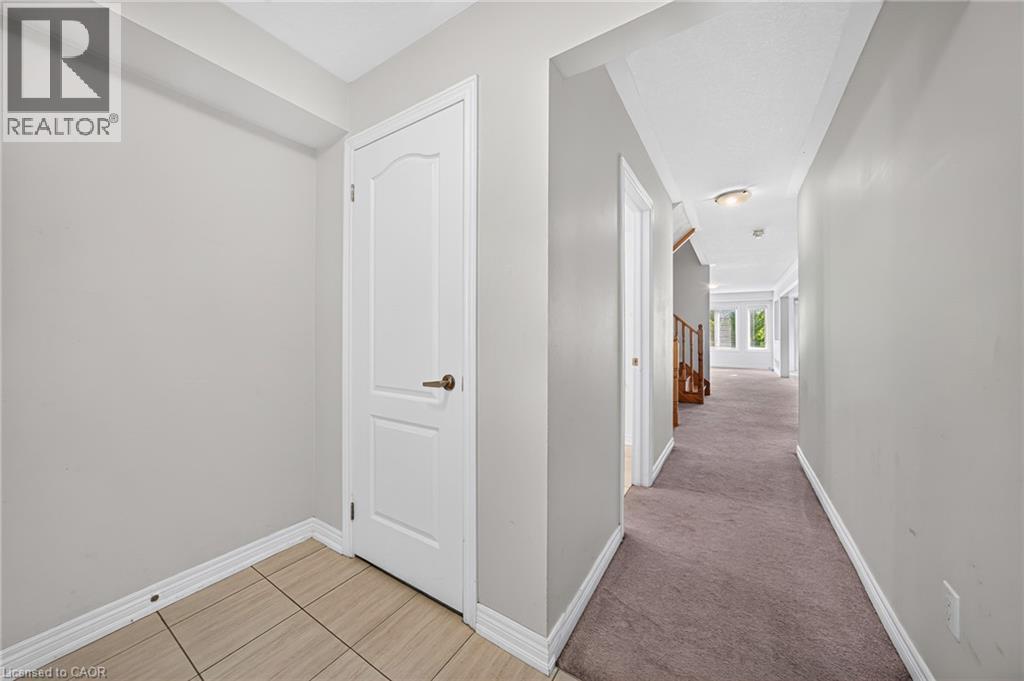
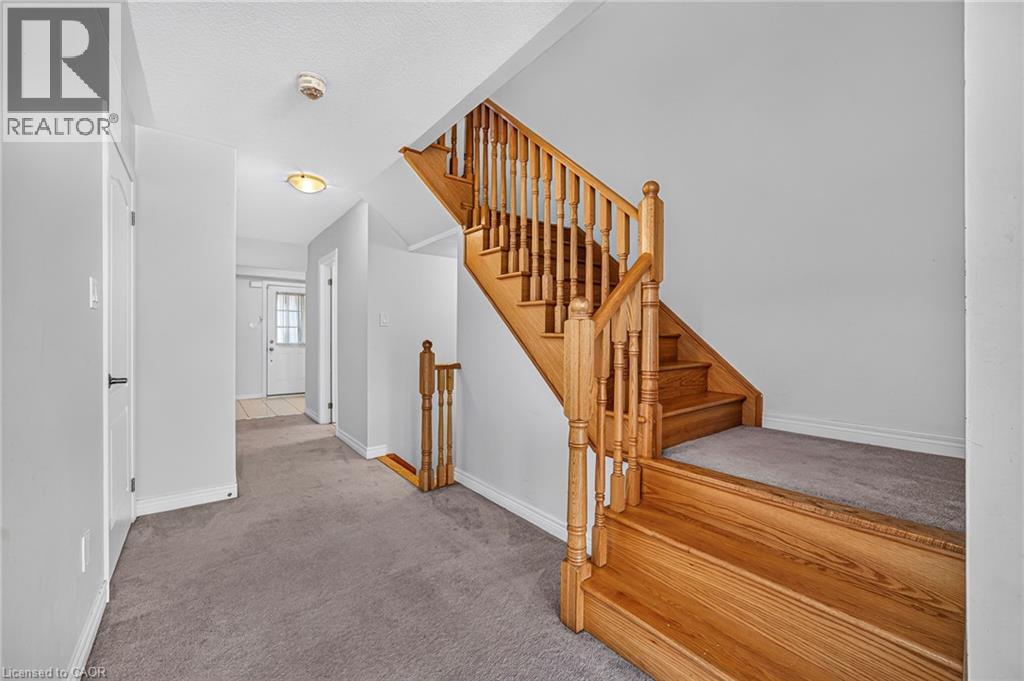
Welcome to this bright and spacious 2-storey townhouse in the desirable Preston Heights community of Cambridge. Offering approximately 1,747 sq. ft. of well-designed living space, this home features 3 generously sized bedrooms, 2.5 bathrooms, and a functional layout ideal for families or professionals. The main floor features a bright open-concept living and dining area with plenty of natural light, complemented by a modern kitchen with ample cabinetry and counter space. The layout provides a comfortable space for everyday living and entertaining. Upstairs, you'll find three spacious bedrooms, including a generously sized primary bedroom, along with the convenience of upper-level laundry. The home also offers a private backyard, providing additional outdoor space to relax and enjoy. Additional highlights include an attached single-car garage and one driveway parking space, providing two parking spaces in total. The unfinished basement also provides valuable additional storage space. Conveniently located in Cambridge's Preston Heights community, with easy access to Highway 401, schools, parks, trails, shopping, Costco, restaurants, public transit and everyday amenities. A great opportunity to lease a spacious, modern and move-in-ready townhouse in a family-friendly neighbourhood. Don't miss the opportunity to make this beautiful Cambridge townhouse your next home!
Map data © OpenStreetMap contributors
No open houses are scheduled for this home.
Can't make it? Request a private viewing.
| 4pc Bathroom | Second level | — |
| Dining room | Main level | 12'5'' x 8'5'' |
| Kitchen | Main level | 12'9'' x 8'5'' |
| Living room | Main level | 19'8'' x 10'0'' |
| 2pc Bathroom | Main level | — |
| Primary Bedroom | Second level | 19'7'' x 13'0'' |
| Bedroom | Second level | 14'3'' x 9'1'' |
| Bedroom | Second level | 12'5'' x 9'1'' |
| Laundry room | Second level | — |
| 3pc Ensuite bath | Second level | — |




