 For sale 50
$648,900
2 bed2 bath1,105 sq ft
50 Grand Avenue South #602
Cambridge
1 month agoMLS® 40856135
GRAND WEST REALTY INC., BROKERAGE
40 Forest Road
Cambridge, Ontario N1S3B2
For sale· Added
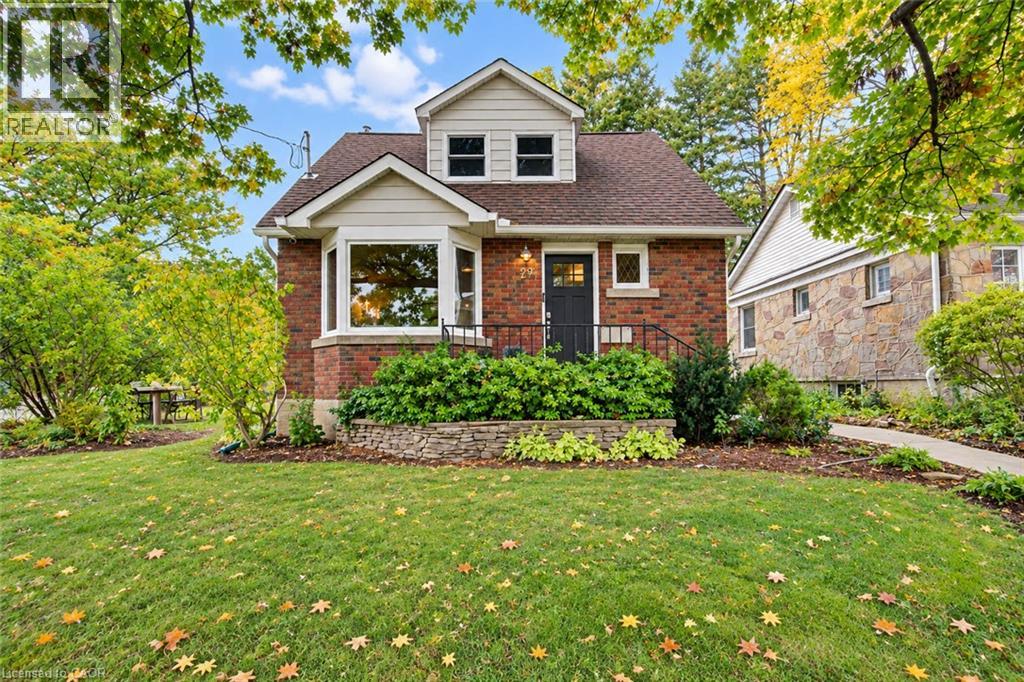
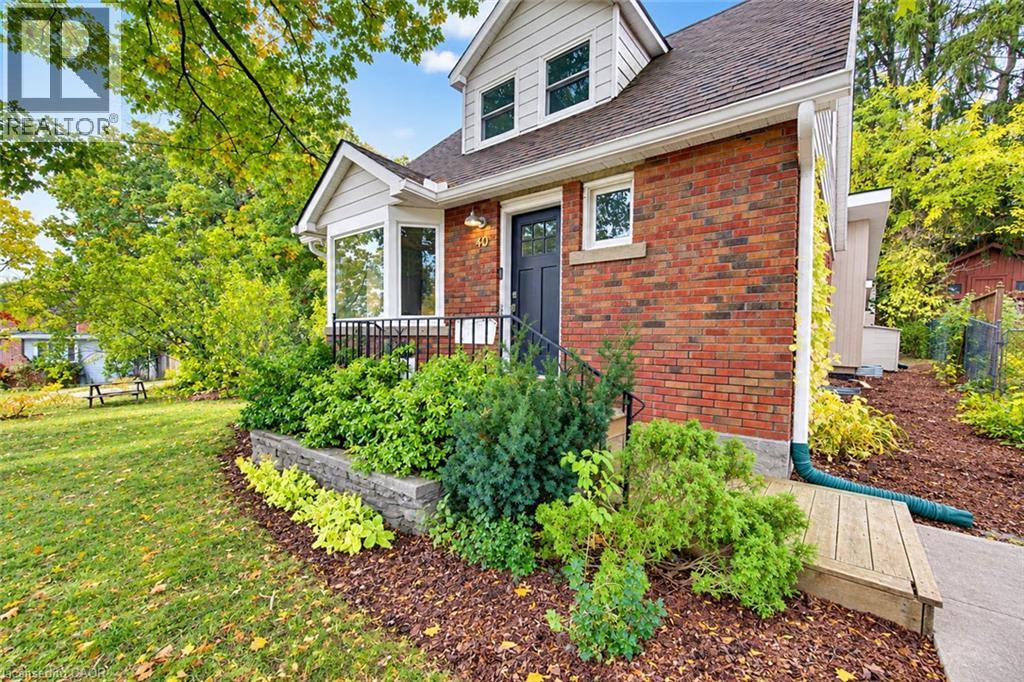
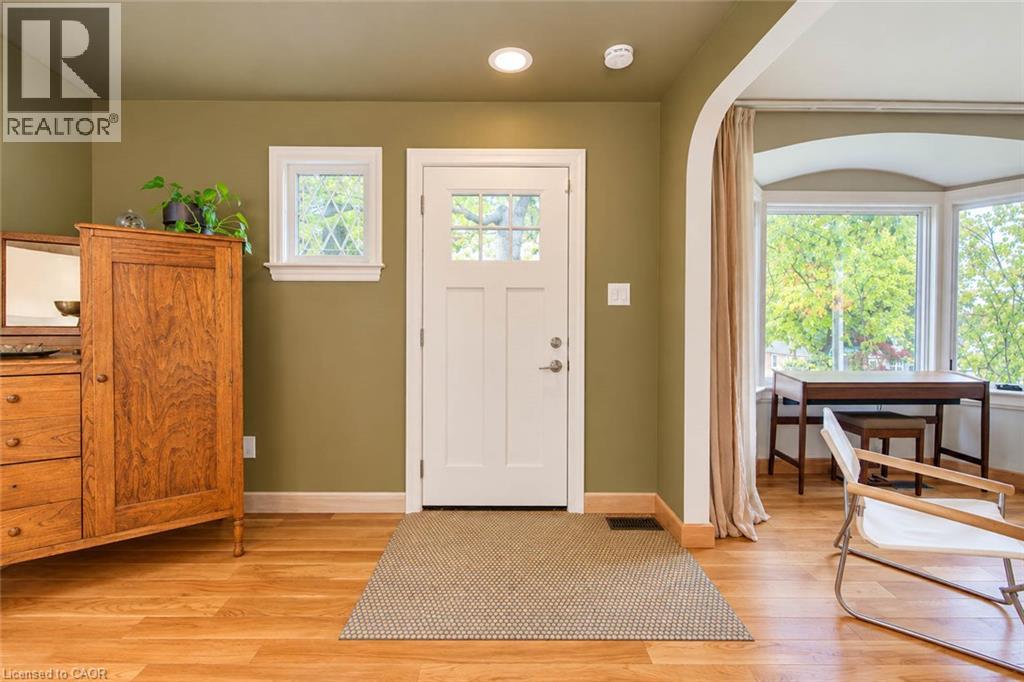
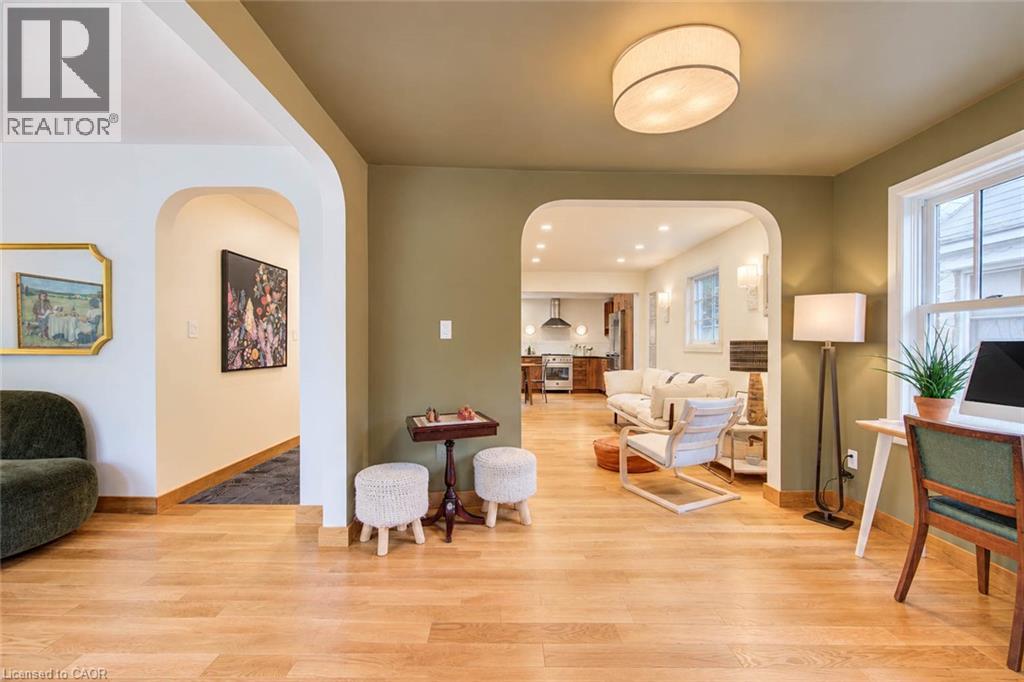
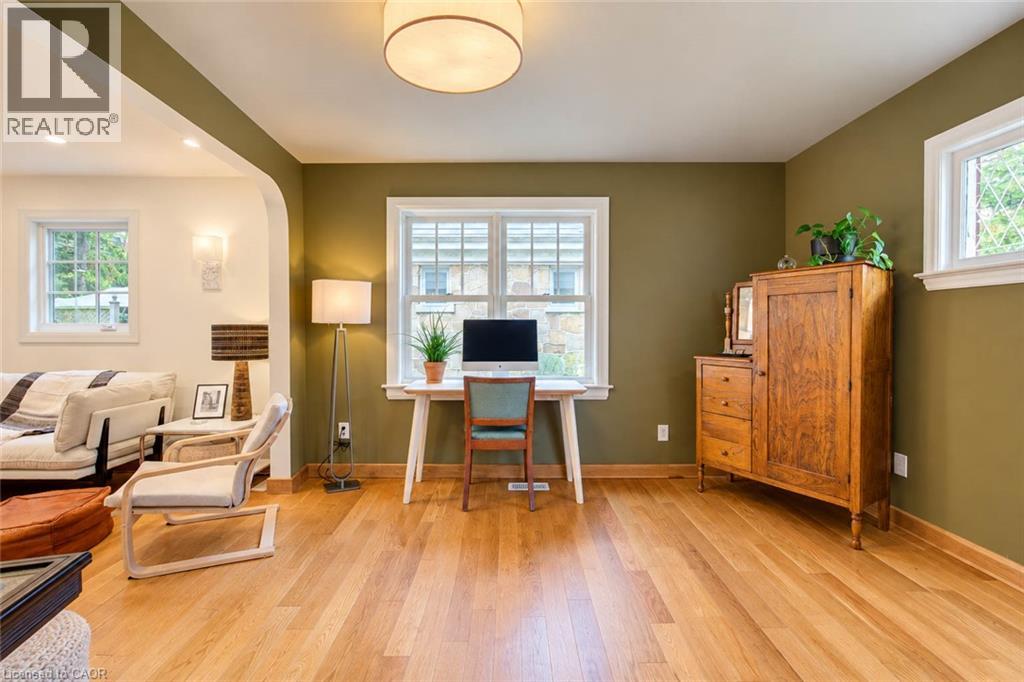
With 1,600 sq. ft. of above-grade living space, four bedrooms and two full bathrooms, this West Galt home combines versatile living space with a thoughtfully designed 2026 addition by Fabrik. The standout kitchen features custom walnut cabinetry, Japanese-inspired details, leathered granite countertops and a Bertazzoni Dual Fuel Pro Series range. Warm oak floors, carefully chosen paint colours and natural materials create a cohesive, inviting feel throughout. A convenient mudroom off the driveway provides easy access to the kitchen for unloading groceries, while the main-floor five-piece bathroom features heated floors. Upstairs, three bedrooms each offer good closet space, while the finished basement provides a fourth bedroom and additional living space. Outdoor sheds offer practical storage, and Victoria Park is just steps away. Downtown Galt's restaurants, coffee shops and shopping are within easy walking and cycling distance.
Map data © OpenStreetMap contributors
Eastern time. Can't make it? Request a private viewing.
| Utility room | Basement | 10'6'' x 27'5'' |
| 3pc Bathroom | Basement | — |
| Office | Basement | 4'11'' x 9'8'' |
| Bedroom | Basement | 8'10'' x 11'8'' |
| Recreation room | Basement | 11'10'' x 25'4'' |
| Bedroom | Second level | 10'11'' x 11'9'' |
| Bedroom | Second level | 11'0'' x 11'7'' |
| Primary Bedroom | Second level | 12'1'' x 12'10'' |
| 5pc Bathroom | Main level | 6'9'' x 7'10'' |
| Dining room | Main level | 8'3'' x 12'5'' |
| Kitchen | Main level | 13'5'' x 18'2'' |
| Living room/Dining room | Main level | 8'9'' x 13'3'' |
| Living room | Main level | 11'6'' x 13'10'' |
| Family room | Main level | 10'11'' x 12'6'' |