

 For sale 50
$449,000
2 bed2 bath837 sq ft
155 Water Street South #503
Cambridge
7 months agoMLS® 40807074
RE/MAX TWIN CITY REALTY INC.
4 Nathan Court
Cambridge, Ontario N1P0B2
For sale· Added
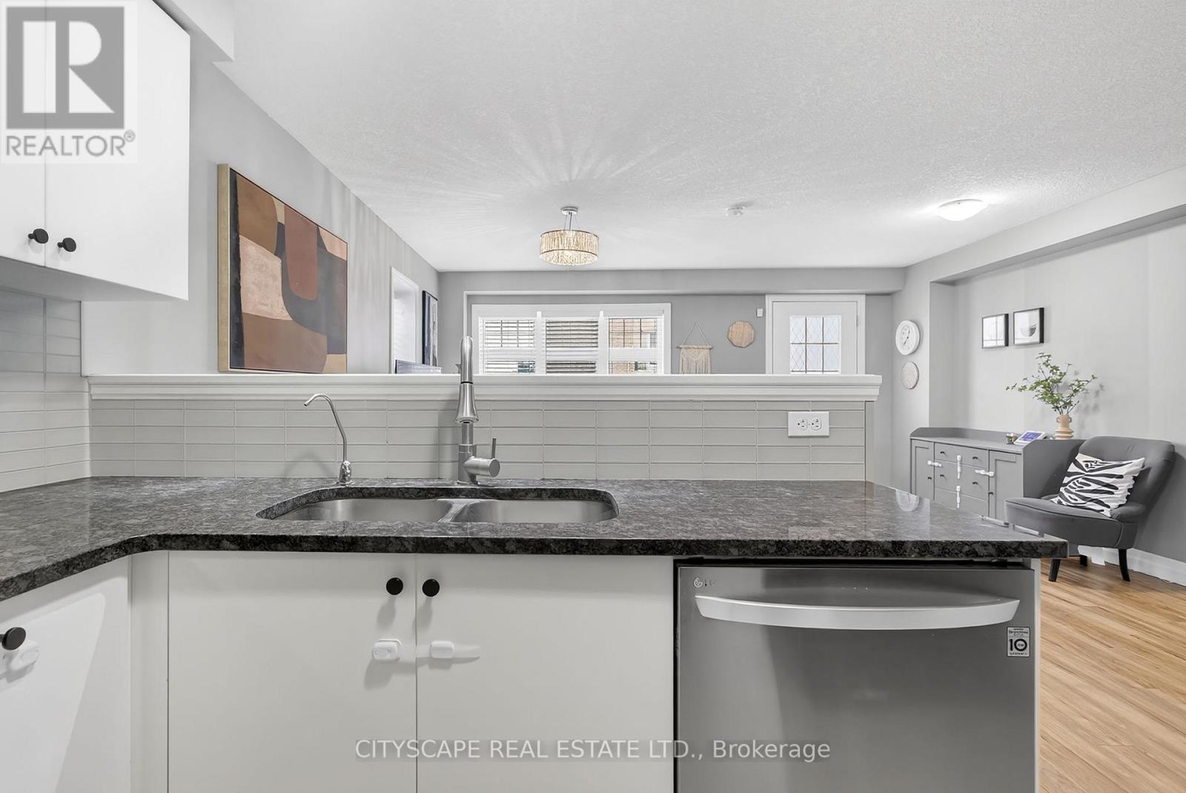
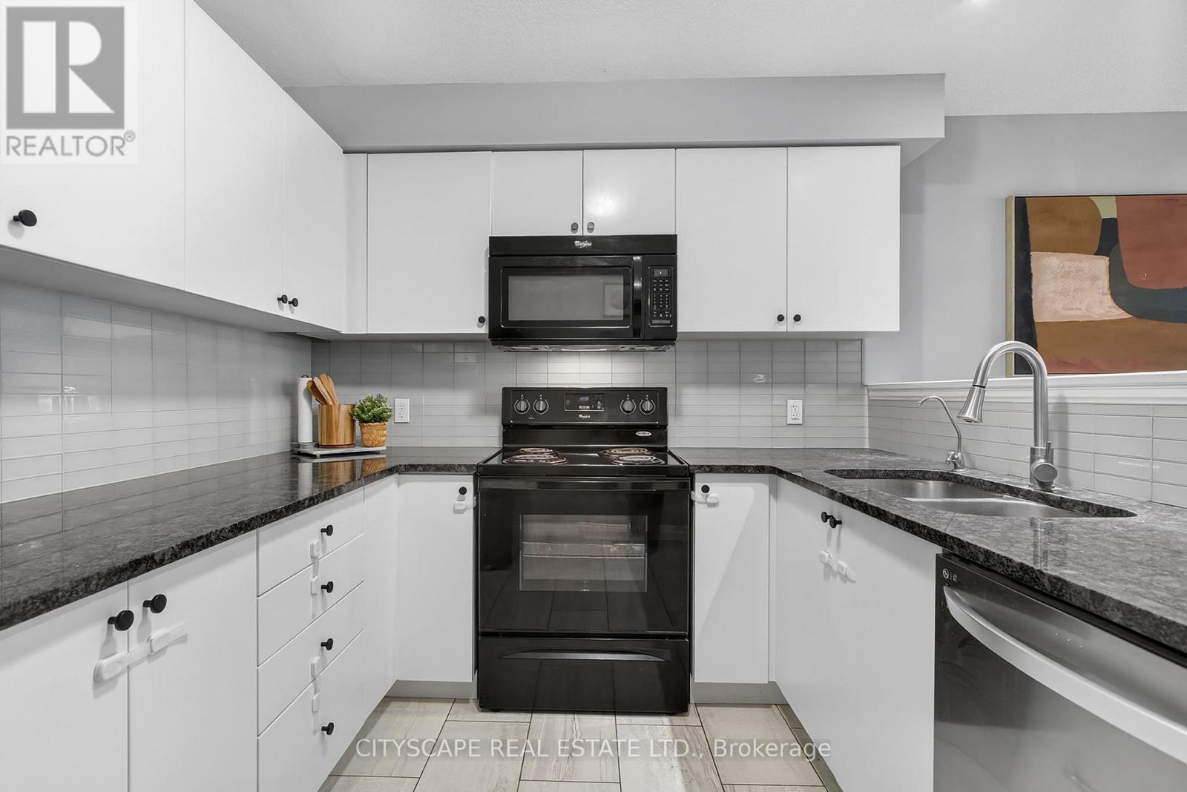
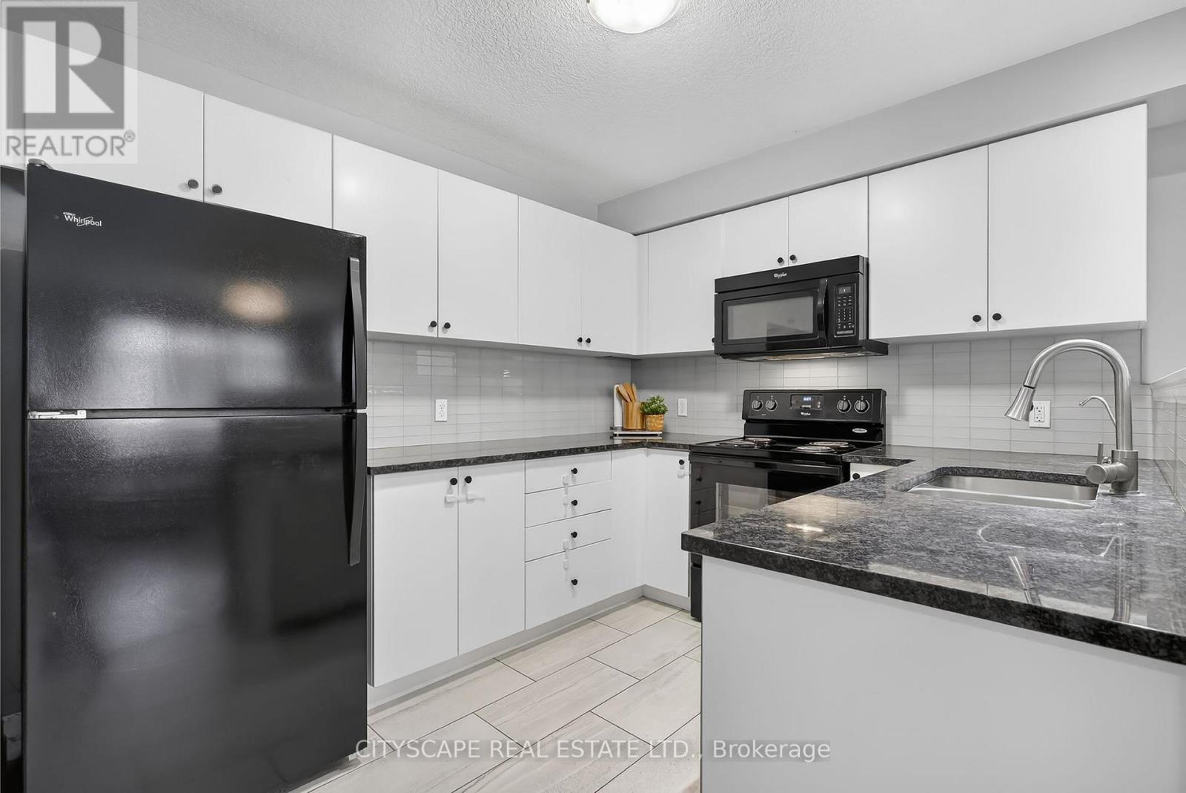
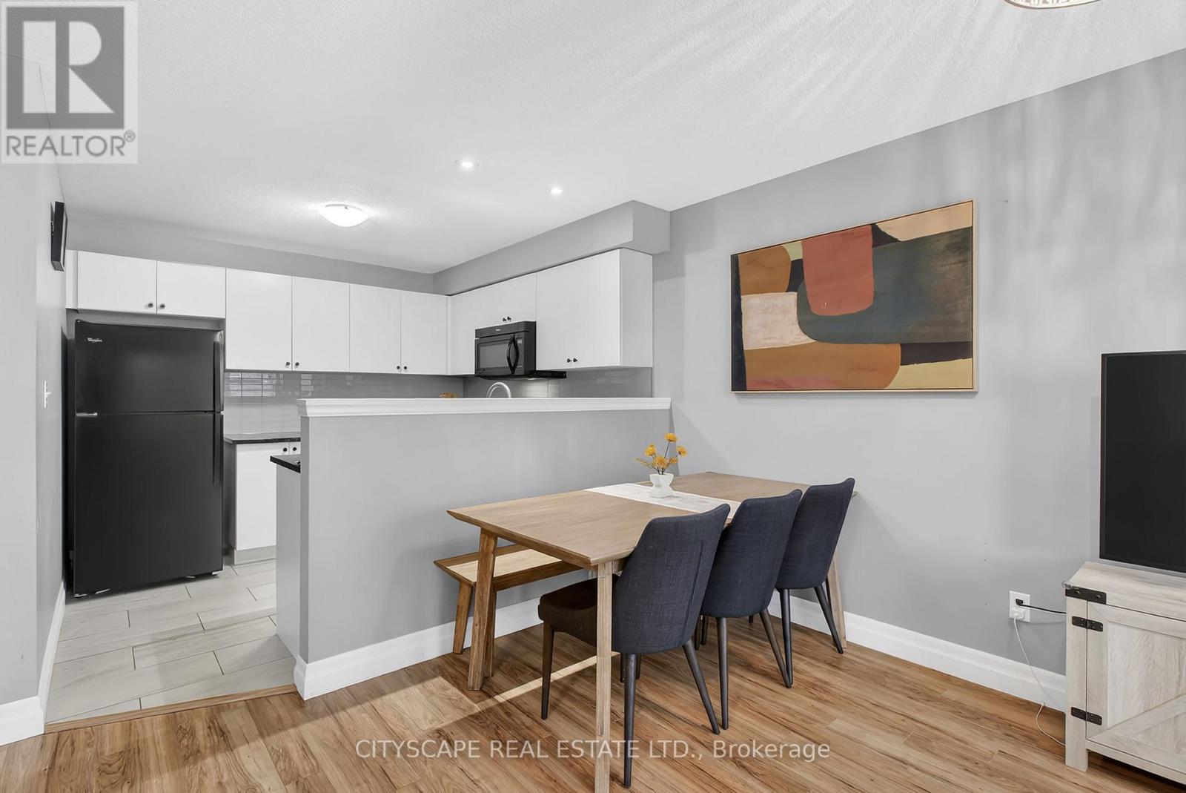
Welcome to 4 Nathan Court, a beautifully maintained end-unit home offering modern comforts and a thoughtfully designed layout for everyday living. The open-concept kitchen, living, and dining areas create an inviting space ideal for hosting guests or enjoying time with family, with a private balcony providing the perfect spot for fresh air and outdoor relaxation. The updated kitchen features ample counter space, generous storage, and a dishwasher, while large windows fill the home with natural light. The primary bedroom is a true highlight, offering a spacious walk-in closet, a private ensuite bathroom, and a versatile loft area perfect for a home office, reading nook, or additional lounge space. Two additional bedrooms provide flexibility for family, guests, or workspace needs, complemented by a full bathroom and convenient main-floor powder room. Additional features include a single-car garage with inside entry and a private driveway. Located in a family-friendly neighborhood close to parks, schools, the Paris Trail, and Savannah Golf Course-with quick access to HWY 401, and short commutes to Brantford and Hamilton-this home delivers a blend of comfort, convenience, and modern living, making it an ideal choice for families, professionals, or anyone seeking a well-kept home in a desirable location.
Map data © OpenStreetMap contributors
No open houses are scheduled for this home.
Can't make it? Request a private viewing.
| Bathroom | Lower level | 0 x 0 m |
| Bathroom | Third level | 0 x 0 m |
| Family room | Third level | 4.83 x 3.63 m |
| Laundry room | Lower level | 3.25 x 2.16 m |
| Primary Bedroom | Third level | 3.63 x 4.19 m |
| Utility room | Lower level | 1.6 x 1.14 m |
| Dining room | Main level | 2.31 x 4.65 m |
| Kitchen | Main level | 3.07 x 2.67 m |
| Living room | Main level | 2.82 x 5.11 m |
| Bathroom | Second level | 0 x 0 m |
| Bedroom | Second level | 2.67 x 2.97 m |
| Bedroom | Second level | 2.74 x 2.97 m |




