 NewFor rent 50
$2,500/mo
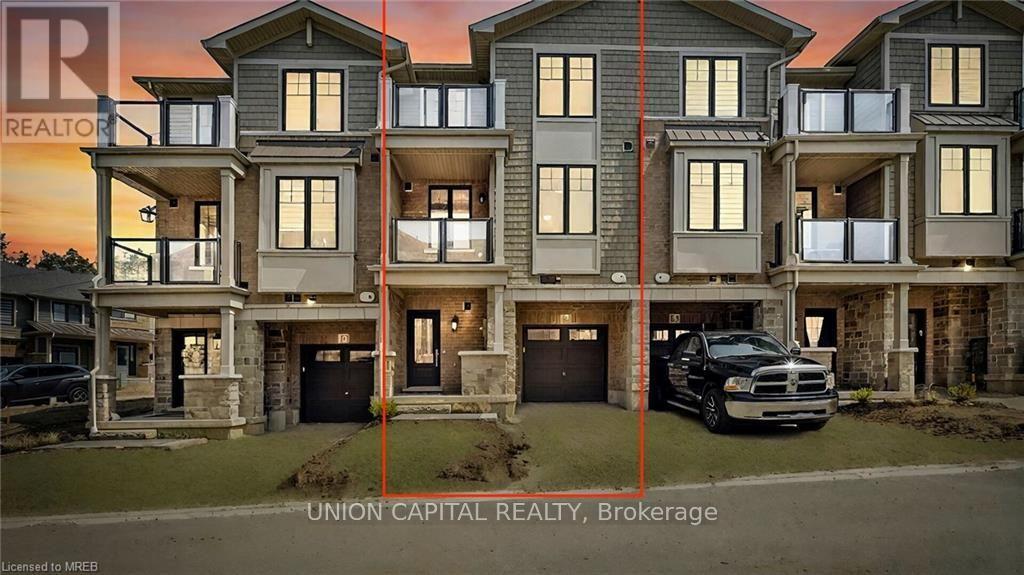
3 bed4 bath1,200–1,399 sq ft
169 Bismark Drive #51
Cambridge
1 day agoMLS® X14005418
Royal LePage Royal City Realty
4 Albert Street #106
Cambridge, Ontario N1R3M4
For rent· Added
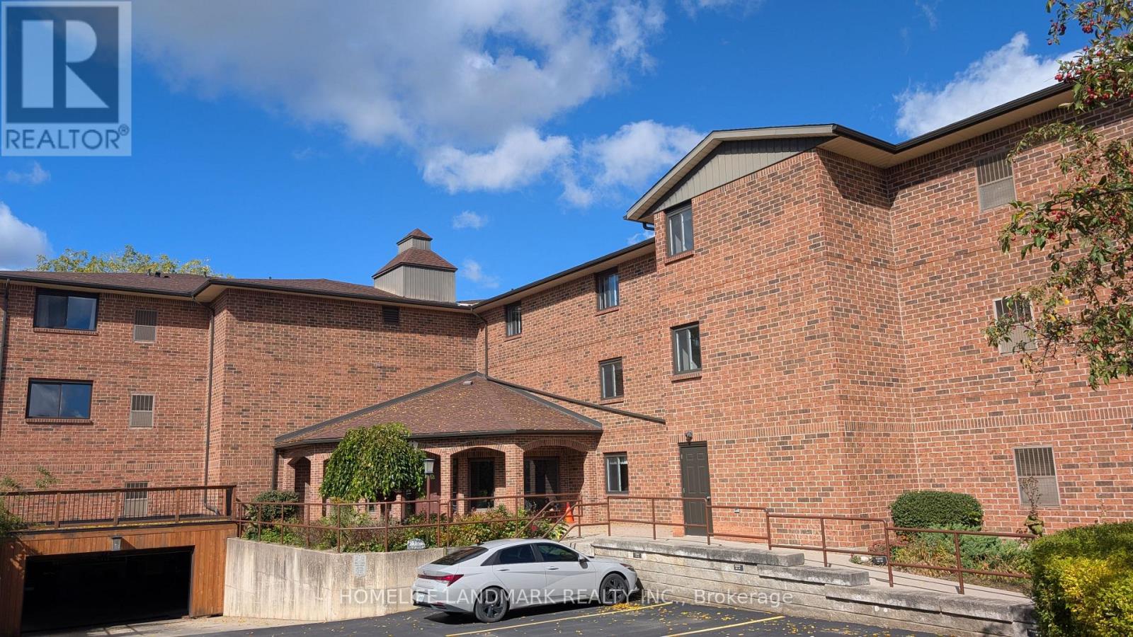
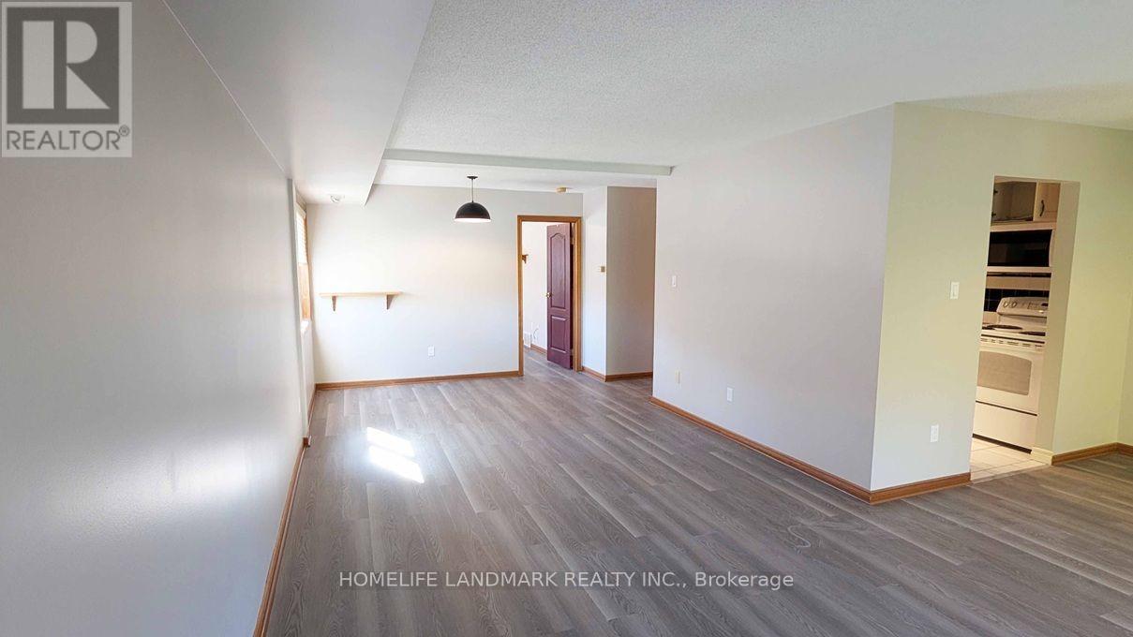
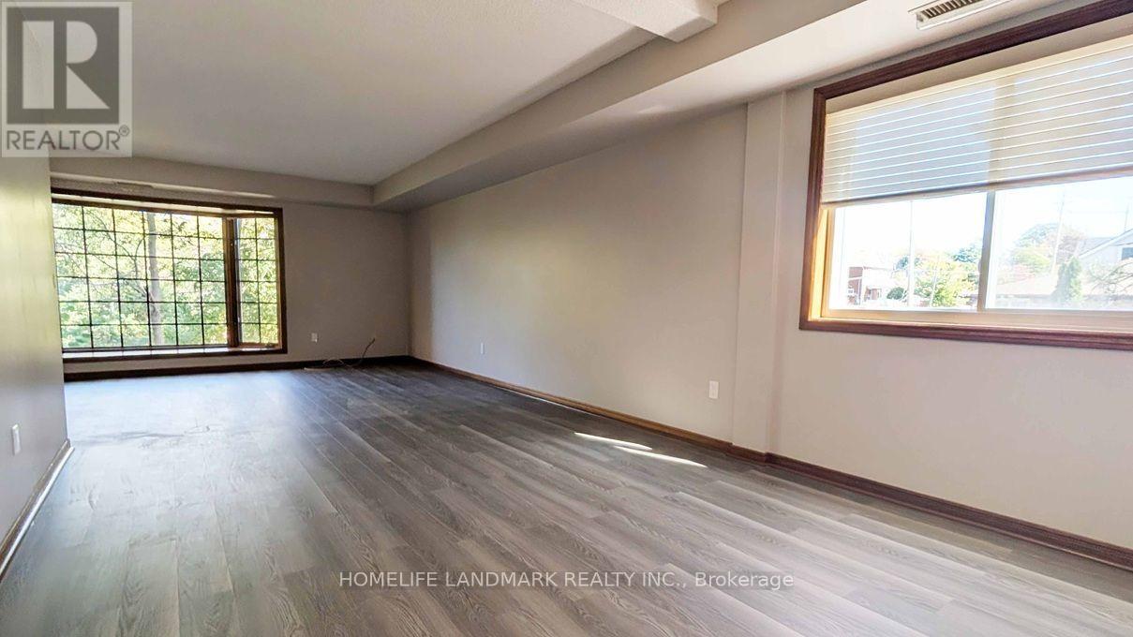
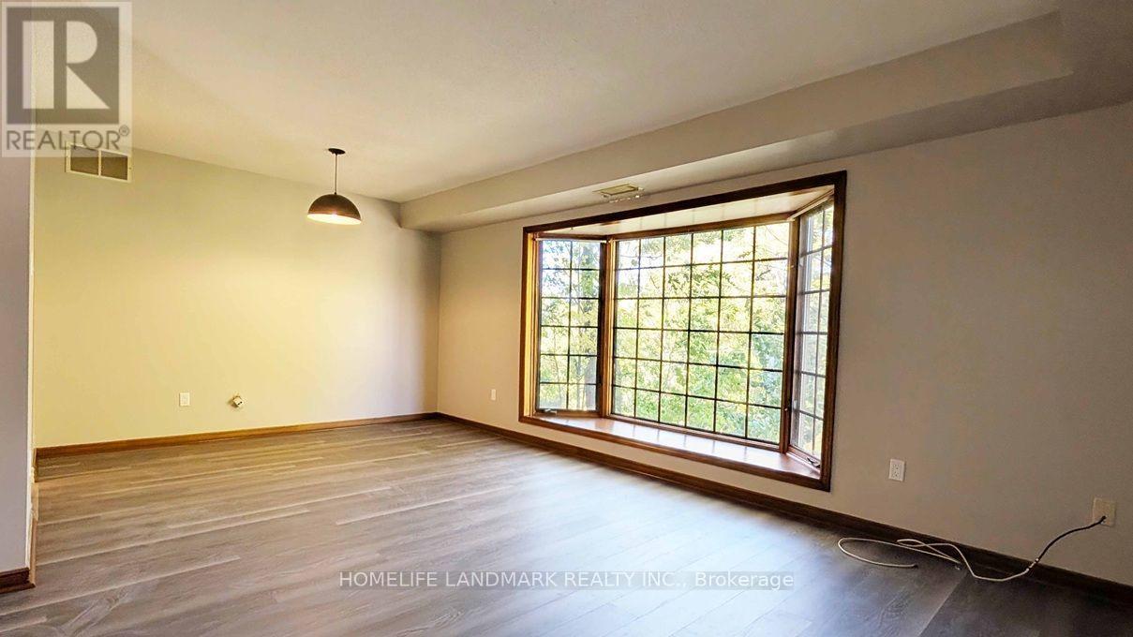
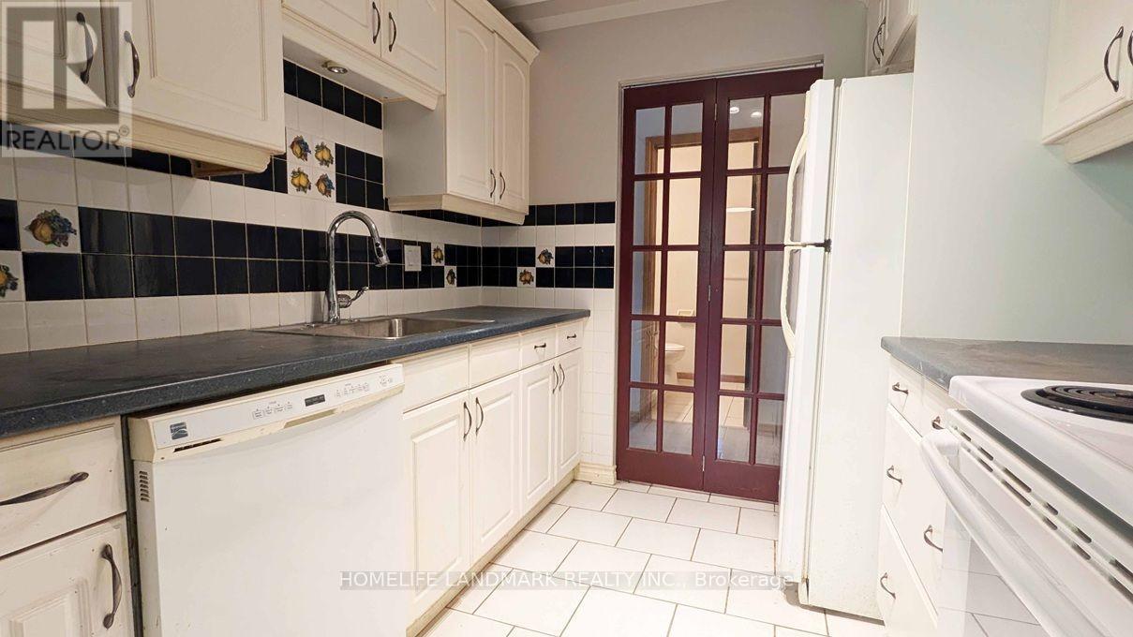
Discover comfort, style, and convenience in this spacious, newly renovated 2-bedroom condo, perfectly situated in a quiet neighbourhood. Offering more than 1,250 sq. ft. of thoughtfully designed living space, this private hidden gem features oversized living and dining areas - perfect for relaxing or entertaining - and ample storage throughout. The generous master bedroom includes an en-suite bathroom with a separate shower and an exceptionally large changing area. A second elegant four-piece bathroom provides added convenience. The functional kitchen features newly installed amenities and an efficient layout for easy everyday living. Additional highlights include in-suite laundry and one exclusive indoor underground parking. The entire unit is freshly painted and has brand-new flooring. Enjoy the convenience of being within walking distance of parks, grocery stores, and the University of Waterloo Architecture Campus. An excellent must-have for students, new families, home-office professionals, or retirees seeking a comfortable home in a well-connected location.
Map data © OpenStreetMap contributors
No open houses are scheduled for this home.
Can't make it? Request a private viewing.
| Primary Bedroom | Main level | 9.7 x 3.62 m |
| Bedroom 2 | Main level | 5 x 3.42 m |
| Dining room | Main level | 3.41 x 6.03 m |
| Living room | Main level | 8 x 3.42 m |
| Kitchen | Main level | 2.46 x 2.43 m |
| Bathroom | Main level | 1.7 x 2.31 m |
| Laundry room | Main level | 3.77 x 2.36 m |