
 For rent 50
$2,950/mo
4 bed3 bath3,200 sq ft
103 Swift Crescent
Cambridge
1 month agoMLS® 40861755
RE/MAX REAL ESTATE CENTRE INC.
324 Equestrian Way #44
Cambridge, Ontario N3E0E2
For rent· Added
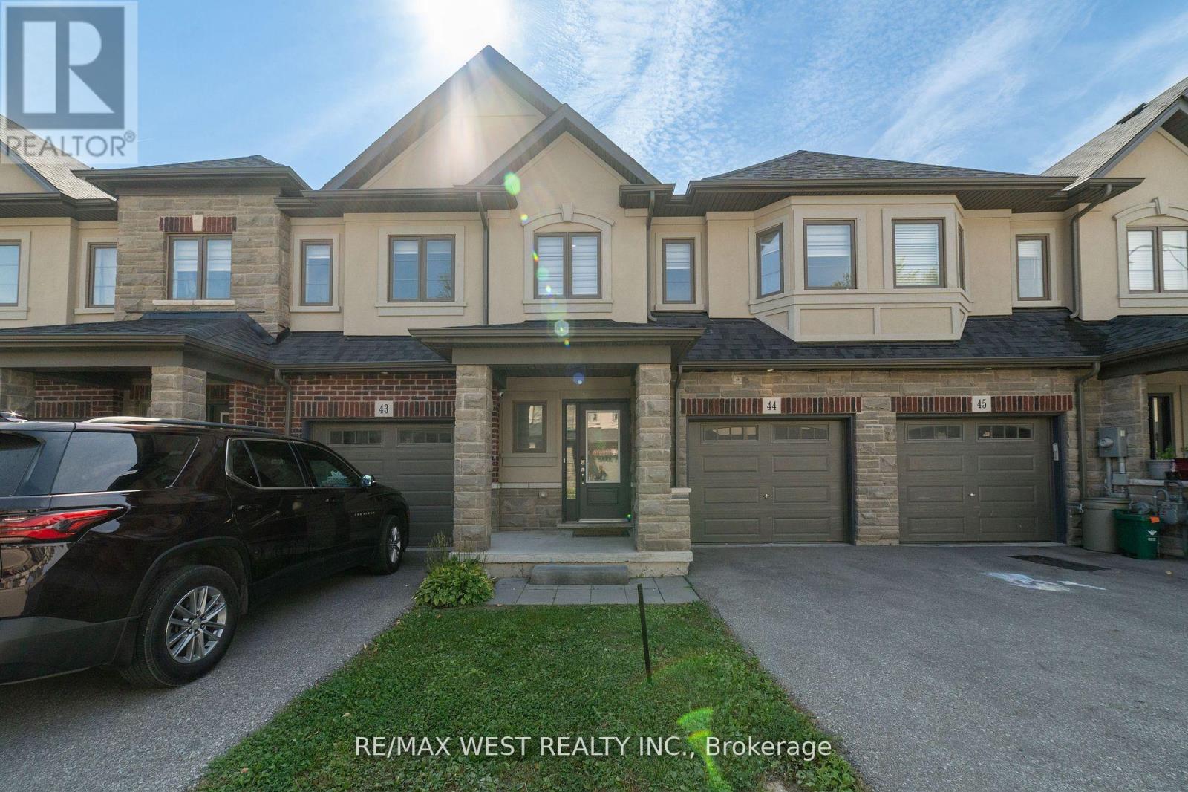
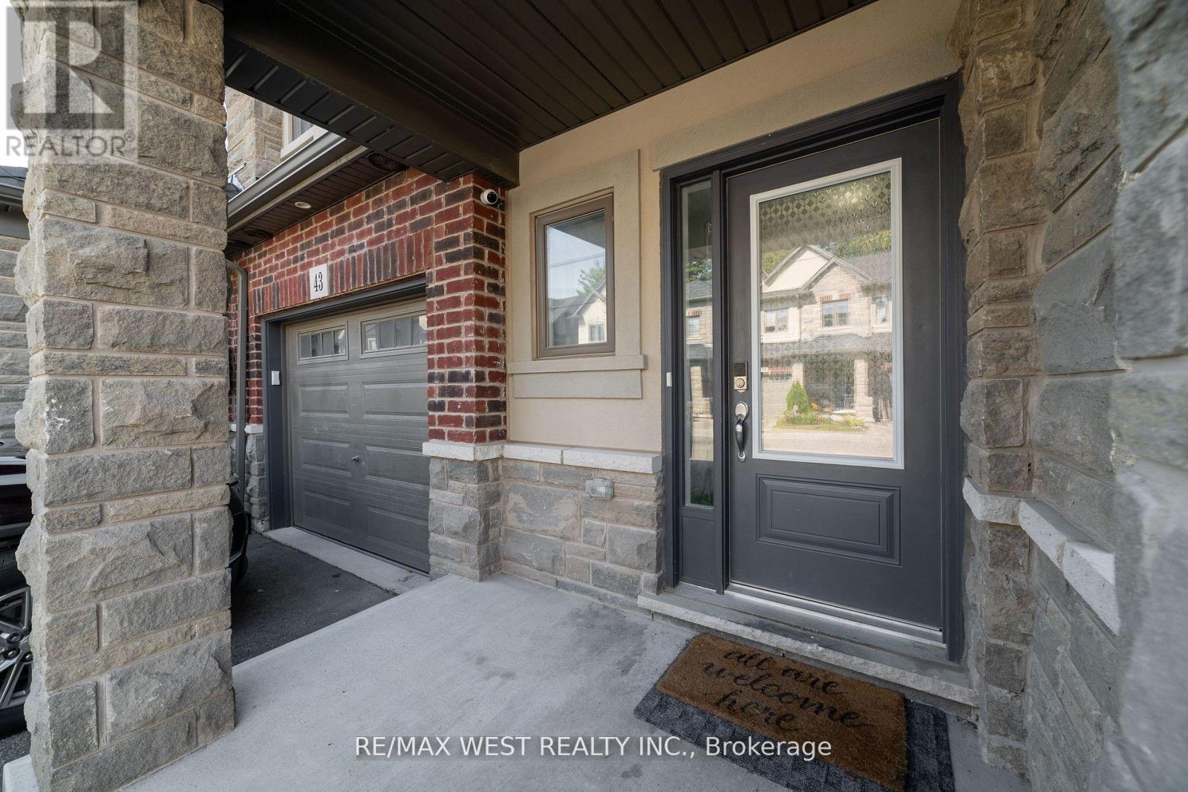
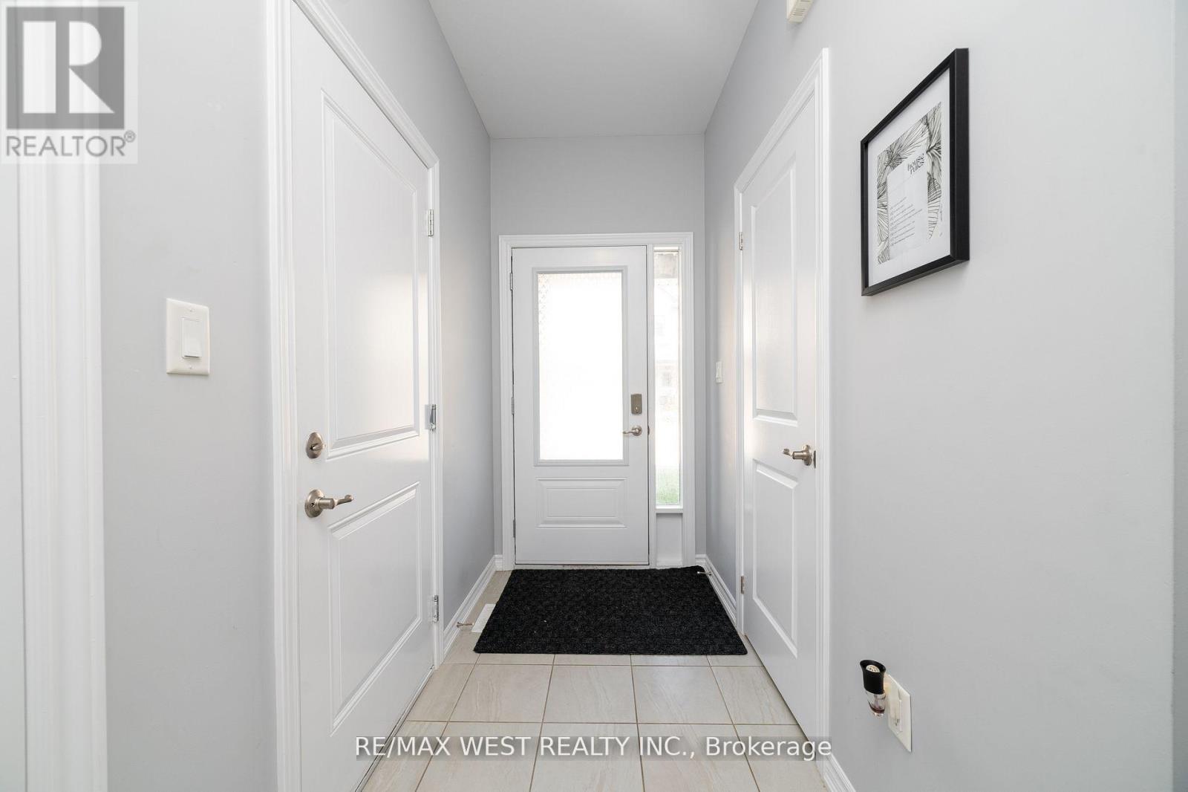
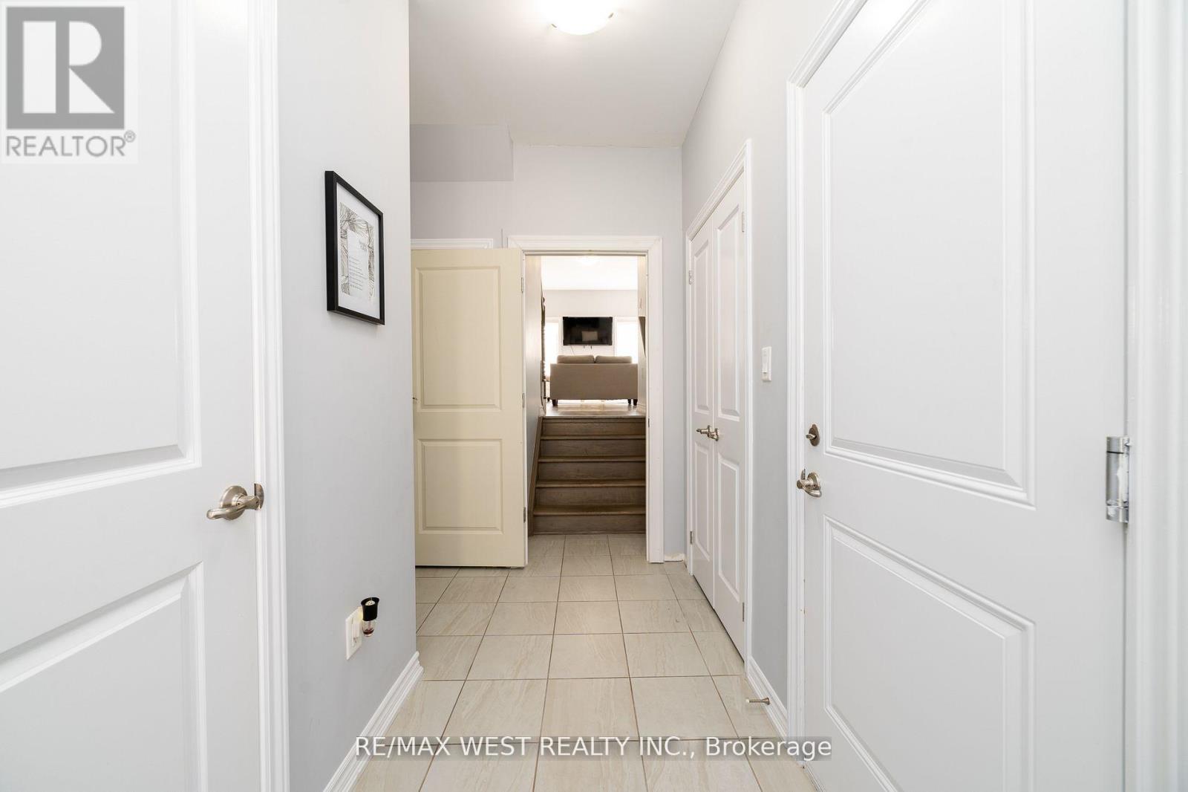
Welcome to this spacious, carpet-free *3-bedroom townhouse* available for lease! Located on the main floor, this beautiful home features *9 ft ceilings* throughout, enhancing the open and airy feel of the space. The primary bedroom comes with a *walk-in closet*, while the other bedrooms offer generous closet space for all your storage needs. Enjoy the convenience of *2 parking spots*, included in the rent. Please note that the basement is not included in this rental. With its modern finishes and thoughtful layout, this townhouse is the perfect place to call home!
Map data © OpenStreetMap contributors
No open houses are scheduled for this home.
Can't make it? Request a private viewing.
| Kitchen | Main level | 2.68 x 3.35 m |
| Living room | Main level | 347 x 5.79 m |
| Dining room | Main level | 2.68 x 2.42 m |
| Primary Bedroom | Second level | 3.81 x 4.08 m |
| Bedroom 2 | Second level | 3.32 x 3.47 m |
| Bedroom 3 | Second level | 2.77 x 2.9 m |




