 For rent 50
$3,450/mo
3+1 bed4 bath1,400–1,599 sq ft
700 Champlain Boulevard #2
Cambridge
1 month agoMLS® X13788908
ROYAL LEPAGE TERREQUITY REALTY
24 Gees Way
Cambridge, Ontario N3C4M5
For rent· Added
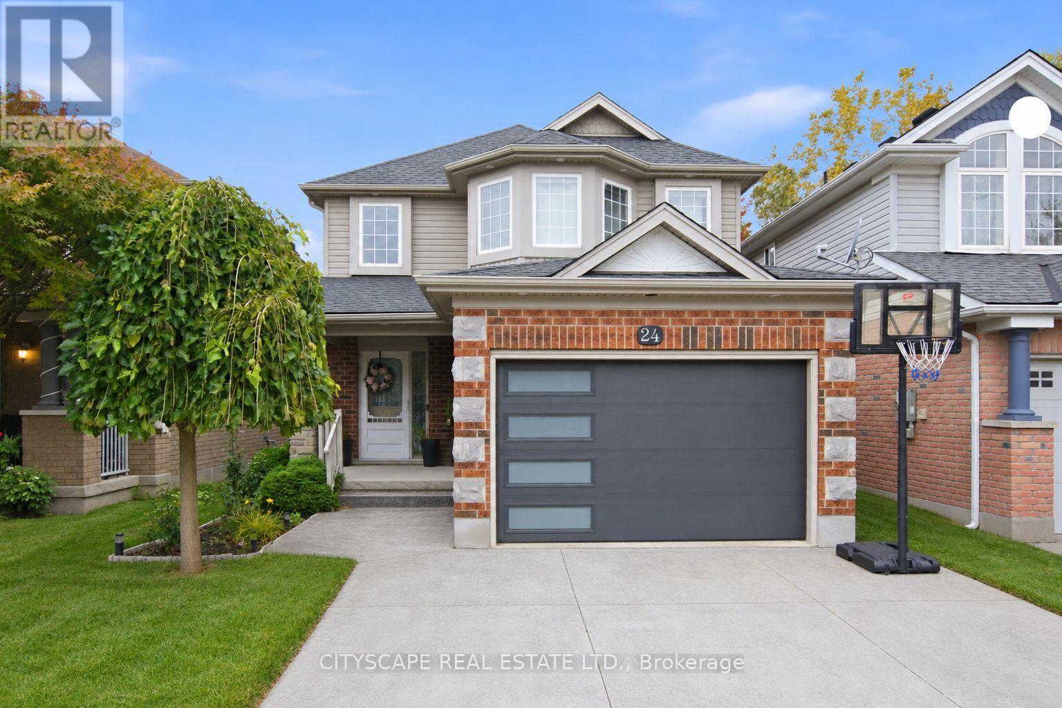
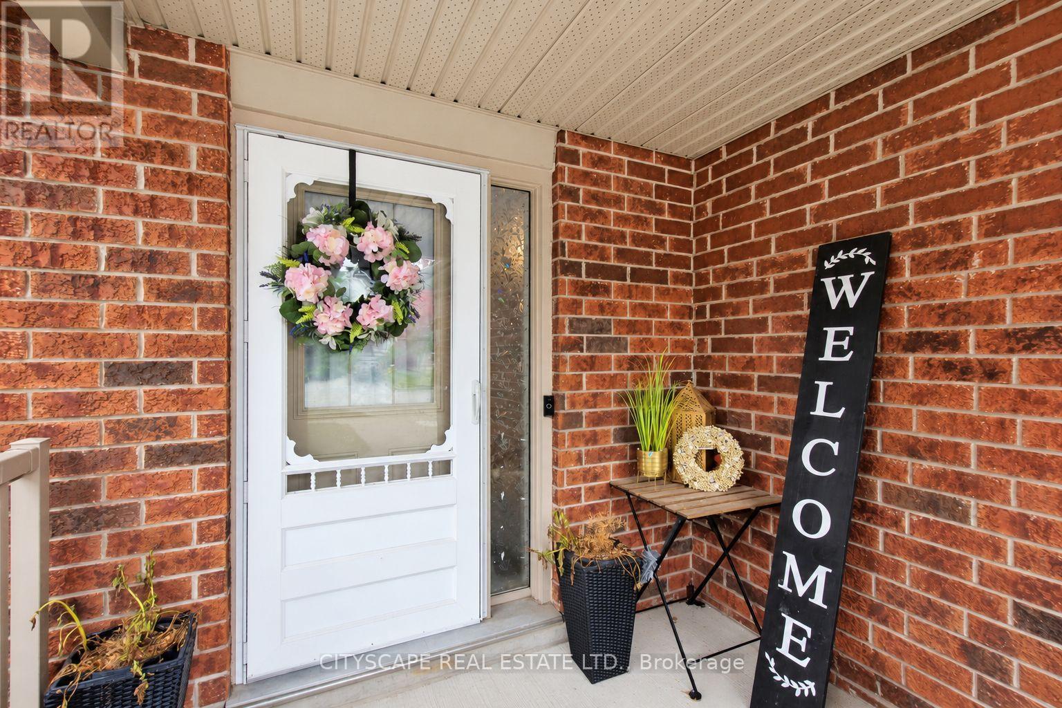
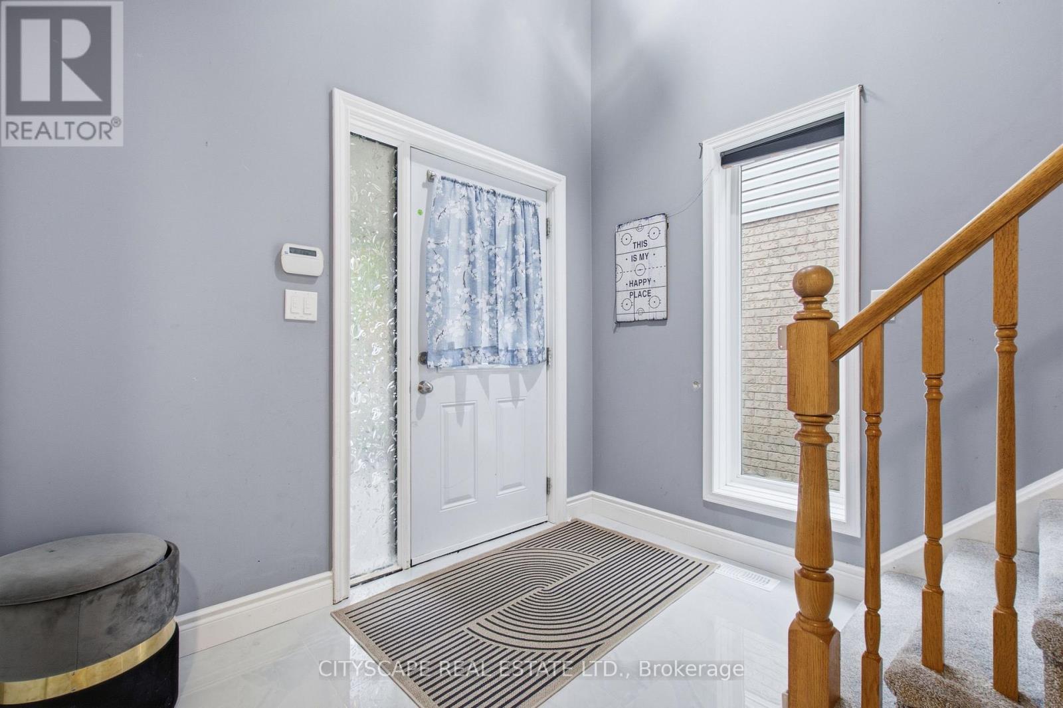
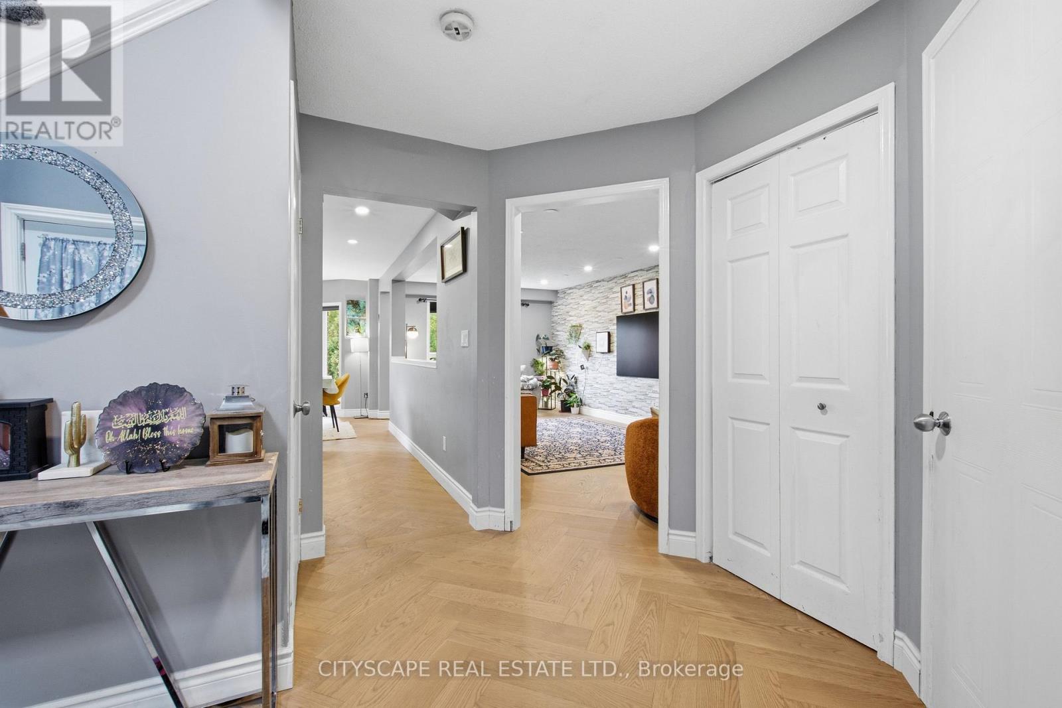
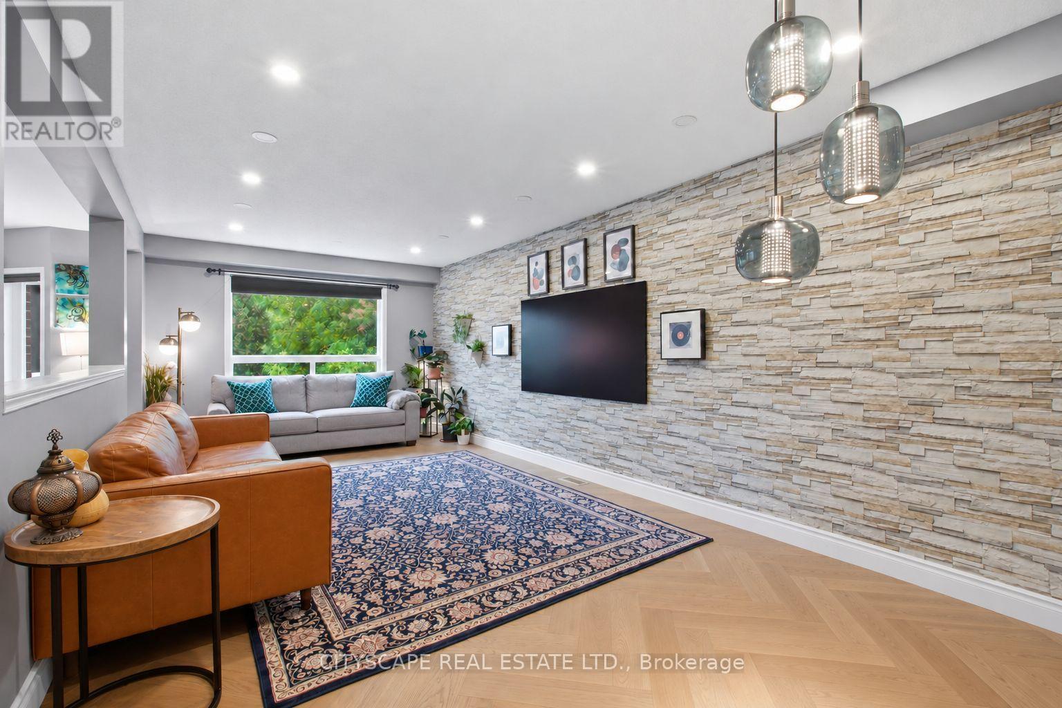
Welcome to 24 Gees Way, a beautifully maintained two-storey detached home in Cambridge's desirable Hespeler community, offering 3+1 spacious bedrooms, 4 bathrooms and a finished basement. The inviting main floor features recently renovated hardwood flooring, a generous kitchen with updated cabinetry, countertops and a pantry, plus convenient laundry. Upstairs, the primary bedroom includes an ensuite and large walk-in closet, complemented by two additional bedrooms. The finished basement offers a fourth bedroom, a three-piece bathroom and flexible space for recreation or a home office. A 1.5-car garage with storage shelves and two driveway parking spaces provide added convenience. Enjoy a two-tier deck and a backyard backing onto the Woodland Public School play area, with conservation lands nearby. Close to public and Catholic schools, parks, trails and recreational facilities, and minutes from Highway 401, historic Hespeler Village, Hespeler Mill Pond, golf, shopping, groceries, cafés and restaurants. Convenient highway connections offer access to Kitchener-Waterloo, Guelph, Milton, Mississauga and the GTA. A welcoming home with space for family living, working from home and entertaining in an established, family-friendly neighbourhood. Photos are actual but AI edited
Map data © OpenStreetMap contributors
No open houses are scheduled for this home.
Can't make it? Request a private viewing.
| Living room | Ground level | 6.58 x 3.35 m |
| Recreational, Games room | Basement | 6.45 x 3.28 m |
| Bathroom | Basement | 0 x 0 m |
| Foyer | Ground level | 0 x 0 m |
| Kitchen | Ground level | 3.3 x 3.15 m |
| Dining room | Ground level | 3.3 x 3.07 m |
| Partial bathroom | Ground level | 0 x 0 m |
| Primary Bedroom | Second level | 4.7 x 4.67 m |
| Bedroom | Second level | 3.56 x 3.25 m |
| Bedroom | Second level | 3.96 x 3.35 m |
| Bathroom | Second level | 0 x 0 m |
| Bathroom | Second level | 0 x 0 m |
| Bedroom | Basement | 6.4 x 3.15 m |