 For sale 50
$825,000
3 bed3 bath1,904 sq ft
428 Freure Drive
Cambridge
1 month agoMLS® 40862786
RED AND WHITE REALTY INC.
236 Ridge Road
Cambridge, Ontario N3E0C2
For sale· Added
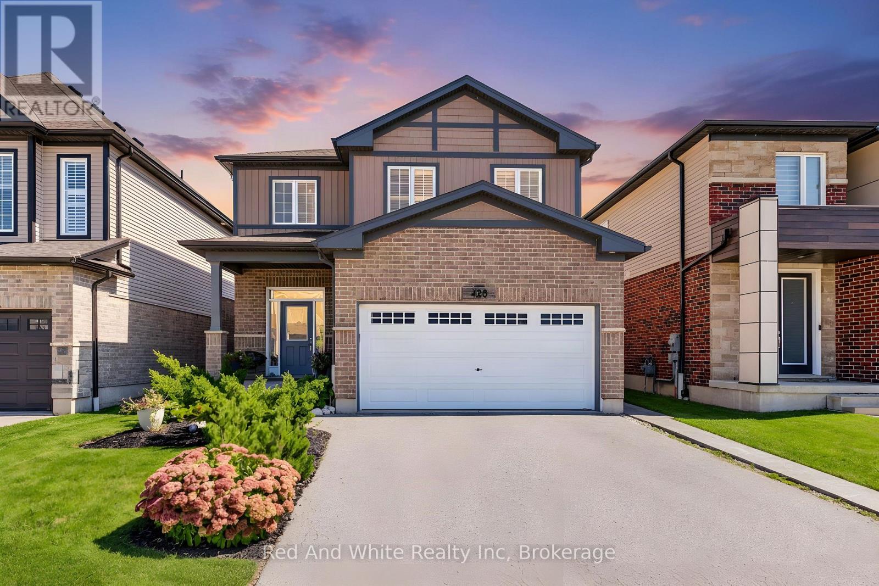
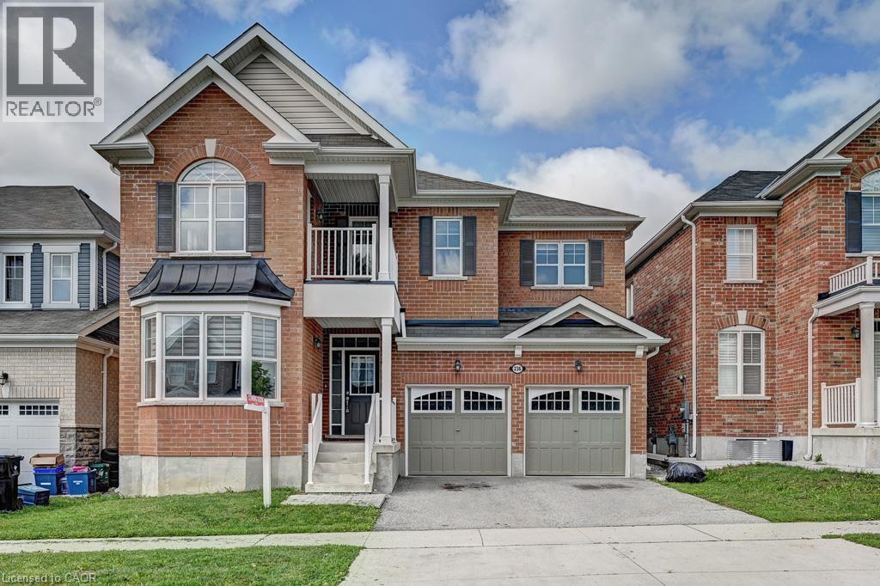
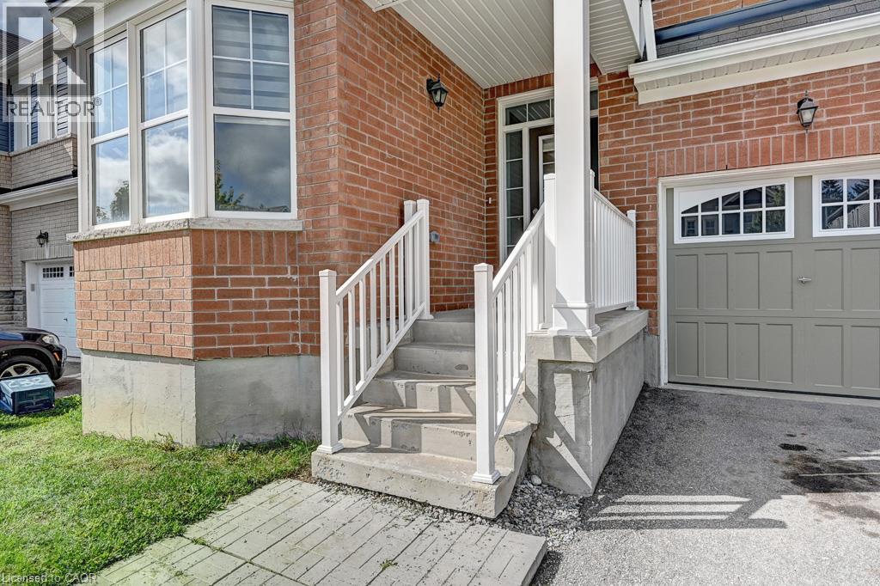
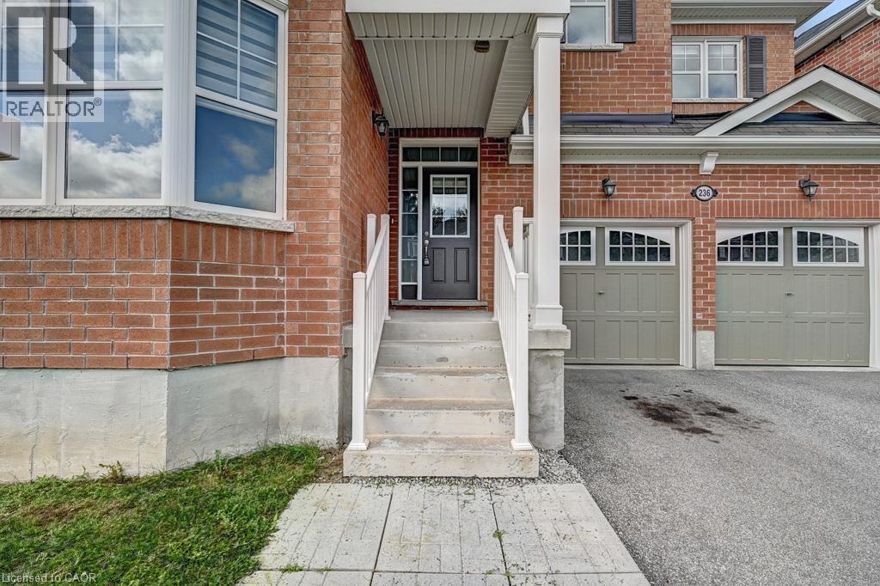
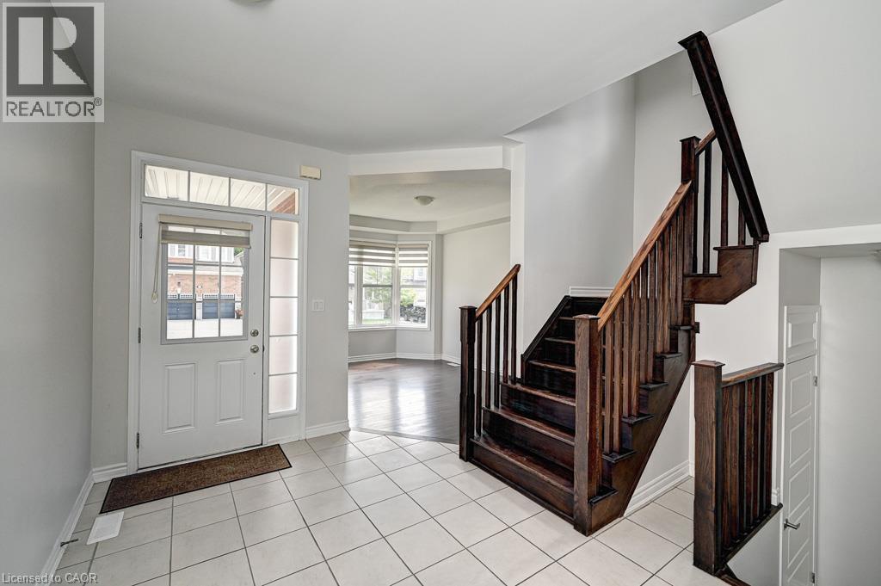
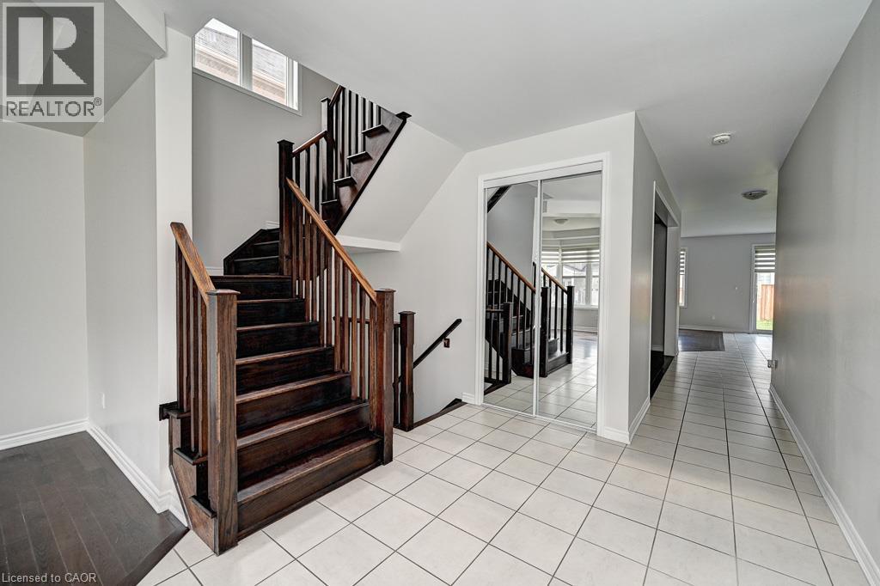
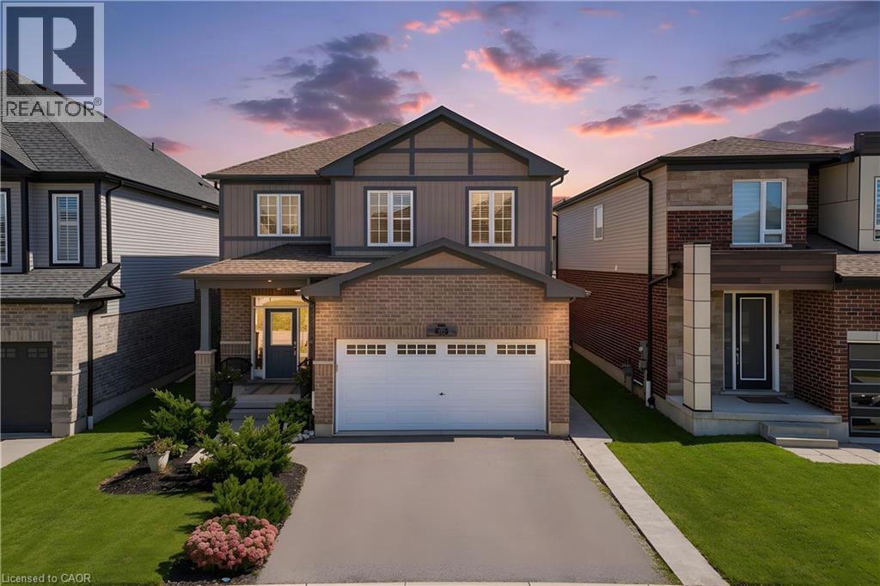
Welcome to the amazing River Mill community! This stunning 3,167 sq. ft. home features 4 spacious bedrooms plus a huge loft/office that can easily be converted into a 5th bedroom, complete with its own private balcony. Enjoy 4 washrooms, 9-foot ceilings on the main floor, upgraded 8-foot-tall doors, and a bright office with a beautiful bay window. The open-concept layout offers a spacious family room with a gas fireplace, formal dining room, and an impressive kitchen featuring granite countertops, granite backsplash, and upgraded taller cabinets. This fully brick home is ideally located just steps from breathtaking walking trails, parks, and schools-perfect for families looking for space, comfort, and an incredible community lifestyle!
Map data © OpenStreetMap contributors
No open houses are scheduled for this home.
Can't make it? Request a private viewing.
| 2pc Bathroom | Main level | — |
| 5pc Bathroom | Second level | — |
| 4pc Bathroom | Second level | — |
| 4pc Bathroom | Second level | — |
| Loft | Second level | 12'6'' x 12'7'' |
| Bedroom | Second level | 11'4'' x 14'4'' |
| Bedroom | Second level | 11'2'' x 12'1'' |
| Bedroom | Second level | 11'4'' x 13'6'' |
| Primary Bedroom | Second level | 14'5'' x 15'4'' |
| Breakfast | Main level | 11'4'' x 13'6'' |
| Kitchen | Main level | 10'4'' x 15'4'' |
| Family room | Main level | 15'4'' x 15'4'' |
| Office | Main level | 11'4'' x 14'4'' |
| Living room | Main level | 12'1'' x 15'3'' |