 For sale 50
$1,049,000
3+1 bed4 bath1,500–2,000 sq ft
23 West Cove
Cambridge
1 month agoMLS® X13722604
Century 21 Lanthorn Real Estate Ltd.
20 Wade Green
Cambridge, Ontario N1T1W4
For sale· Added
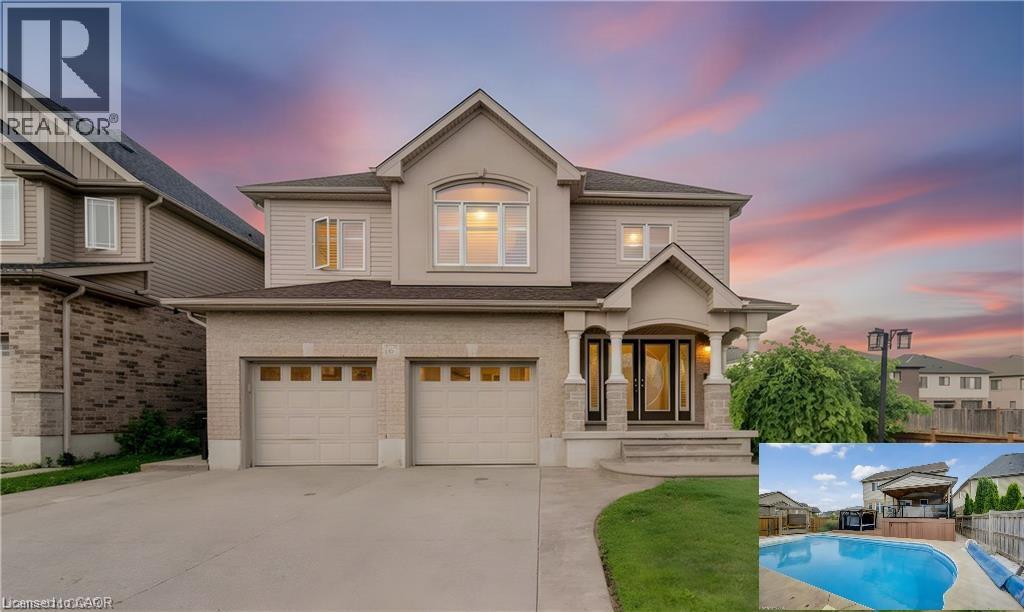
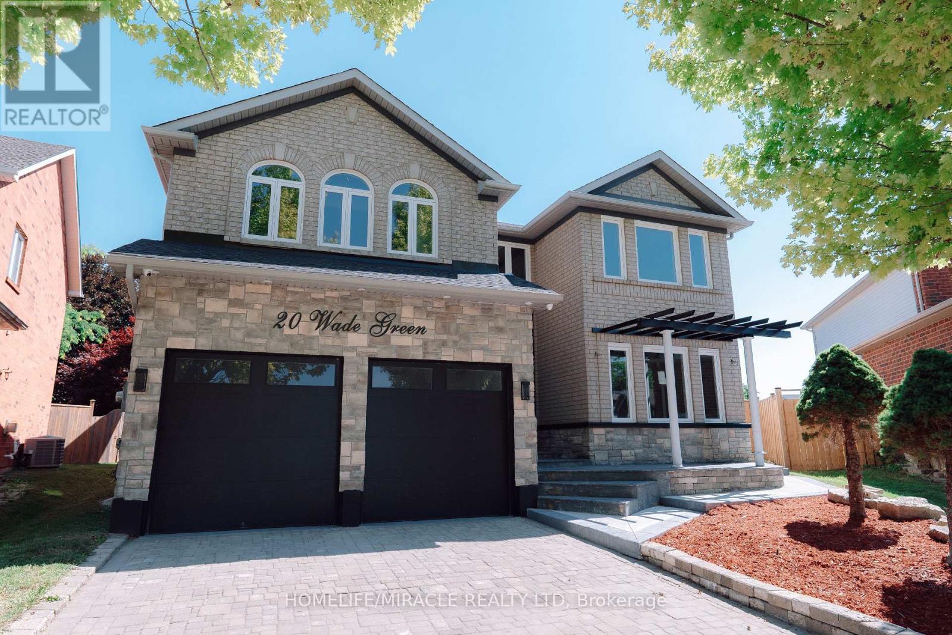
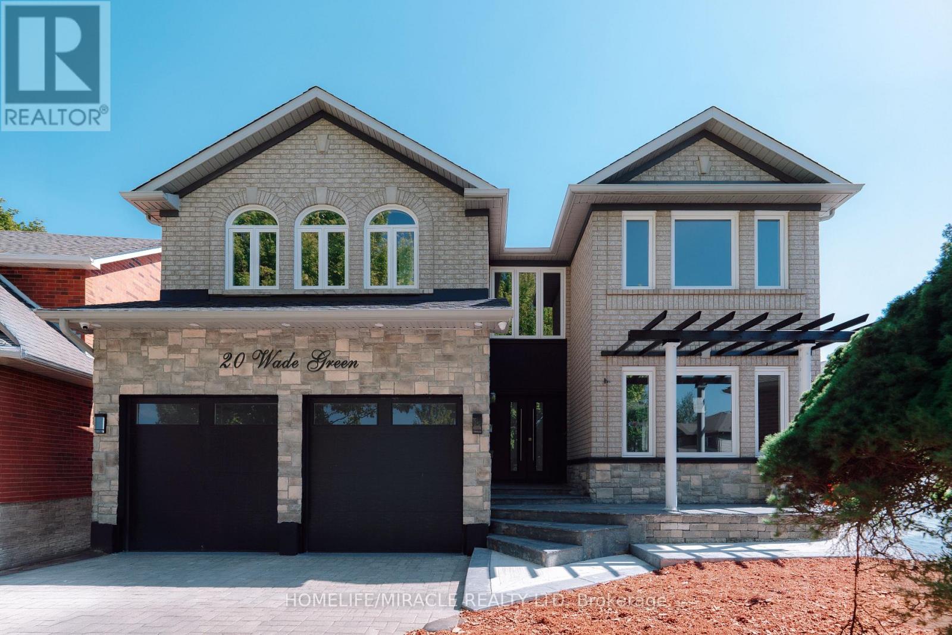
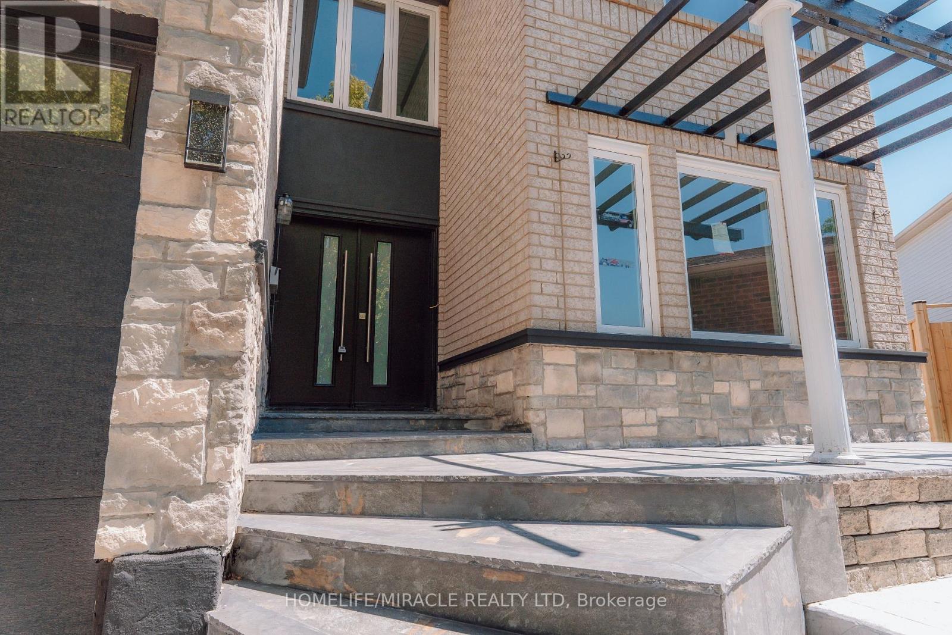
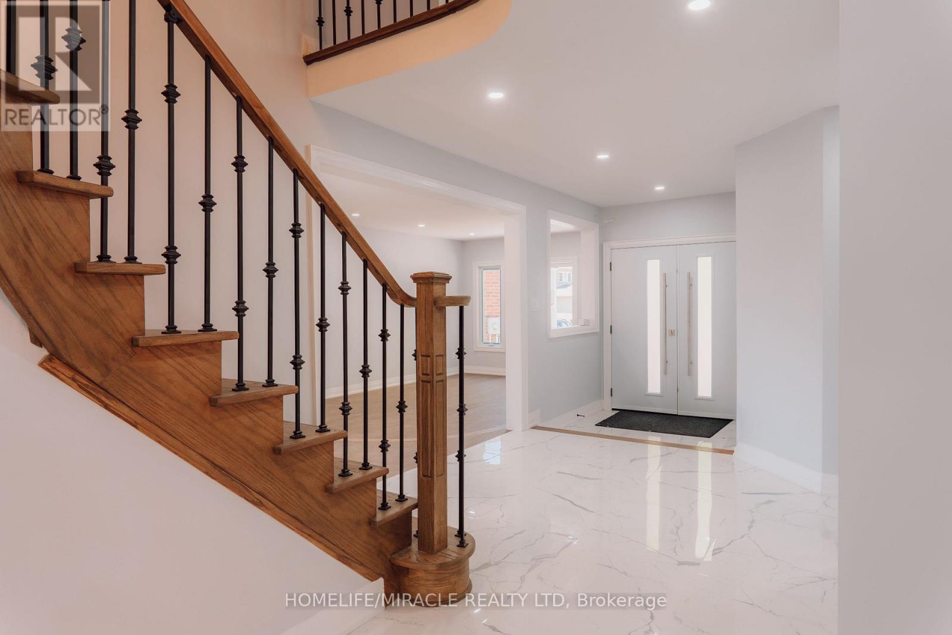
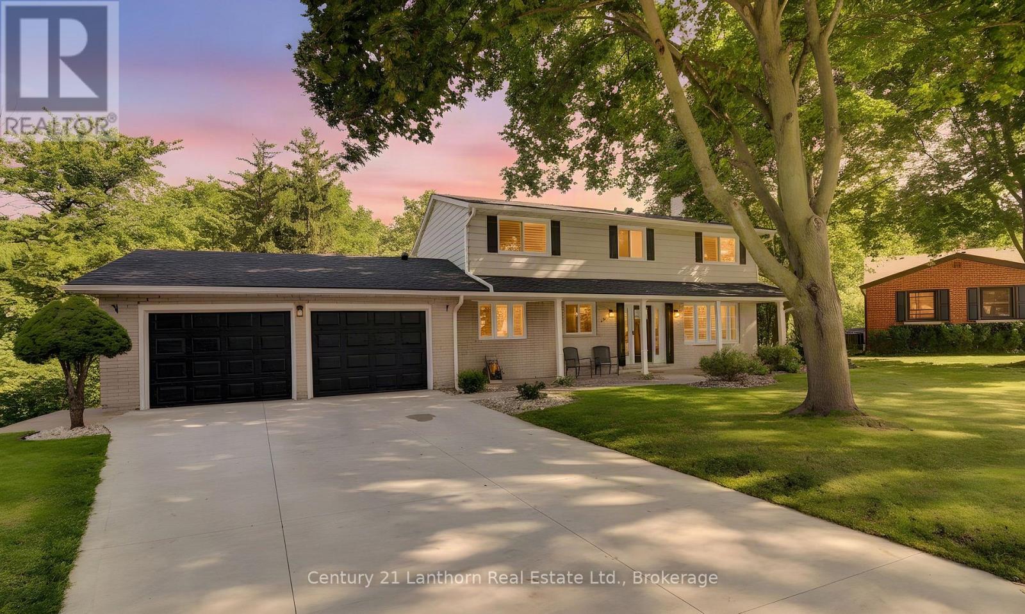
Welcome to 20 Wade Green, an exceptional 5-bedroom, 4-bathroom residence nestled on a premium pie-shaped lot in a quiet cul-de-sac. Thoughtfully designed for family living and effortless entertaining, this impressive home offers a perfect blend of luxury, comfort, functionality and resort-style outdoor living.The main home features a spacious layout with pot lights throughout, Wi-Fi-enabled lighting switches, a smart thermostat, elegant double-door entry and a beautiful step-up dining room. The expansive kitchen is the heart of the home, featuring a large island ideal for family gatherings and entertaining.A stunning modern spindle staircase with an elegant chandelier creates a striking focal point leading to the second floor, where you'll find 5 generously sized bedrooms. The luxurious primary suite features a walk-in closet and a stunning 5-piece ensuite with a freestanding tub and large jet shower. A second-floor linen closet adds convenience and storage.Step outside to your private backyard oasis, complete with an in-ground pool and hot tub-perfect for summer entertaining and relaxing in style. A new fence provides enhanced privacy, while the interlocked driveway, no sidewalk and LiftMaster garage door openers add convenience and curb appeal.The property offers exceptional versatility with a 2-bedroom legal basement featuring a separate entrance and dedicated laundry, plus an additional 1-bedroom studio with a wet-bar kitchenette-ideal for extended family or guests.Additional features include a water softener, camera surveillance system and new fencing. Ideally located close to schools, major highways, shopping and everyday amenities, while offering the tranquility of a family-friendly neighbourhood.A rare opportunity to own a spacious, versatile home with premium outdoor amenities and exceptional functionality in a highly desirable Cambridge location.
Map data © OpenStreetMap contributors
No open houses are scheduled for this home.
Can't make it? Request a private viewing.
| Family room | Main level | 5.38 x 3.96 m |
| Bedroom 4 | Second level | 4.14 x 3.71 m |
| Family room | Basement | 5.18 x 2.84 m |
| Kitchen | Basement | 4.98 x 1.83 m |
| Bedroom | Basement | 3.05 x 2.97 m |
| Bedroom 2 | Basement | 3 x 2.87 m |
| Recreational, Games room | Basement | 3.65 x 3.35 m |
| Bedroom | Basement | 3.25 x 3.65 m |
| Kitchen | Main level | 5.99 x 3.96 m |
| Den | Main level | 4.11 x 3.05 m |
| Dining room | Main level | 4.27 x 3.69 m |
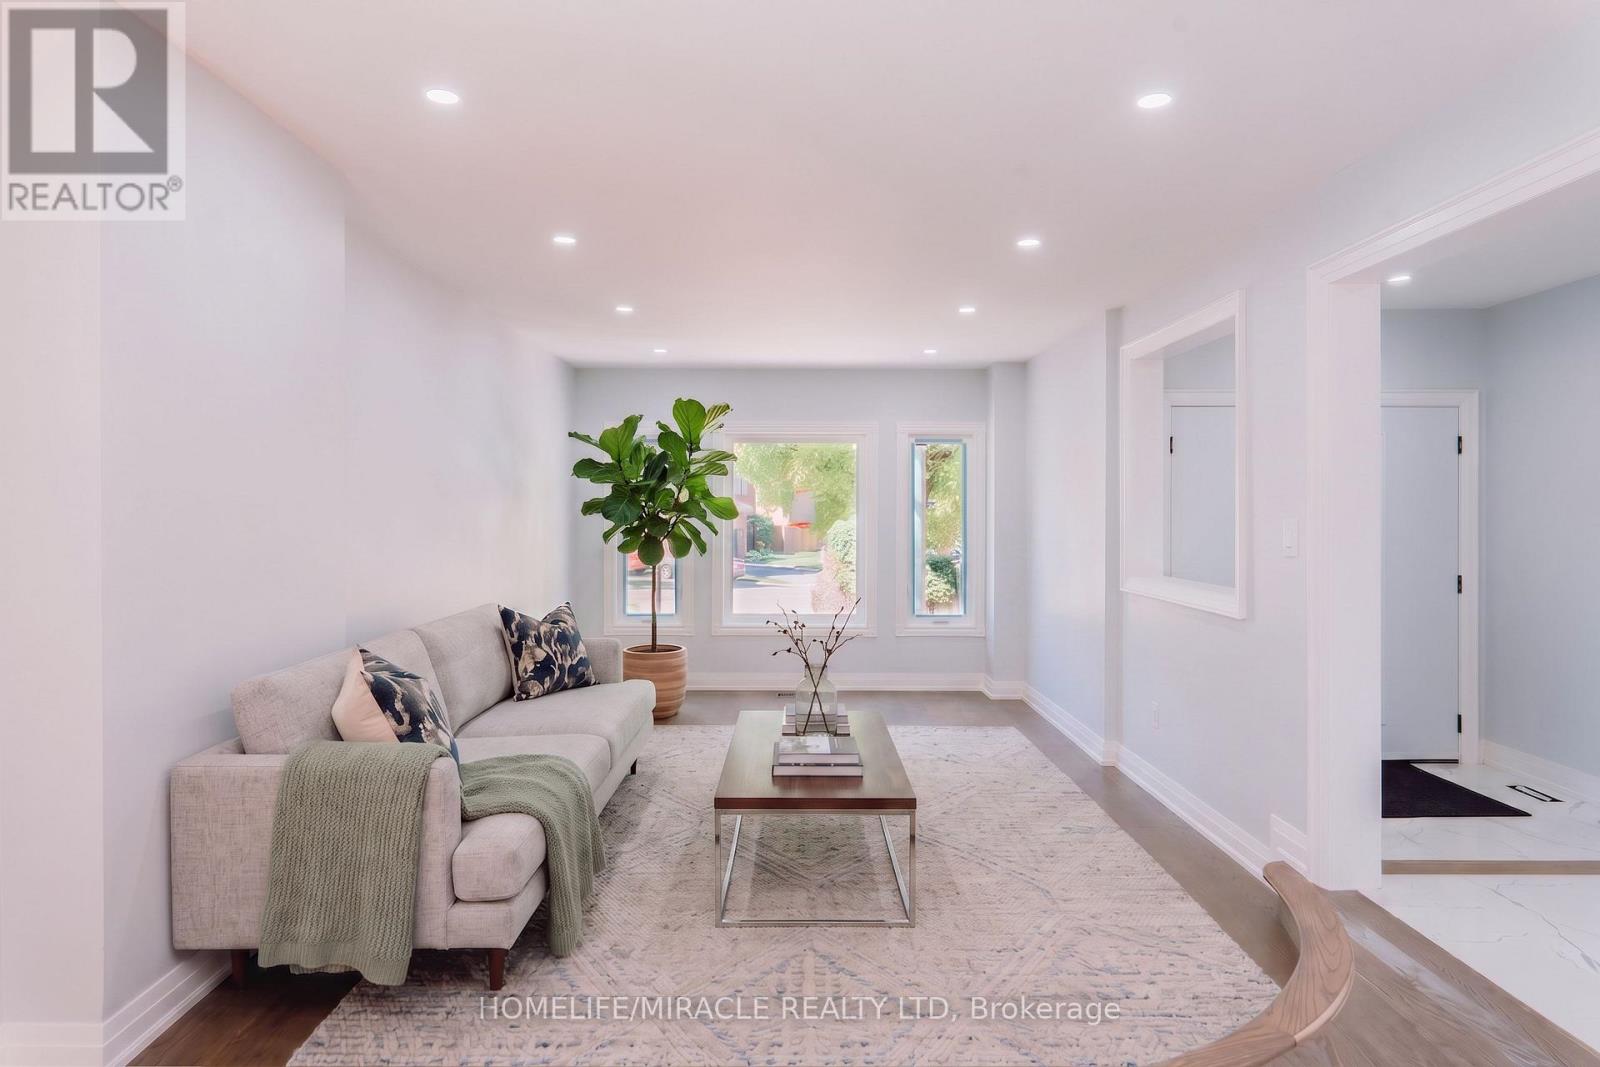
| Living room | Main level | 5.49 x 3.66 m |
| Laundry room | Main level | 2.44 x 1.22 m |
| Primary Bedroom | Second level | 8.08 x 5.59 m |
| Bedroom | Second level | 4.06 x 3.2 m |
| Bedroom 2 | Second level | 4.6 x 3.71 m |
| Bedroom 3 | Second level | 3.96 x 3.71 m |