
 For rent 50
$2,950/mo
4 bed3 bath3,200 sq ft
103 Swift Crescent
Cambridge
1 month agoMLS® 40861755
RE/MAX REAL ESTATE CENTRE INC.
19 Ridge Road #31
Cambridge, Ontario N3E0C7
For rent· Added
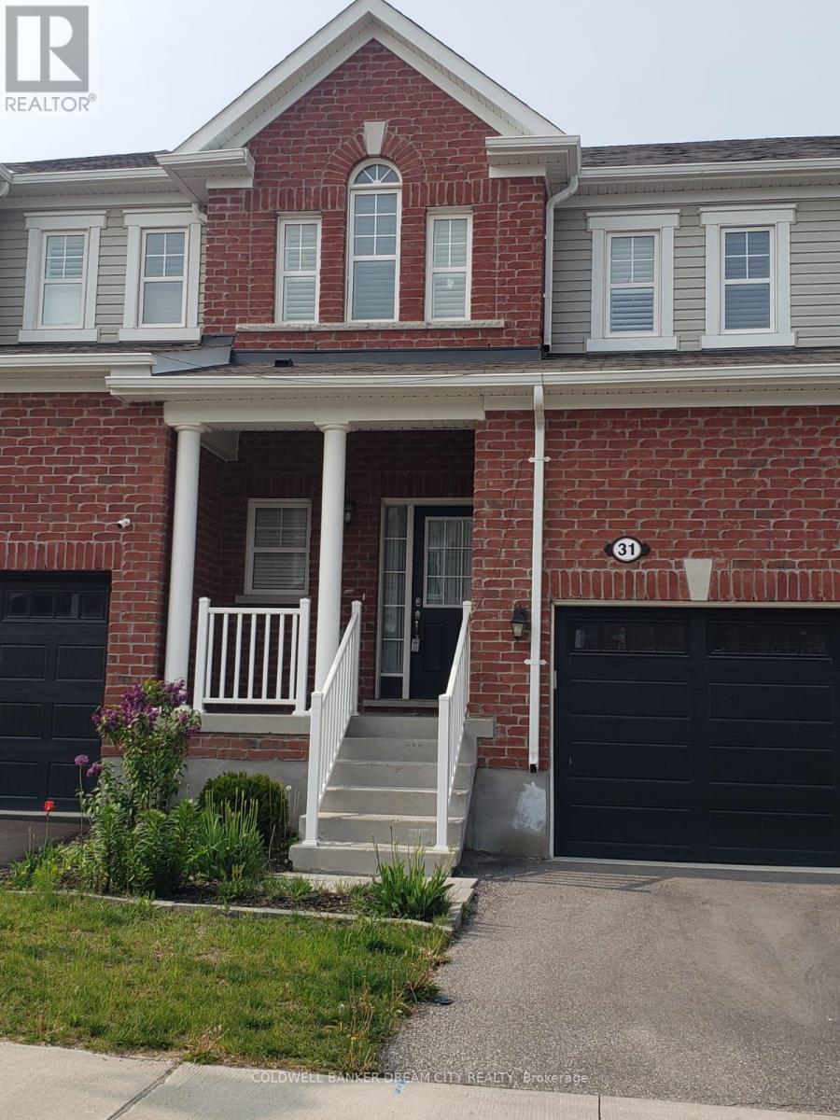
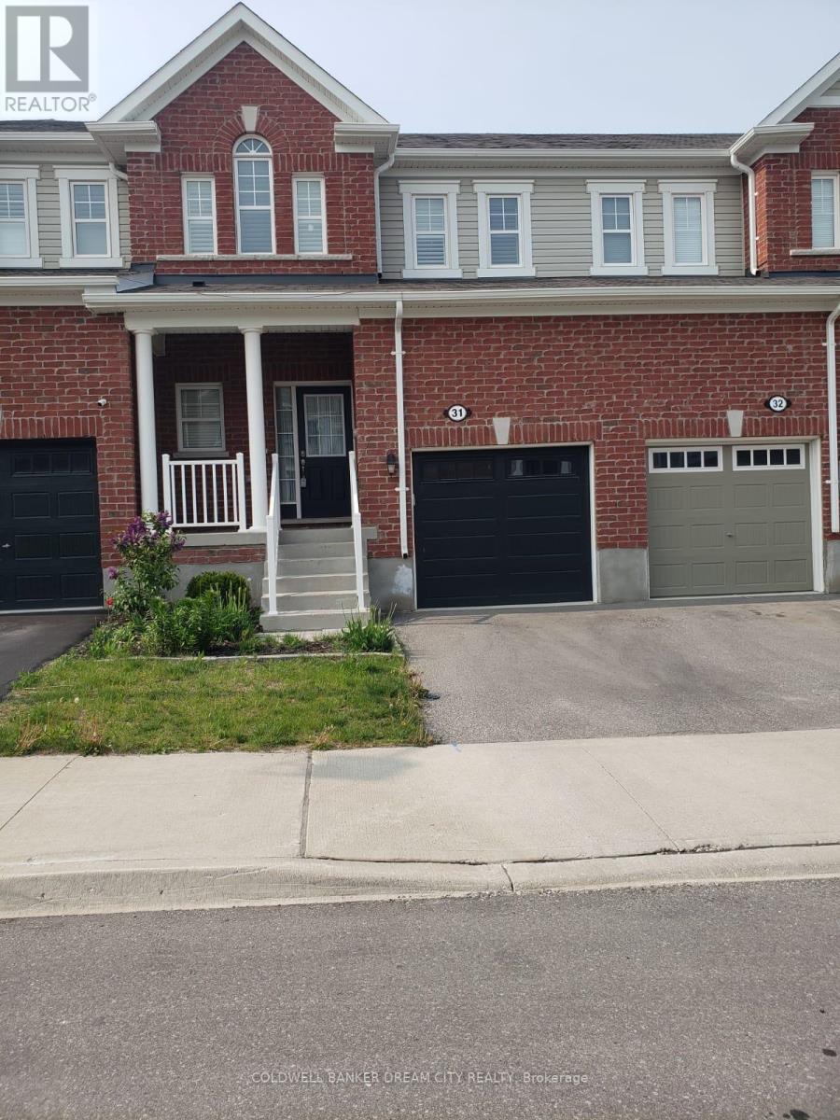
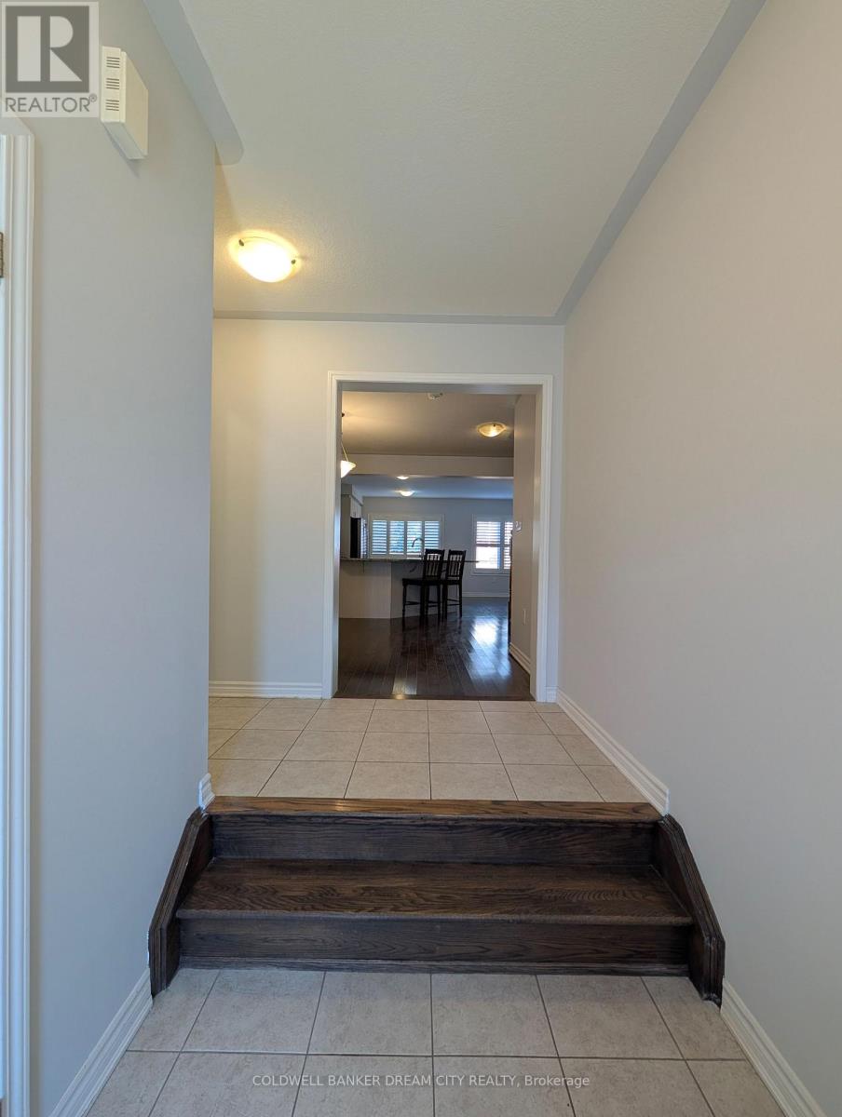
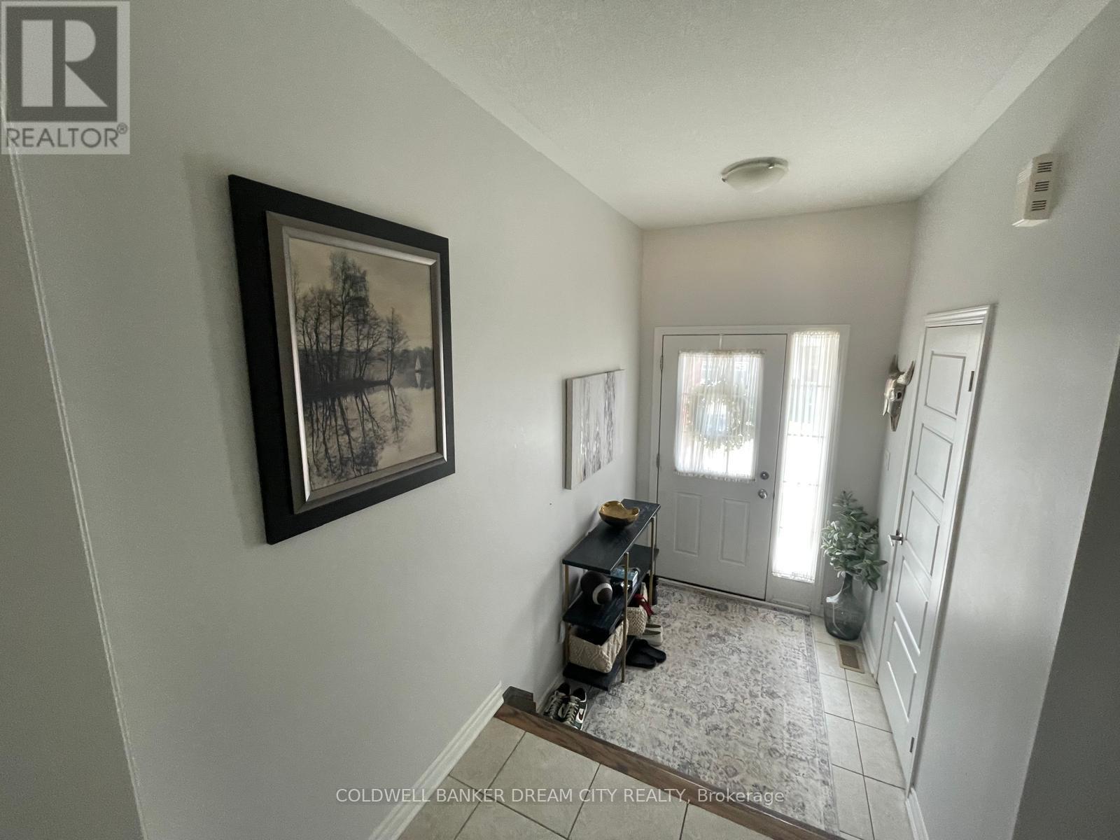
This Immaculate Mattamy Townhouse Is Situated In The Family-Friendly Rivermill Community. The Townhouse Boasts An Open-Concept Living And Dining Area, Along With A Gourmet Kitchen That Will Delight Any Serious Chef. The Kitchen Features Stainless Steel Appliances, Granite Countertops, And An Impressive Kitchen Island With An Under-Mount Sink And Breakfast Bar. Ascend The Stairs To Find Three Bedrooms, Including A Master Bedroom With An Ensuite Bathroom And Walk-In Closet. The Basement Is Unspoiled And Has Lookout Windows. The Home Is Equipped With Several Appliances, Including A Stainless Steel Fridge, Stove, Built-In Dishwasher, And Range Hood Fan. Other Features Include A Washer, Dryer, Central Air Conditioning, Garage Door Opener, California Shutters, And All Light Fixtures. This Fantastic Home Is Conveniently Located In Cambridge, Just Minutes From The 401 Highway, Schools, Parks, And Other Amenities.Mintues to Toyota Plant,Big box stores,Amazon,Loblaws Distribution Centre.
Map data © OpenStreetMap contributors
No open houses are scheduled for this home.
Can't make it? Request a private viewing.
| Living room | Main level | 3.65 x 3.35 m |
| Dining room | Main level | 4.2 x 3.65 m |
| Kitchen | Main level | 4.2 x 2.74 m |
| Primary Bedroom | Second level | 4.27 x 3.6 m |
| Bedroom 2 | Second level | 3.65 x 3.35 m |
| Bedroom 3 | Second level | 3.65 x 3.1 m |




