 For sale 50
$699,888
3 bed2 bath1,500–2,000 sq ft
83 Concession Street
Cambridge
1 month agoMLS® X13776332
RE/MAX PARAMOUNT REALTY
148 Carolinian Lane
Cambridge, Ontario N1S5B8
For sale· Added
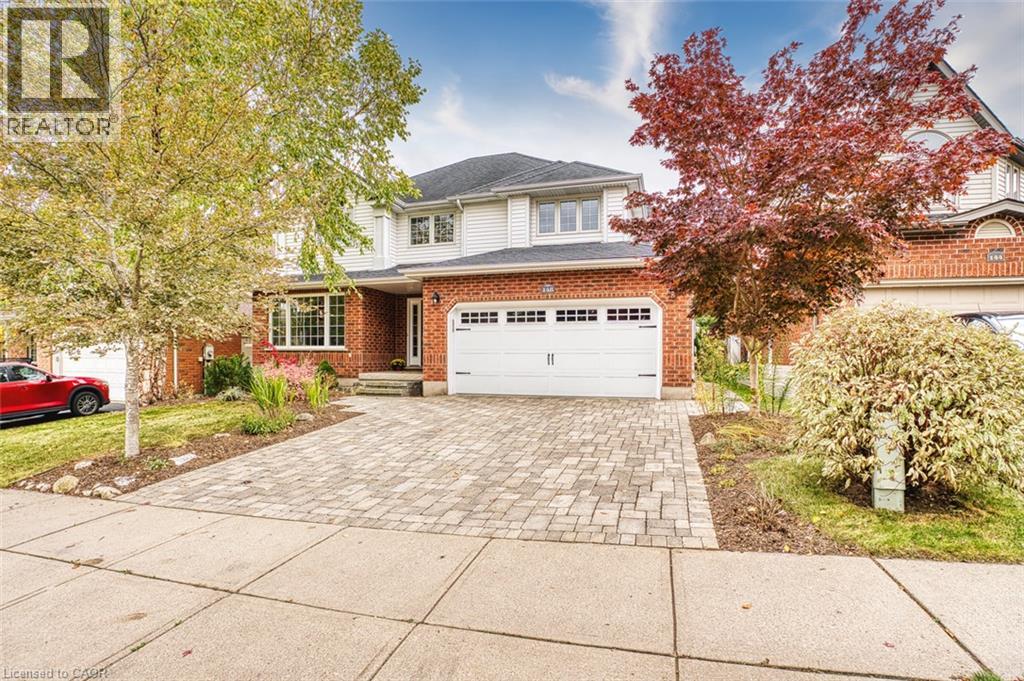
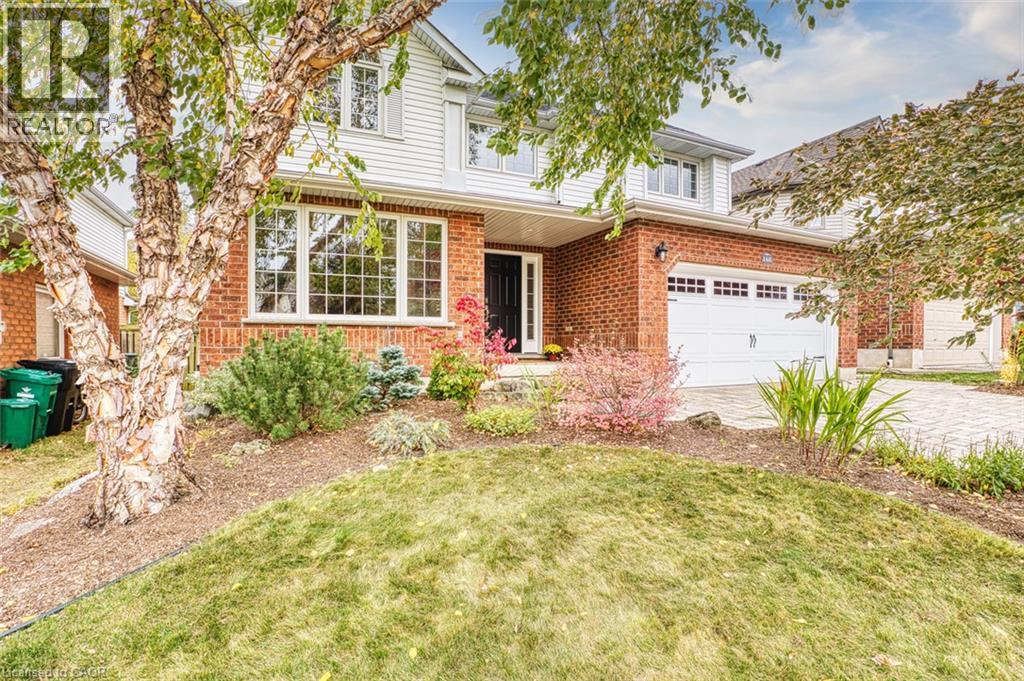
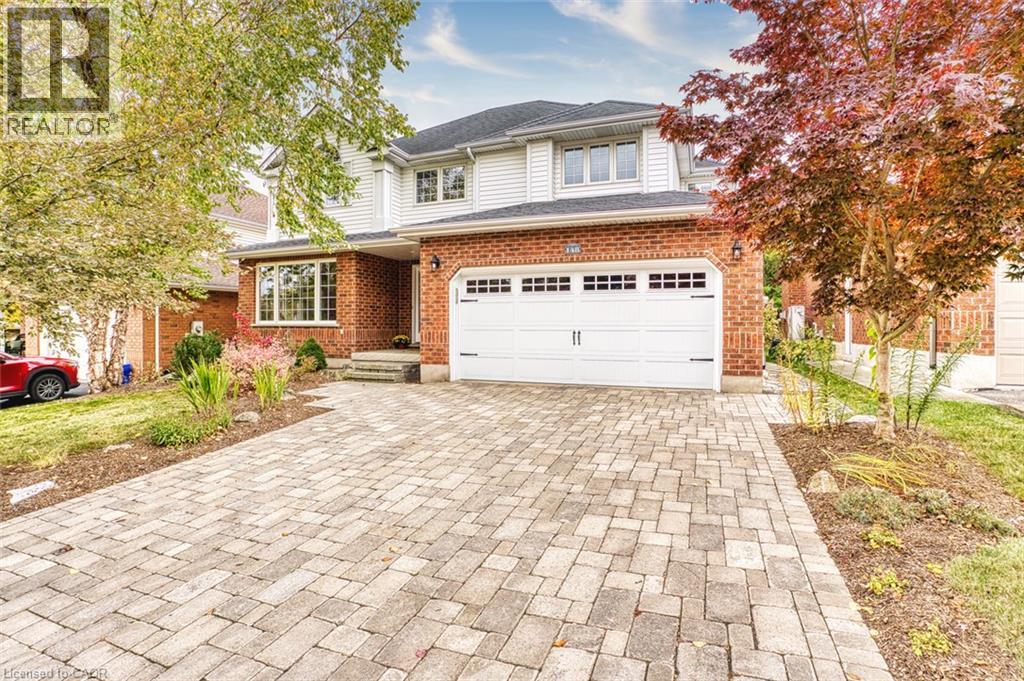
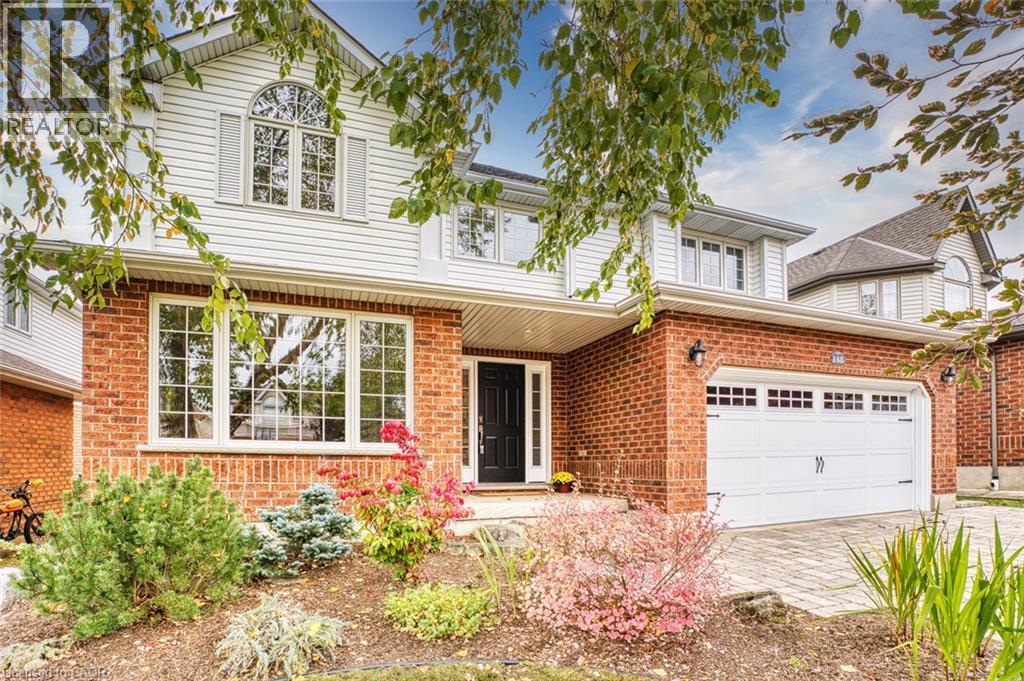
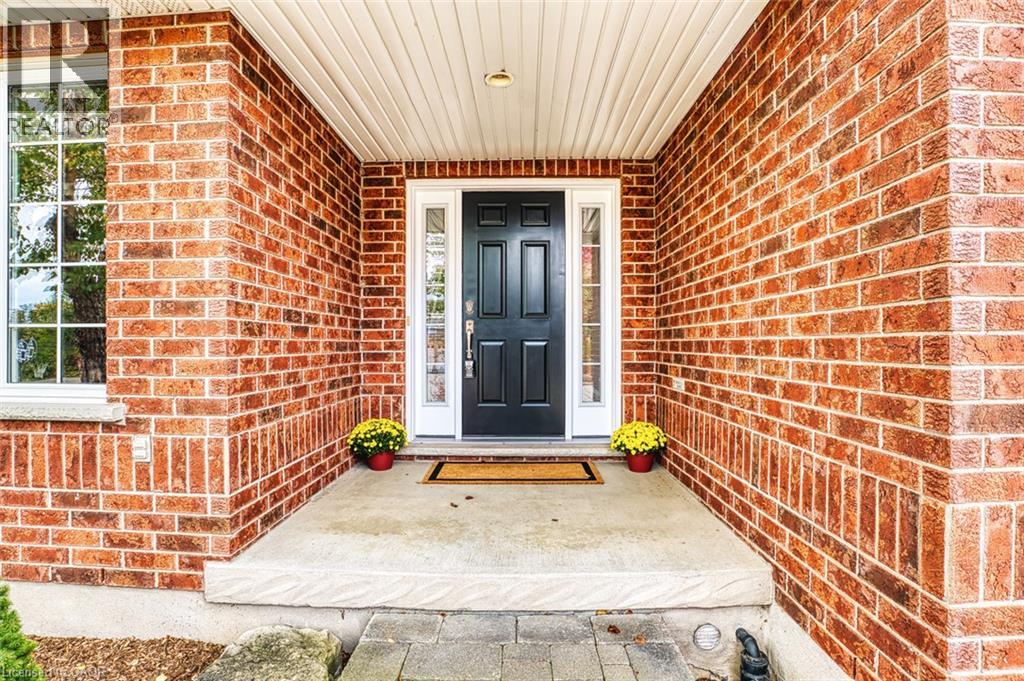
A private backyard retreat, a prestigious address, and pride of ownership you can feel from the moment you arrive. Built by Thomasfield in 2003 and lovingly maintained by its original owners, this bright and spacious four-bedroom, three-bathroom home offers thoughtful updates and an exceptional setting just one block from the Grand River. Cathedral ceilings in the foyer creates an impressive welcome, while hardwood flooring and a warm main-floor family room with a cozy fireplace make everyday living feel special. The bright kitchen and dinette feature sliding doors to a large deck and a gorgeous private backyard surrounded by mature trees and landscaped gardens—perfect for summer entertaining, quiet morning coffee and enjoying the changing seasons. Convenient main-floor laundry with inside entry from the double car garage and an adjacent powder room add practicality. Upstairs, the central staircase with skylight opens to the level below, creating an airy, connected feel. Four bedrooms provide generous space for family and guests, including one with a charming vaulted ceiling. The spacious primary suite offers abundant windows overlooking the backyard, a large walk-in closet and a luxurious updated ensuite with a soaker tub, double sinks and a separate shower. Newly installed carpet on the stairs and upper hallway, as well as an updated 4-piece family bath, enhance comfort throughout. The unfinished basement presents exciting potential to create additional living space tailored to your needs. Outside, an interlocking brick driveway elevates the home’s curb appeal, and nearby river access offers opportunities for canoeing and fishing. Beautifully cared for and ideally situated in a sought-after neighbourhood close to parks, schools, and amenities - this is a home you’ll be proud to make your own.
Map data © OpenStreetMap contributors
Eastern time. Can't make it? Request a private viewing.
| Cold room | Basement | 5'9'' x 7'11'' |
| Other | Basement | 34'10'' x 39'0'' |
| Foyer | Main level | 7'3'' x 8'4'' |
| Bedroom | Second level | 13'8'' x 12'0'' |
| 4pc Bathroom | Second level | 7'8'' x 8'6'' |
| Bedroom | Second level | 11'11'' x 10'7'' |
| 5pc Ensuite bath | Second level | 10'3'' x 8'3'' |
| Primary Bedroom | Second level | 16'0'' x 16'8'' |
| Bedroom | Second level | 13'11'' x 14'1'' |
| 2pc Bathroom | Main level | 4'2'' x 4'10'' |
| Laundry room | Main level | 7'10'' x 10'6'' |
| Family room | Main level | 13'3'' x 16'8'' |
| Dinette | Main level | 10'6'' x 10'1'' |
| Kitchen | Main level | 10'6'' x 12'4'' |
| Dining room | Main level | 10'10'' x 12'0'' |
| Living room | Main level | 13'2'' x 12'0'' |