 For sale 50
$699,900
3 bed1 bath1,453 sq ft
799 Highway 6
Caledonia
19 days agoMLS® 40866595
Sutton Group Innovative Realty Inc.
59 Morgan Drive
Caledonia, Ontario N3W1H7
For sale· Added
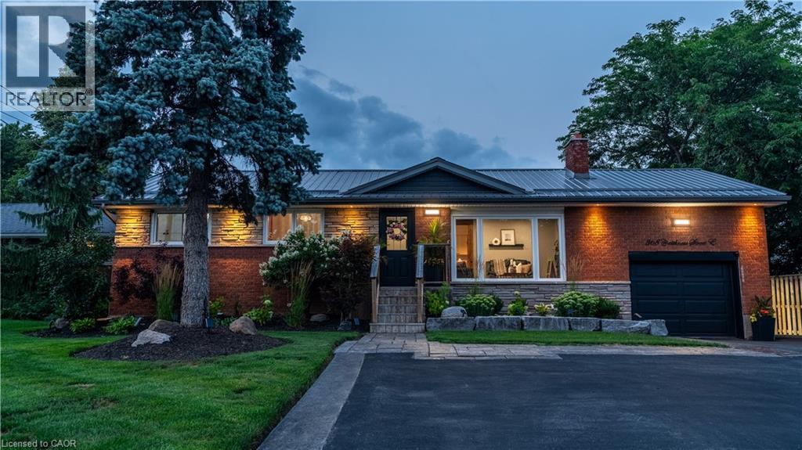
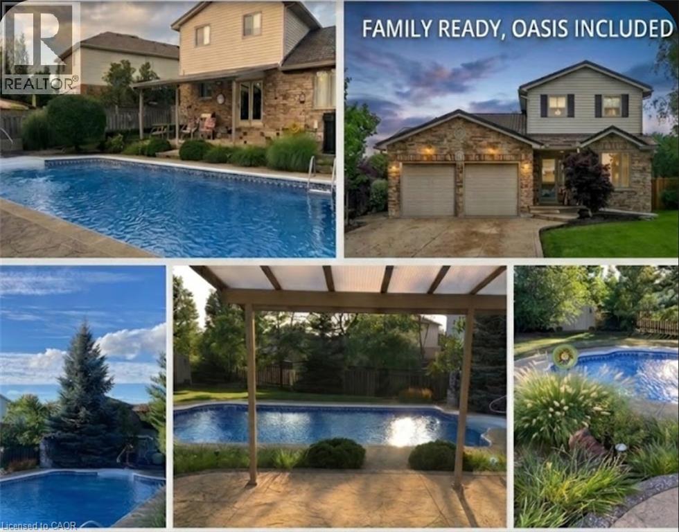
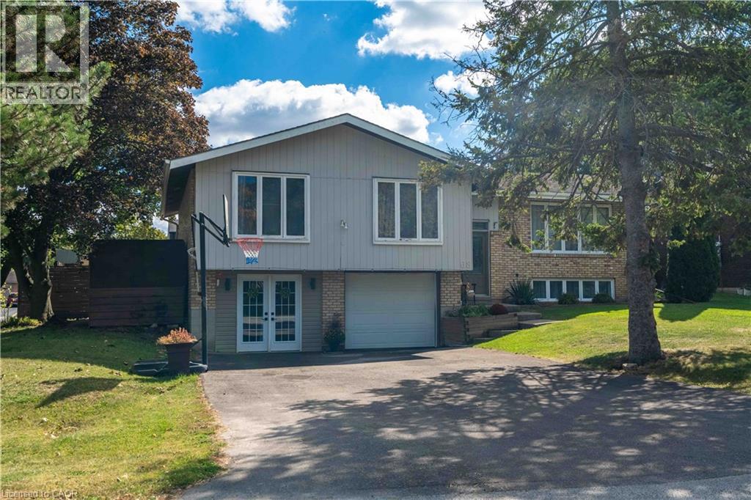
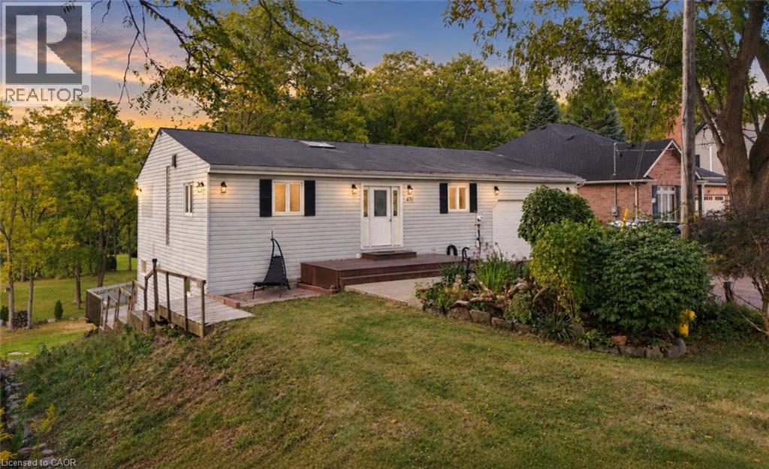
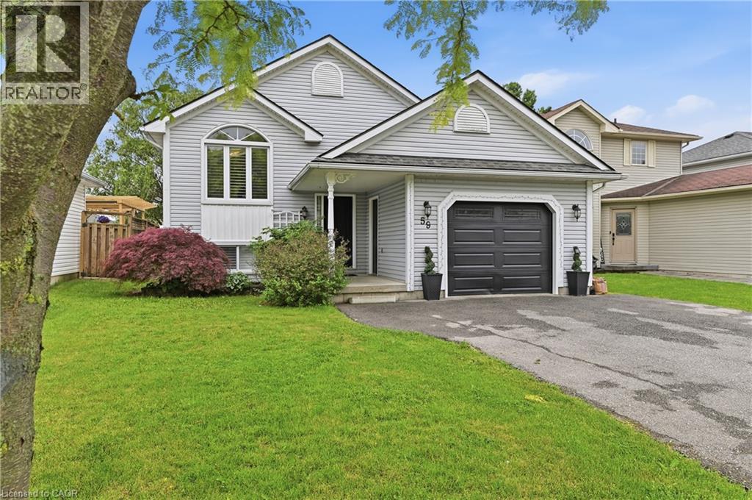
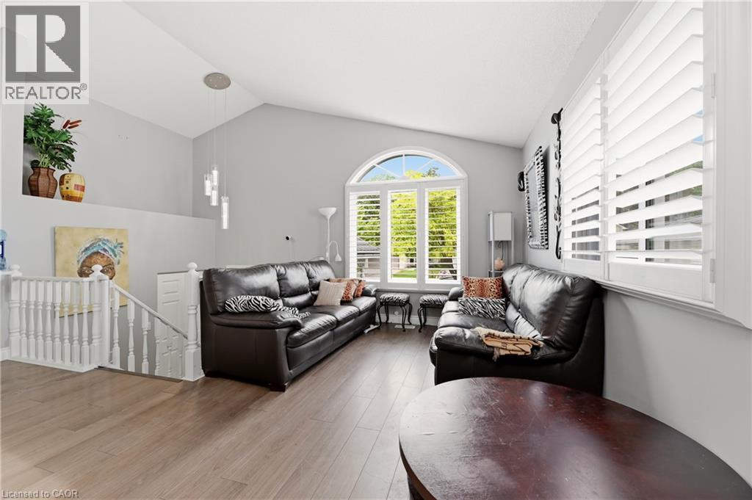
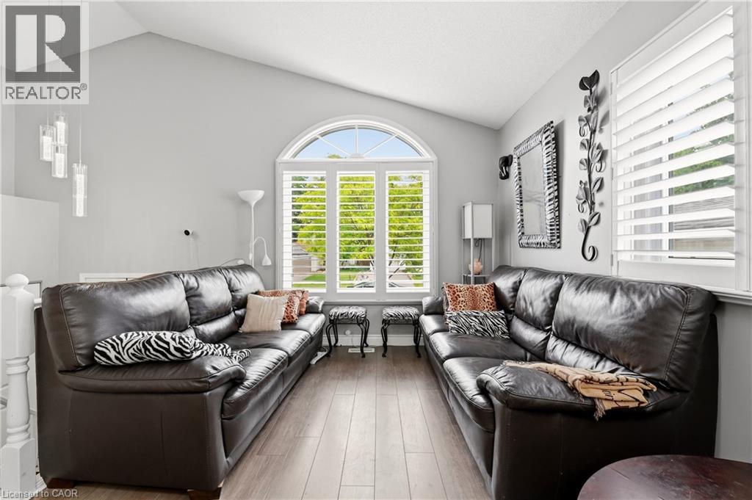
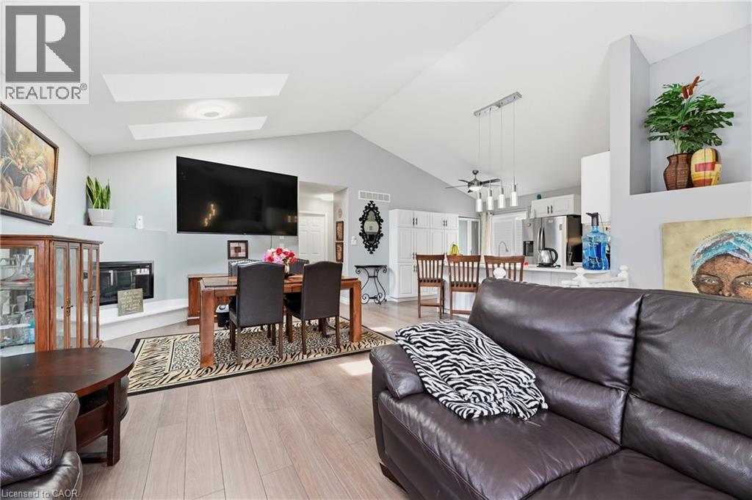
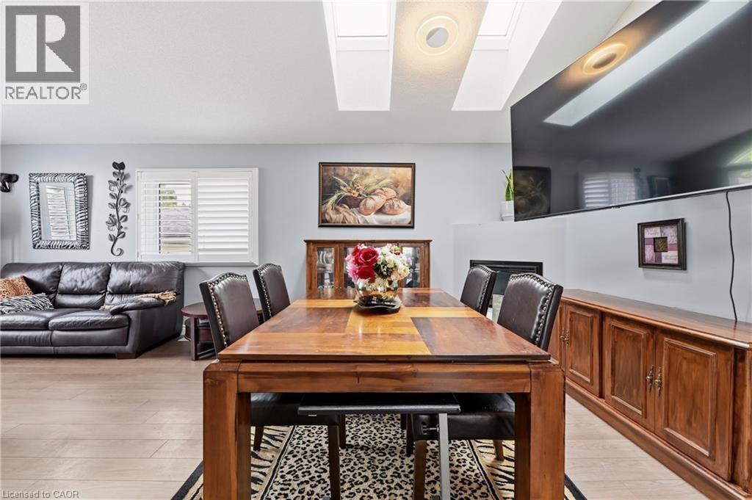
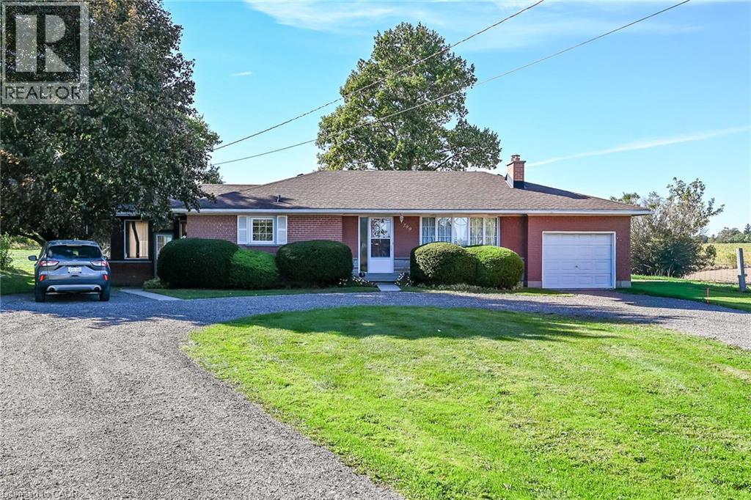
Welcome to 59 Morgan Drive in Caledonia, a beautifully maintained family home offering comfort, style, and convenience in a desirable community. Ideally located close to schools, parks, shopping, and everyday amenities, this property is perfect for growing families and professionals alike. Step inside to discover a bright, open-concept main floor designed for modern living and entertaining. The spacious living area is filled with natural light and flows seamlessly into the well-appointed kitchen, featuring modern appliances, ample counter space, and a convenient breakfast bar. The home offers generously sized bedrooms, providing plenty of room for rest and relaxation. The primary suite serves as a private retreat, complete with its own ensuite bathroom. Combining functional living spaces with an exceptional location, this move-in-ready home is one you won't want to miss. Don't be TOO LATE*! *REG TM. RSA.
Map data © OpenStreetMap contributors
No open houses are scheduled for this home.
Can't make it? Request a private viewing.
| Foyer | Main level | 8'3'' x 6'7'' |
| Living room | Main level | 21'4'' x 15'3'' |
| Kitchen | Main level | 13'1'' x 9'11'' |
| Bedroom | Main level | 10'9'' x 13'5'' |
| 4pc Bathroom | Main level | 5'3'' x 8'6'' |
| Bedroom | Main level | 14'3'' x 8'9'' |
| Utility room | Basement | 13'9'' x 9'7'' |
| Recreation room | Basement | 22'10'' x 15'3'' |
| Bedroom | Basement | 12'5'' x 9'6'' |
| Bedroom | Basement | 9'2'' x 12'2'' |
| 4pc Bathroom | Basement | 5'2'' x 9'1'' |