 For sale 50
$699,900
3 bed1 bath1,453 sq ft
799 Highway 6
Caledonia
19 days agoMLS® 40866595
Sutton Group Innovative Realty Inc.
10 Balvenie Boulevard
Caledonia, Ontario N3W2N8
For sale· Added
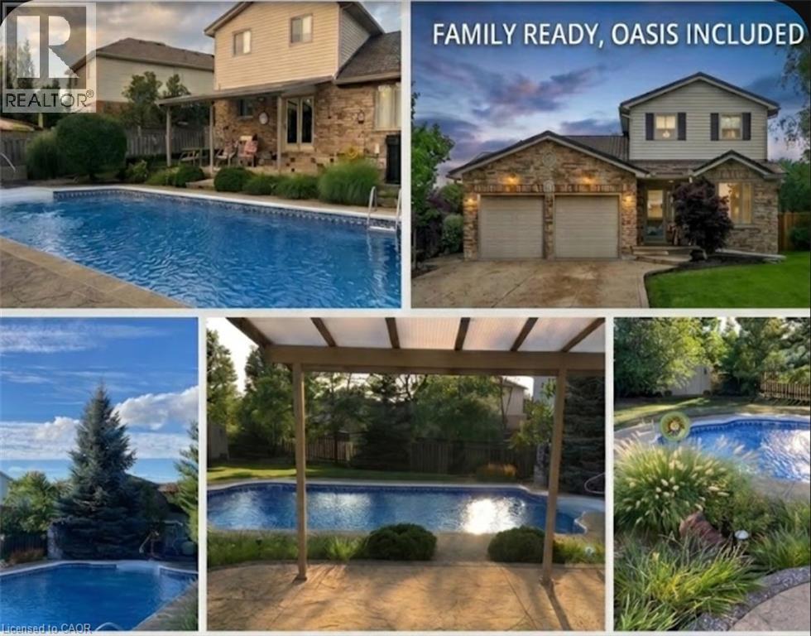
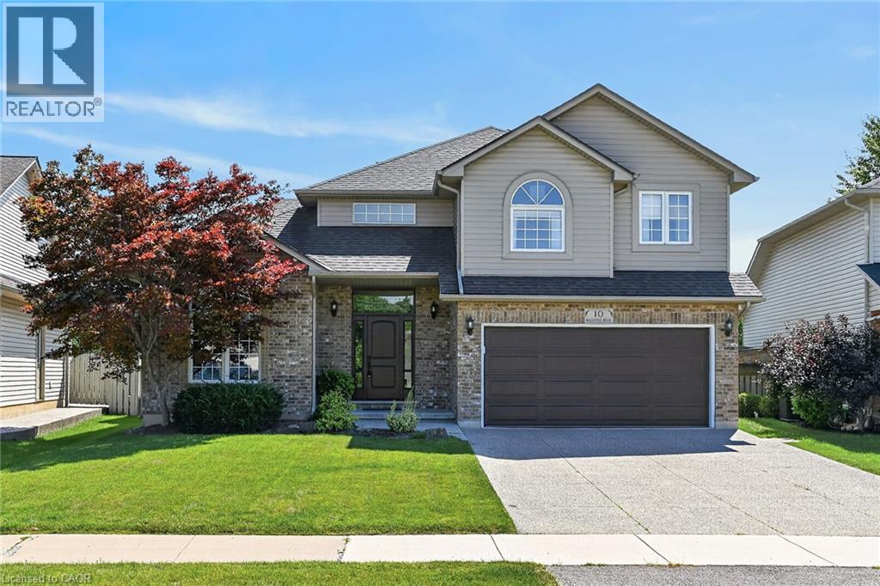
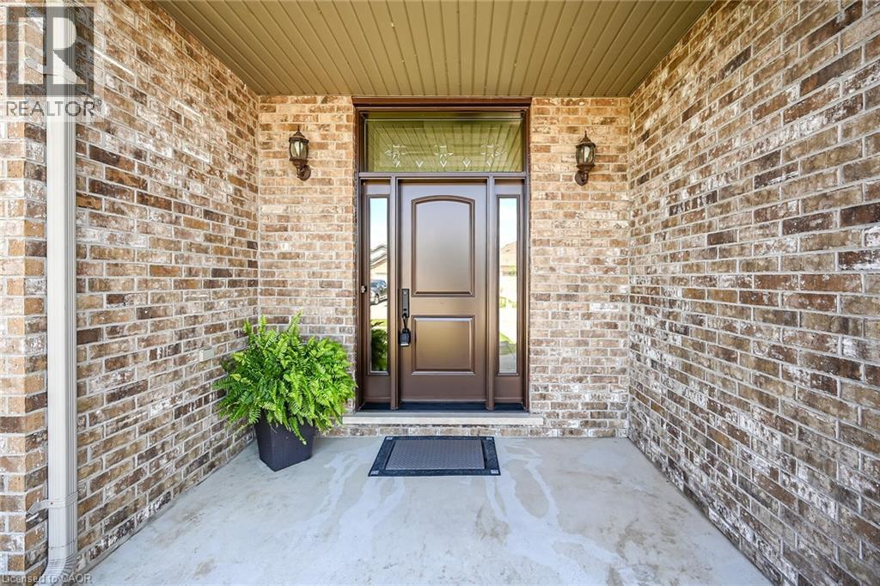
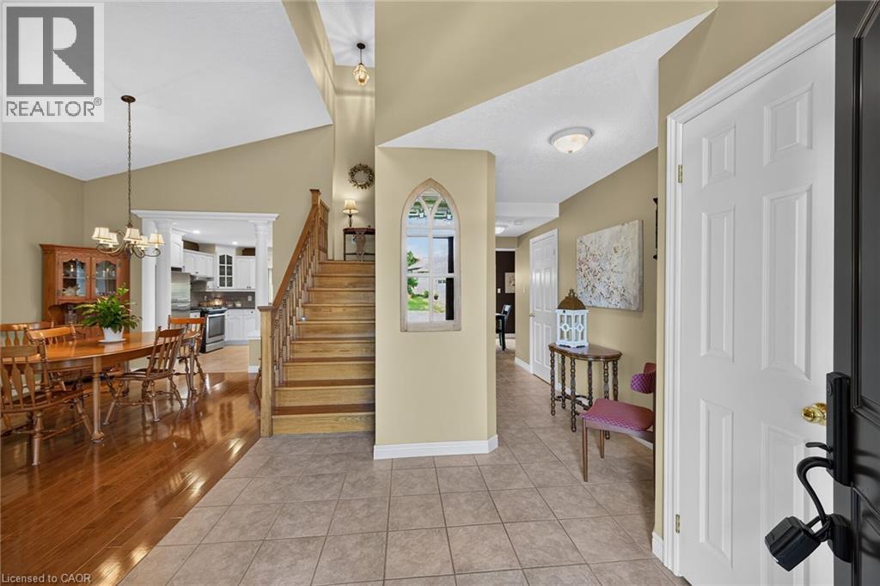
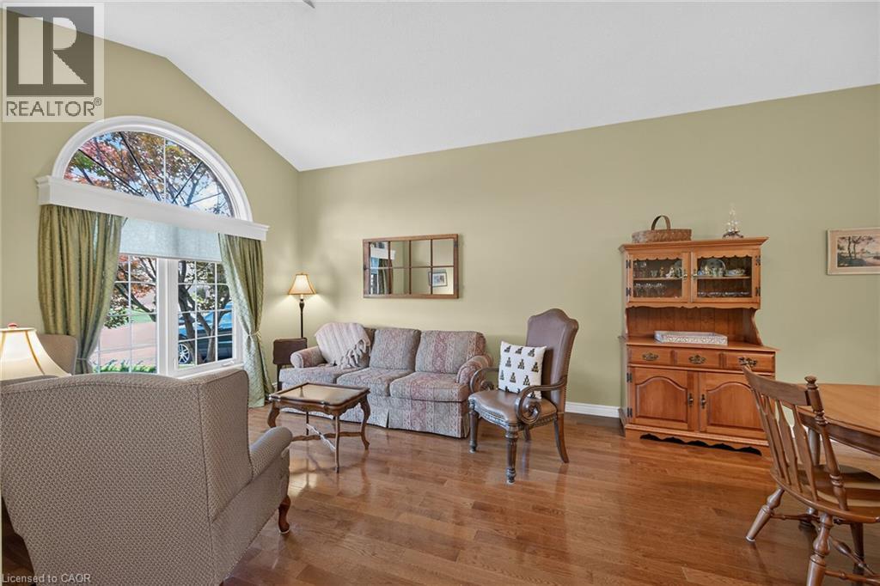
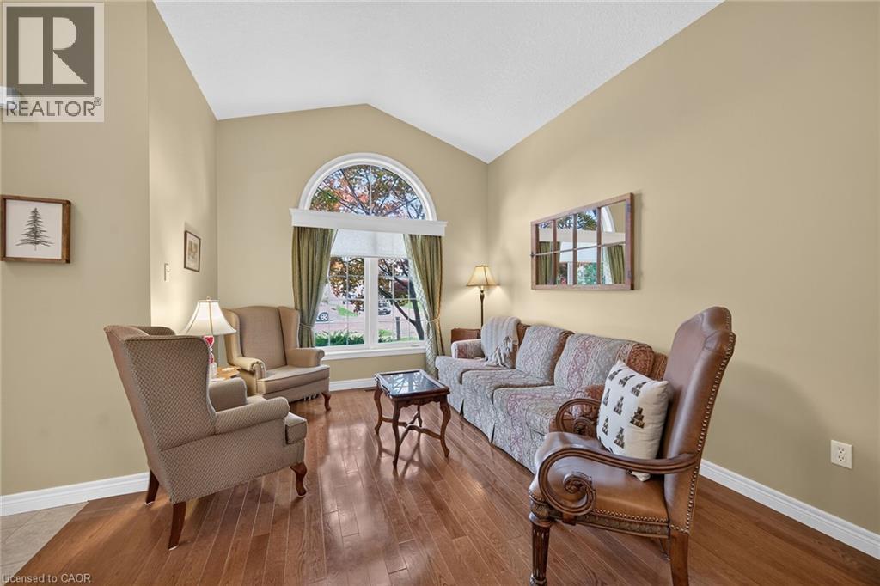
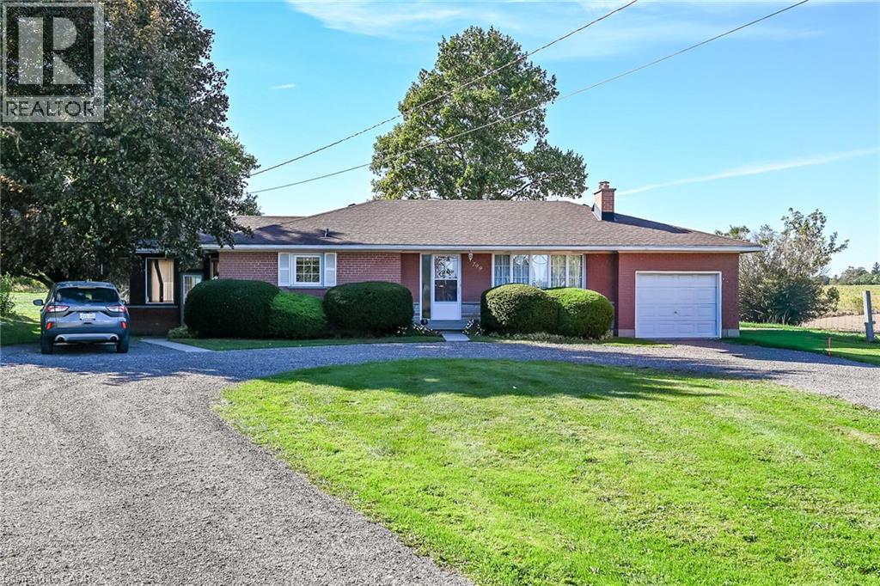
Exceptionally well-presented and immaculately clean, this 4-bedroom home shows true pride of ownership throughout. Located in one of Caledonia’s most coveted neighbourhoods, it offers 2,451 sq. ft. above grade plus finished basement living space. Set on a generous, tastefully landscaped lot, the home features hardwood and tile flooring, two cozy gas fireplaces, a spacious eat-in kitchen open to the family room, and oversized garden doors leading to the back deck. The finished lower level includes a comfortable rec room with gas fireplace, an additional bedroom, a workshop, and ample storage. Outside, enjoy a fenced yard, large Trex deck, gazebo added in 2022, aggregate concrete drive, and beautiful landscaping. The refreshed kitchen offers granite counters, pot lights, and abundant cabinetry. Additional features and updates include new shingles in 2017, a remodeled fireplace in 2020, an ensuite bath with soaker tub and separate shower, sprinkler system, and water-powered backup sump pump for power outages. Ideally situated near schools, shopping, parks, churches, and easy highway access, this move-in-ready home must be seen to be fully appreciated.
Map data © OpenStreetMap contributors
No open houses are scheduled for this home.
Can't make it? Request a private viewing.
| Living room/Dining room | Main level | 11'6'' x 24'2'' |
| Eat in kitchen | Main level | 11'0'' x 27'0'' |
| Family room | Main level | 12'0'' x 18'7'' |
| 2pc Bathroom | Main level | — |
| Laundry room | Main level | — |
| Primary Bedroom | Second level | 13'0'' x 18'7'' |
| 5pc Bathroom | Second level | — |
| Bedroom | Second level | 11'0'' x 14'8'' |
| Bedroom | Second level | 11'0'' x 13'6'' |
| Bedroom | Second level | 9'0'' x 10'0'' |
| 4pc Bathroom | Second level | — |
| Recreation room | Basement | 19'7'' x 20'10'' |
| Bedroom | Basement | 10'3'' x 10'11'' |
| Workshop | Basement | — |
| Utility room | Basement | — |