 For sale 50
$1,149,000
3 bed4 bath1,500–2,000 sq ft
81 De Rose Avenue
Bolton West, Caledon
13 days agoMLS® W13845580
RE/MAX PREMIER INC.
9 Elite Road
Caledon, Ontario L7K0L2
For sale· Added
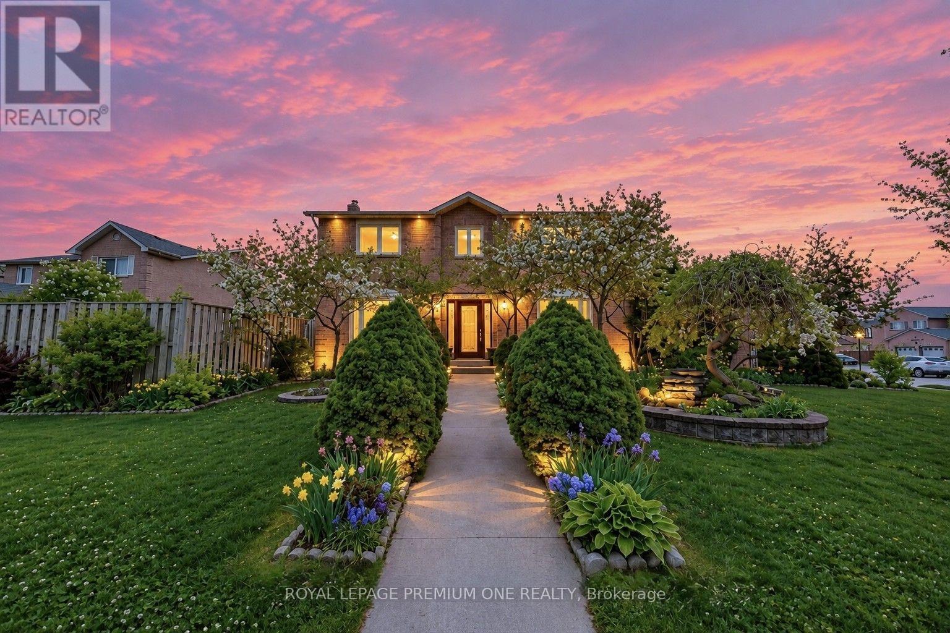
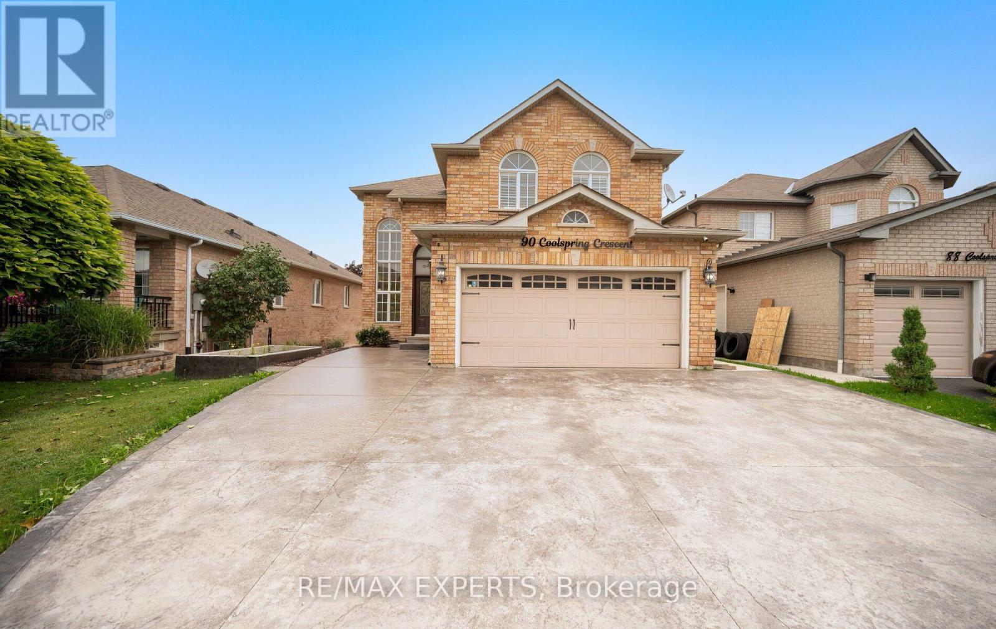
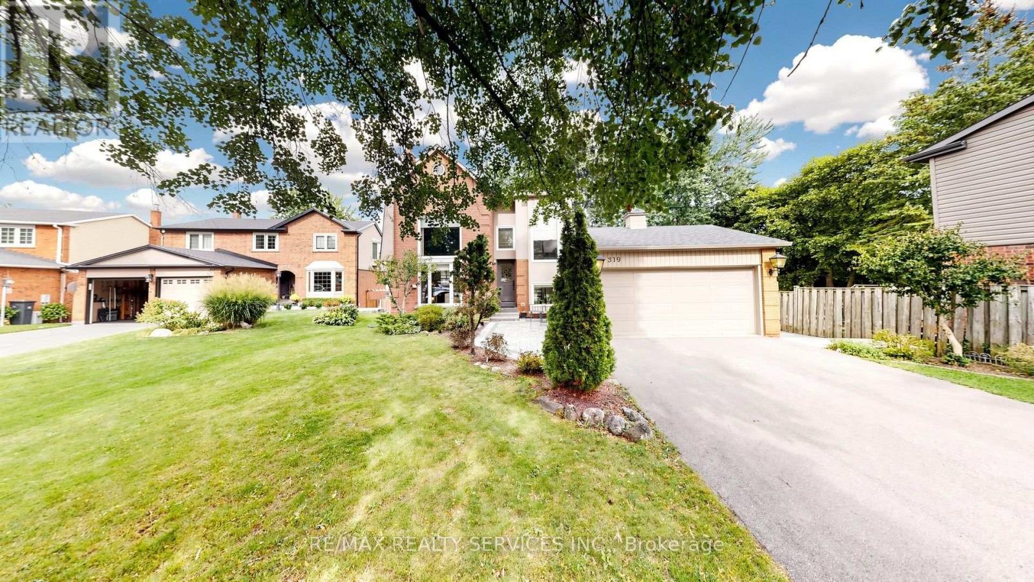
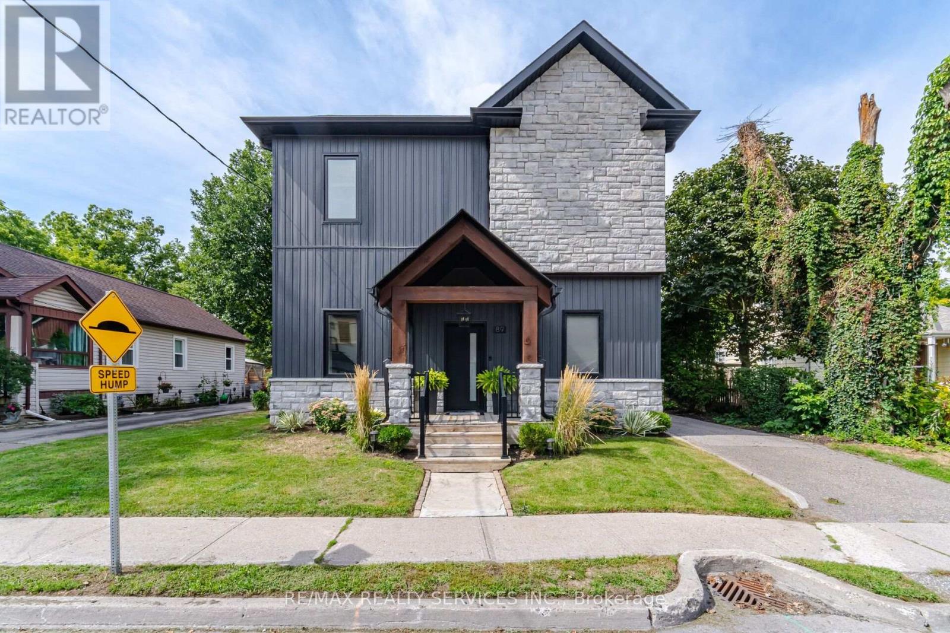
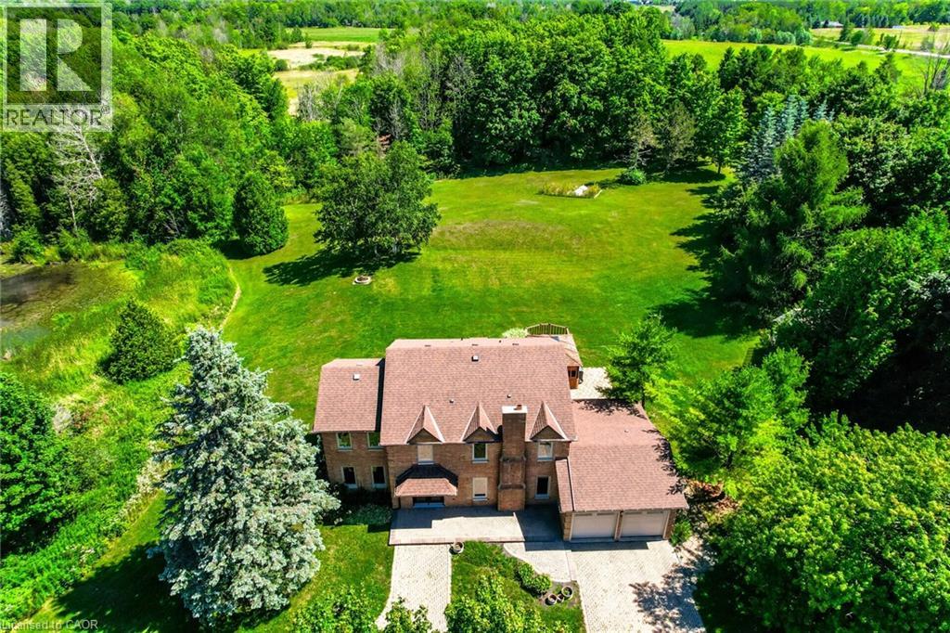
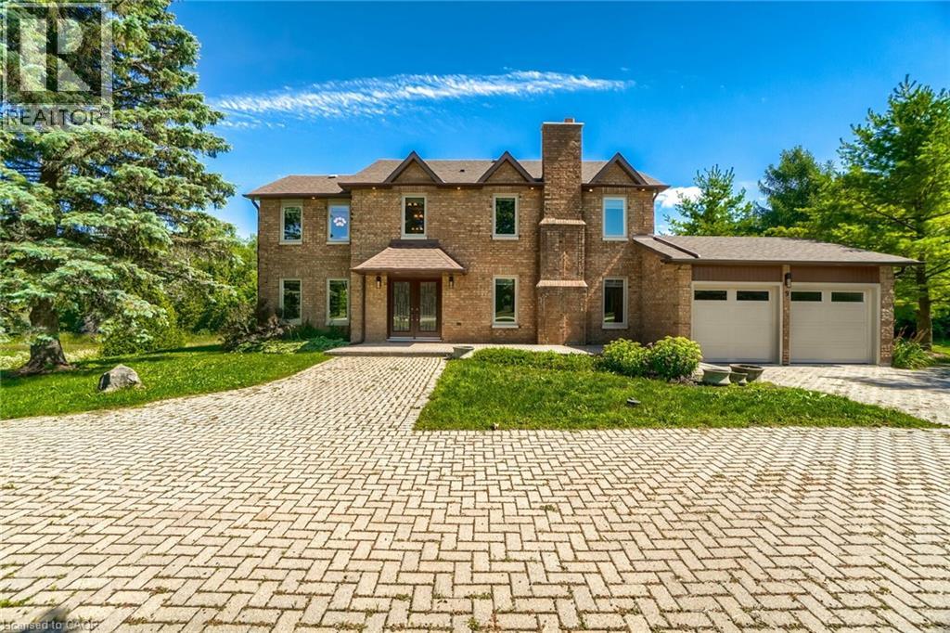
Fully upgraded home on a stunning 3.6-acre lot offering beautifully finished living space throughout. Eat-in kitchen with centre island, stainless steel appliances, wall-to-wall pantry cabinetry, and walk-out to deck with spectacular views. Renovated bathrooms on all floors and a beautiful family room. Enjoy a huge private backyard featuring a sauna, hot tub, gazebo, entertainer's deck, mature trees, and a pond-perfect for relaxing or hosting.Ideally located minutes to Caledon Village and Orangeville, with easy access to Hwy 10 and Hwy 9 for convenient commuting (approx. 45 minutes to Toronto), plus nearby GO bus connections toward Brampton GO/Union. Close to local shops, dining, essential services, and surrounded by Caledon's scenic trails and outdoor recreation. 200-amp service. A rare opportunity to enjoy privacy, space, and convenience in one exceptional property !!
Map data © OpenStreetMap contributors
No open houses are scheduled for this home.
Can't make it? Request a private viewing.
| 4pc Bathroom | Basement | — |
| 2pc Bathroom | Main level | — |
| 5pc Bathroom | Second level | — |
| 5pc Bathroom | Second level | — |
| Office | Basement | 14'2'' x 16'1'' |
| Recreation room | Basement | 6'0'' x 6'2'' |
| Bedroom | Basement | 11'1'' x 16'6'' |
| Bedroom | Second level | 10'0'' x 13'3'' |
| Bedroom | Second level | 9'7'' x 14'6'' |
| Bedroom | Second level | 10'6'' x 18'2'' |
| Primary Bedroom | Second level | 12'0'' x 16'5'' |
| Breakfast | Main level | 10'8'' x 11'5'' |
| Kitchen | Main level | 11'5'' x 19'7'' |
| Living room/Dining room | Main level | 11'9'' x 20'0'' |
| Family room | Main level | 11'8'' x 18'1'' |