 NewFor rent 50
$3,400/mo
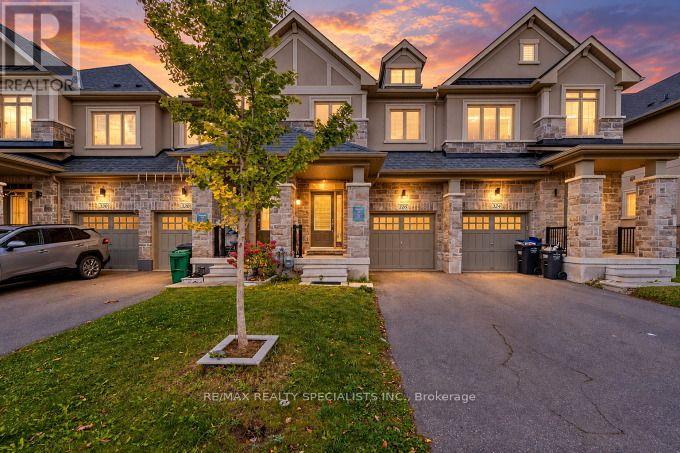
4+1 bed4 bath1,500–2,000 sq ft
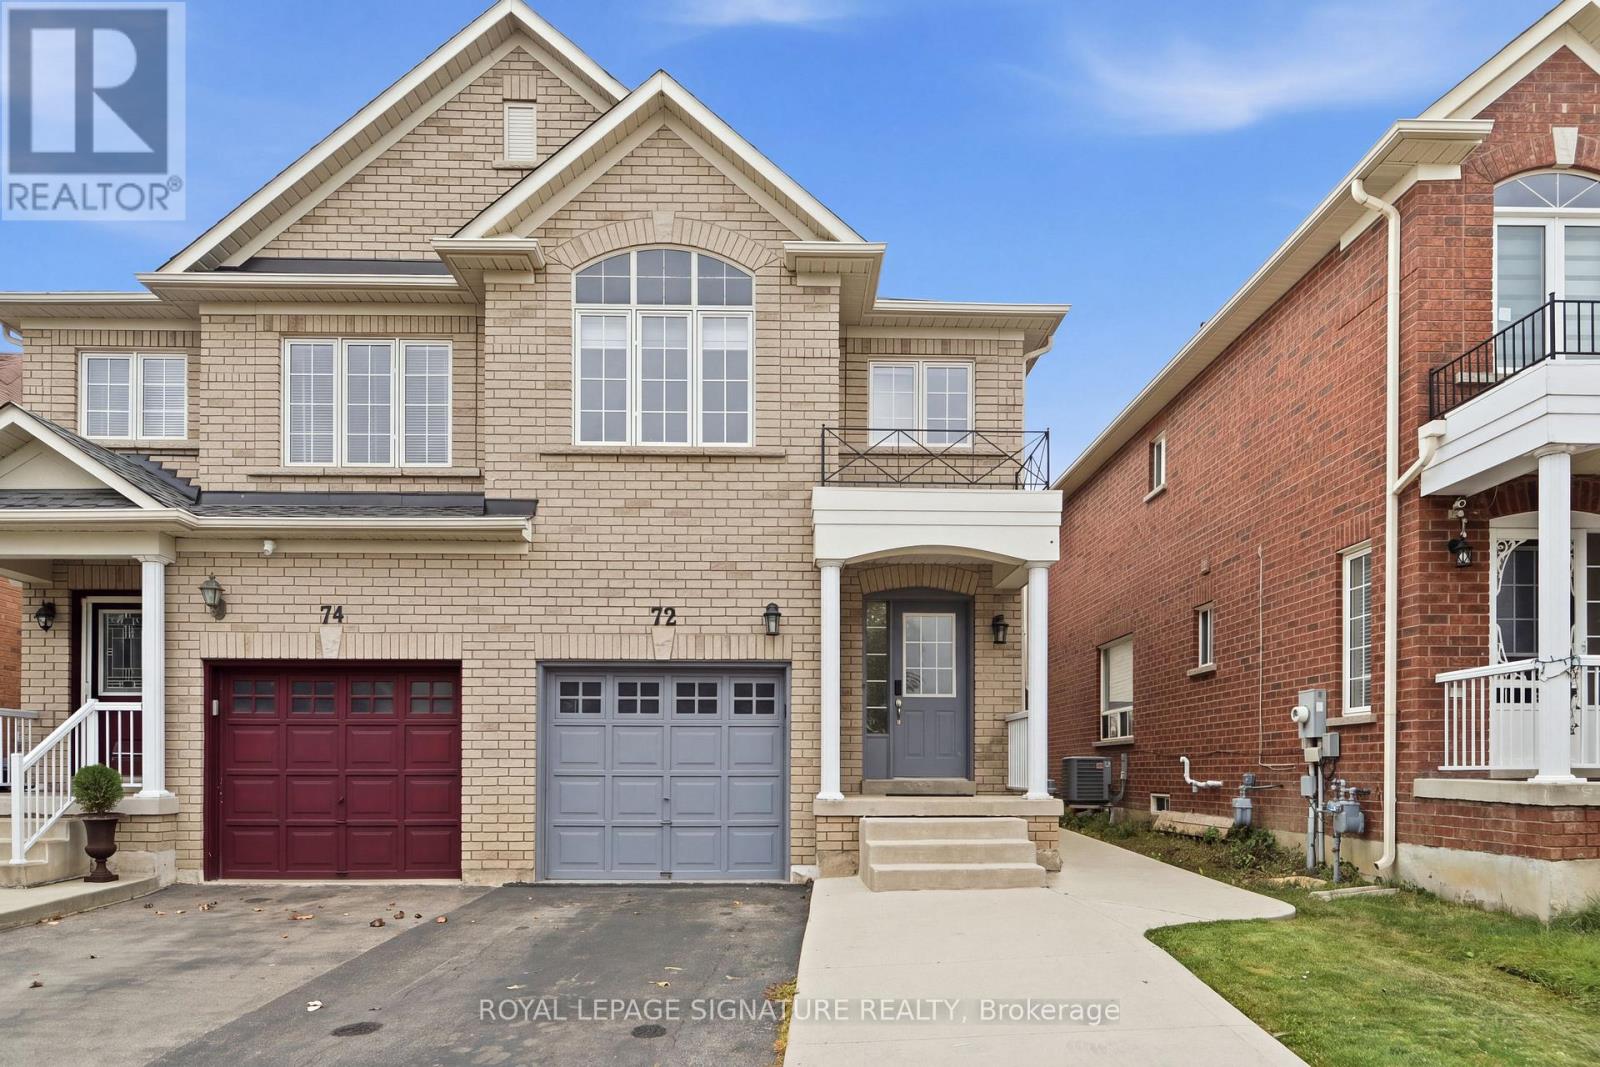
72 Tarquini Crescent
Bolton West, Caledon
1 day agoMLS® W14004150
ROYAL LEPAGE SIGNATURE REALTY
5 Hilliard Court
Caledon East, Caledon, Ontario L7C1R3
For rent· Added
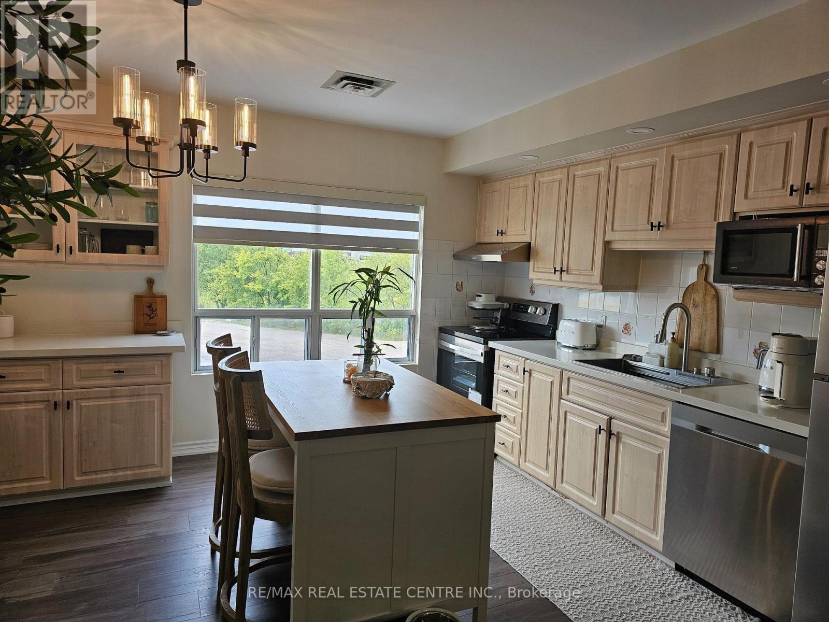
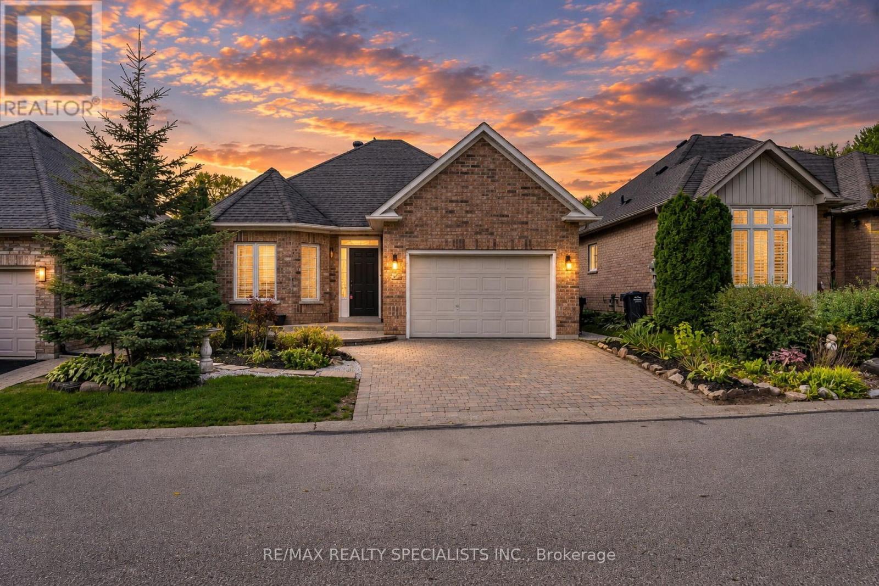
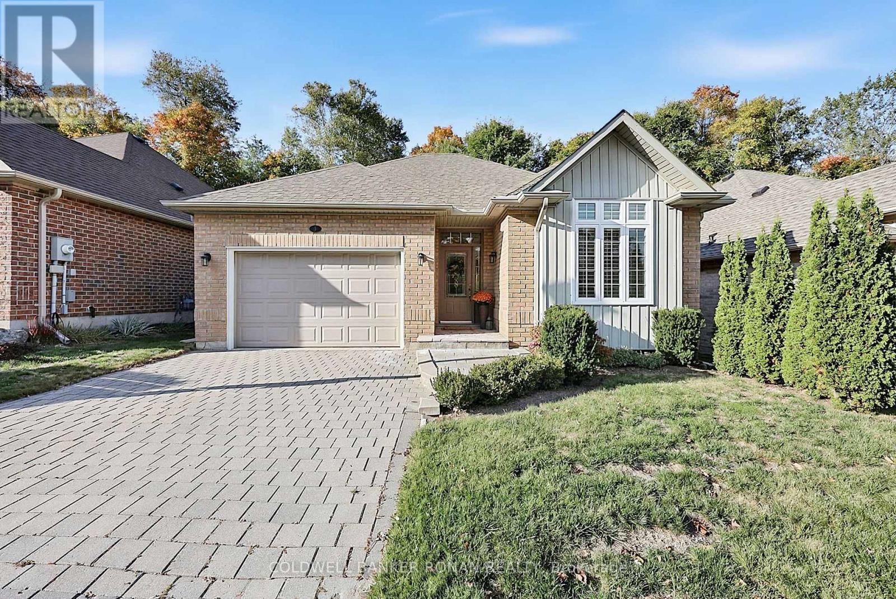
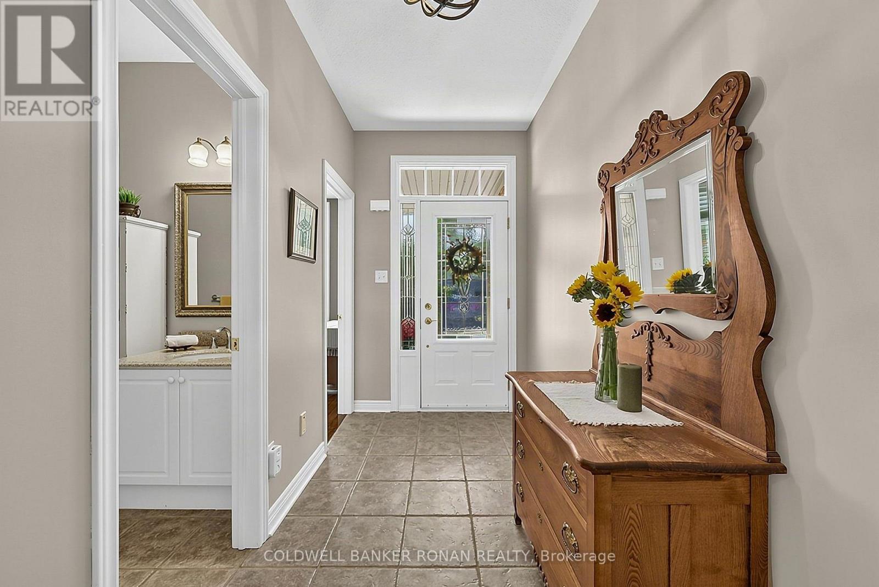
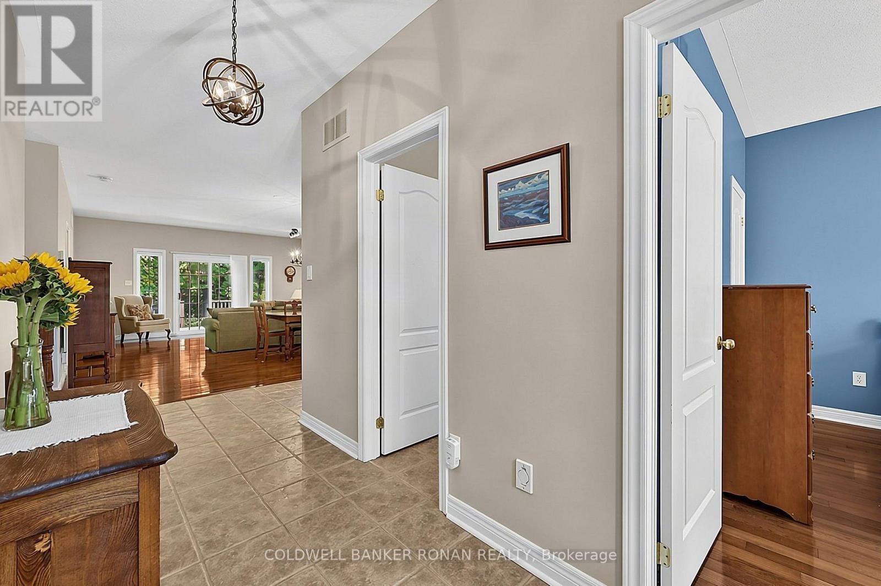
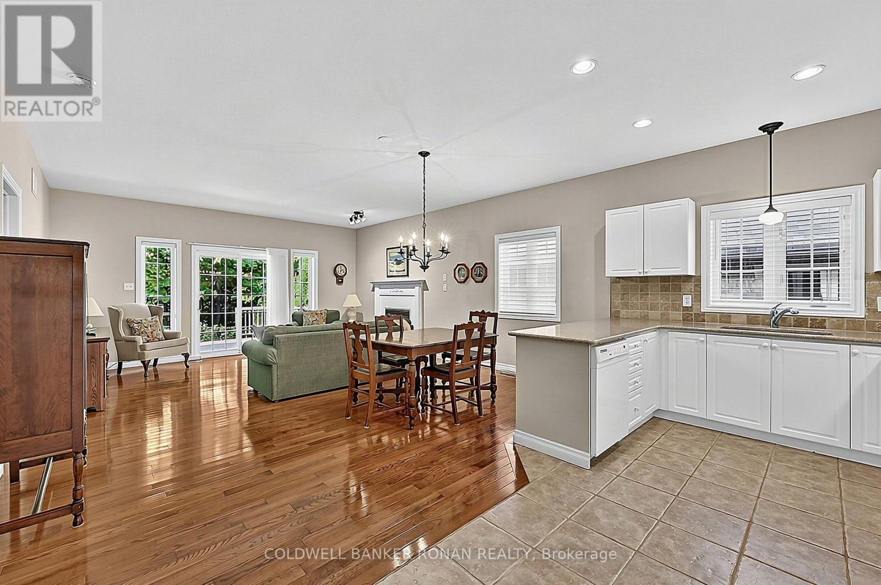
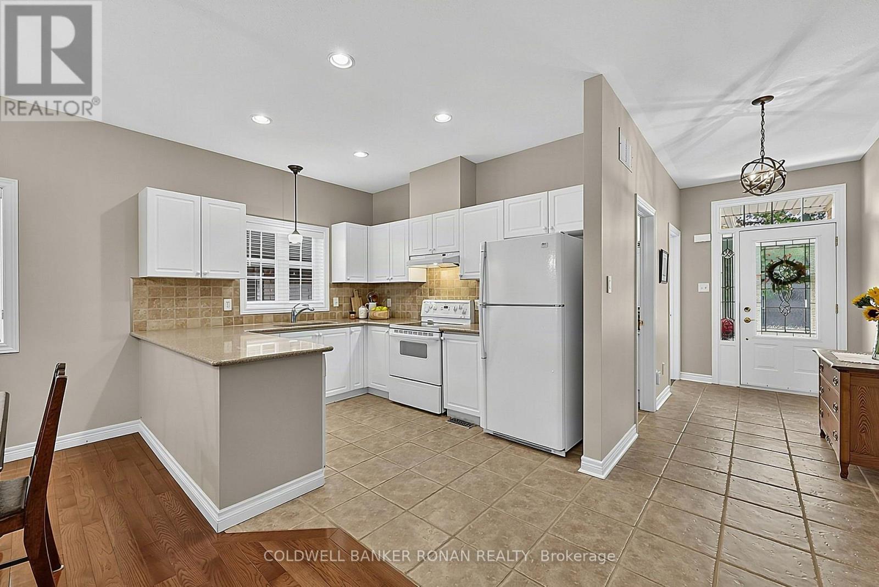
Welcome to 5 Hilliard Court! This Exceptionally Clean, Well Maintained 2 Bedroom/2 Bath Home, nestled on a Quiet, Private Cul De Sac, Backing On to a Beautiful Forest with Total Privacy in the Quaint Village of Caledon East is a Must See! Open Concept Living Space, Bright Kitchen & Breakfast Area, Dining and Living Area, With A Gas Fireplace, And Walk-Out to a Beautiful Backyard Setting, A Spacious Primary Suite With A Walk-In Closet, and 4pc Private Ensuite, A Second Bedroom For Your Guest, Convenient Main Floor Laundry with Inside entry from the garage, Complete the Main Floor! An Ideal Location, With Visitor Parking, Walking Distance to In Town Amenities, Local Shops & Dining, All Within 45 mins of the GTA!
Map data © OpenStreetMap contributors
No open houses are scheduled for this home.
Can't make it? Request a private viewing.
| Kitchen | Main level | 3.35 x 274 m |
| Dining room | Main level | 5.05 x 2.4 m |
| Living room | Main level | 5.05 x 3.6 m |
| Primary Bedroom | Main level | 4.75 x 3.86 m |
| Bedroom 2 | Main level | 3.3 x 3 m |
| Laundry room | Main level | 3 x 1.9 m |