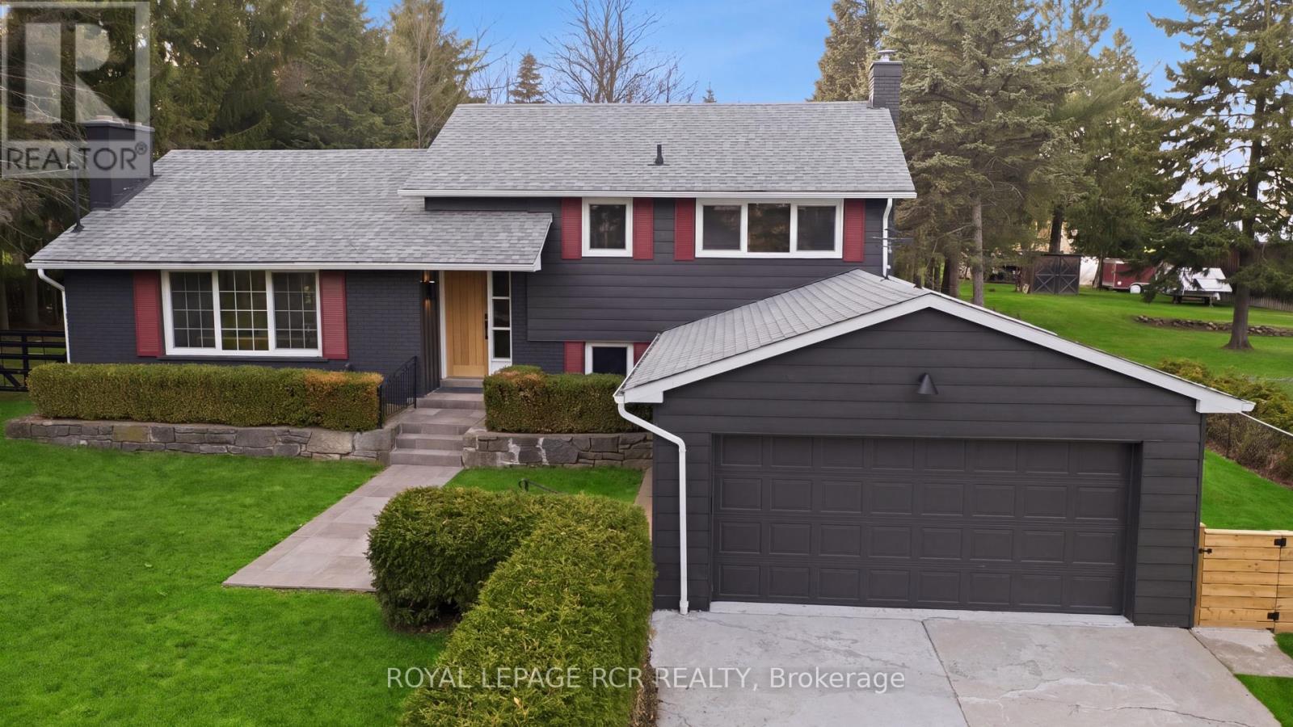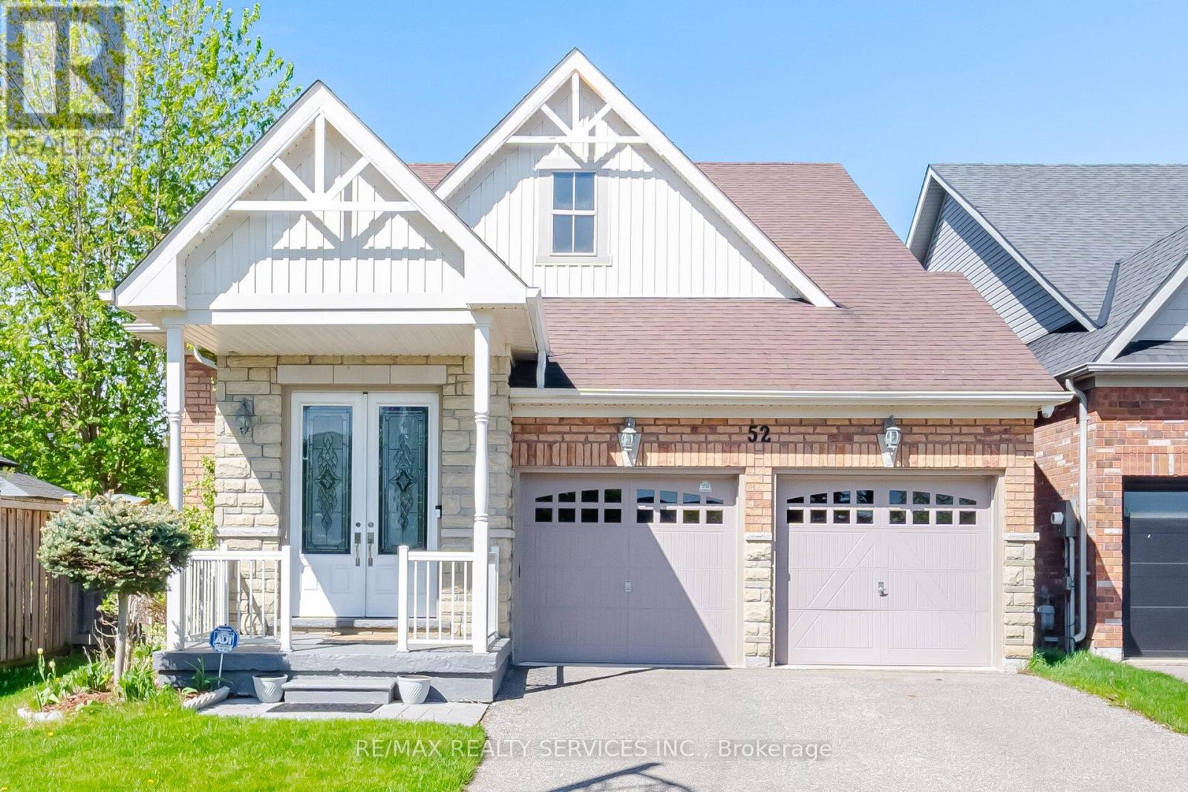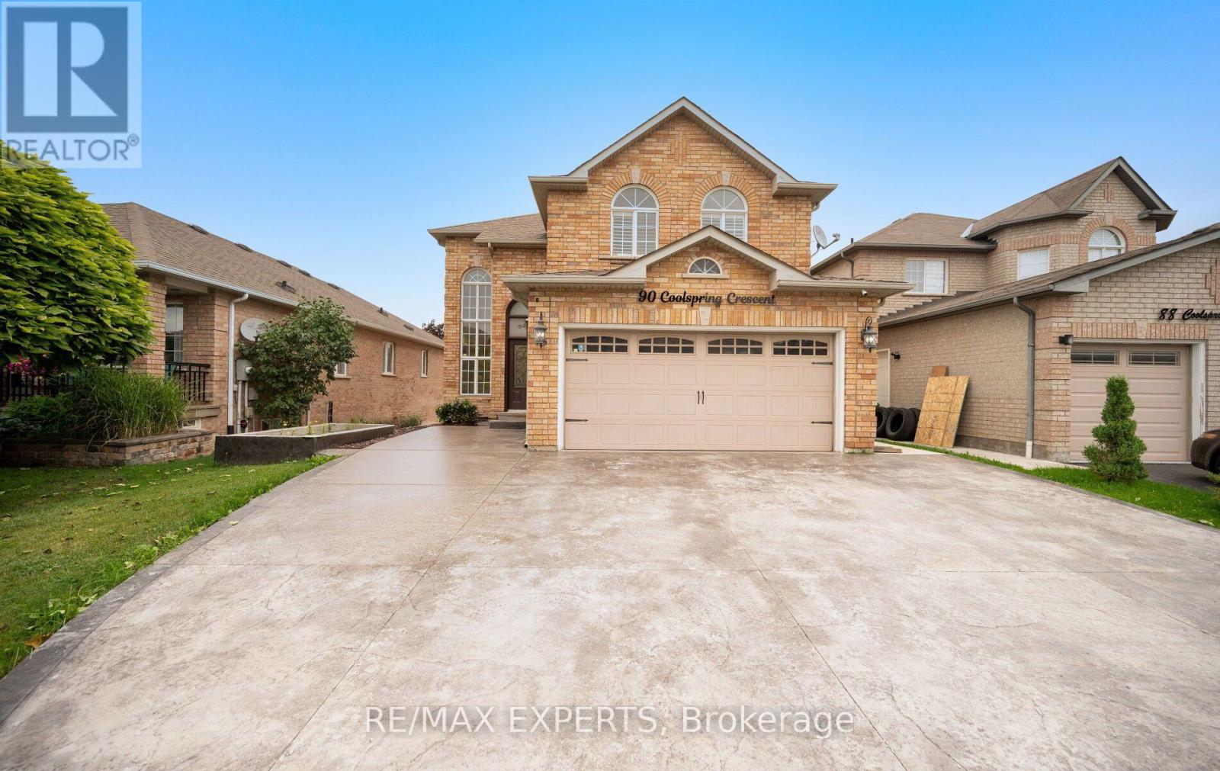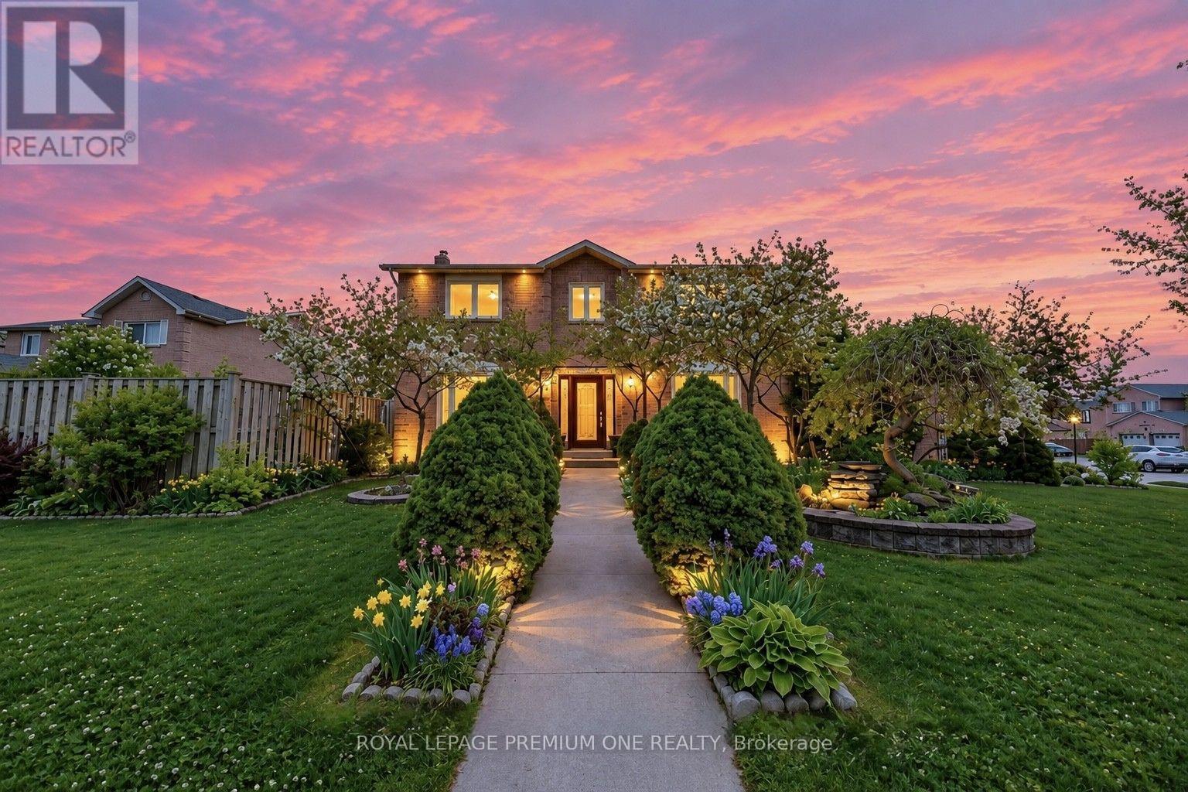
 For sale 50
$1,099,900
3+1 bed3 bath1,500–2,000 sq ft
53 Marilyn Street
Caledon East, Caledon
3 months agoMLS® W13509378
REAL BROKER ONTARIO LTD.
42 Brookwater Crescent
Rural Caledon, Caledon, Ontario L7C4A4
For sale· Added
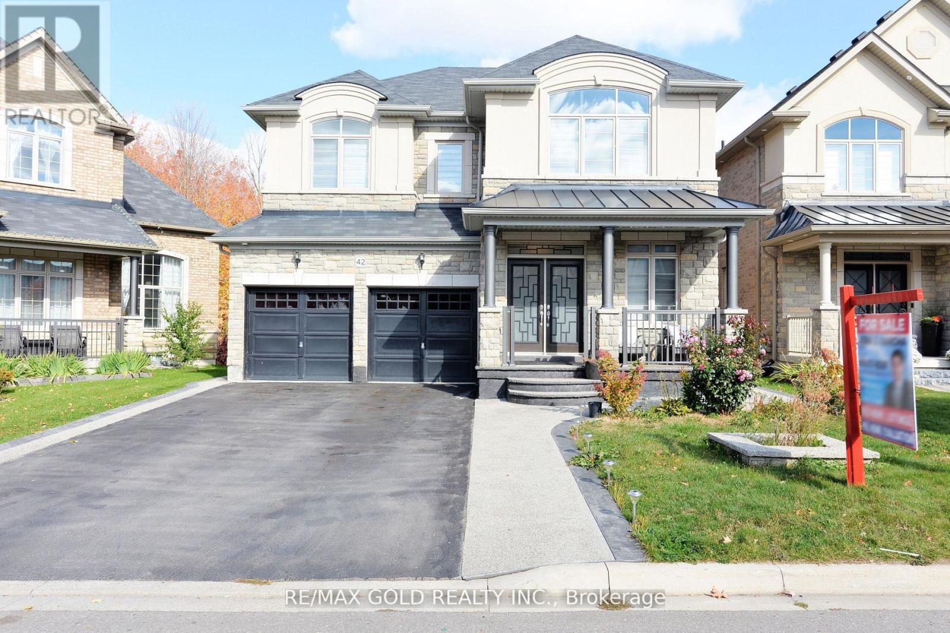
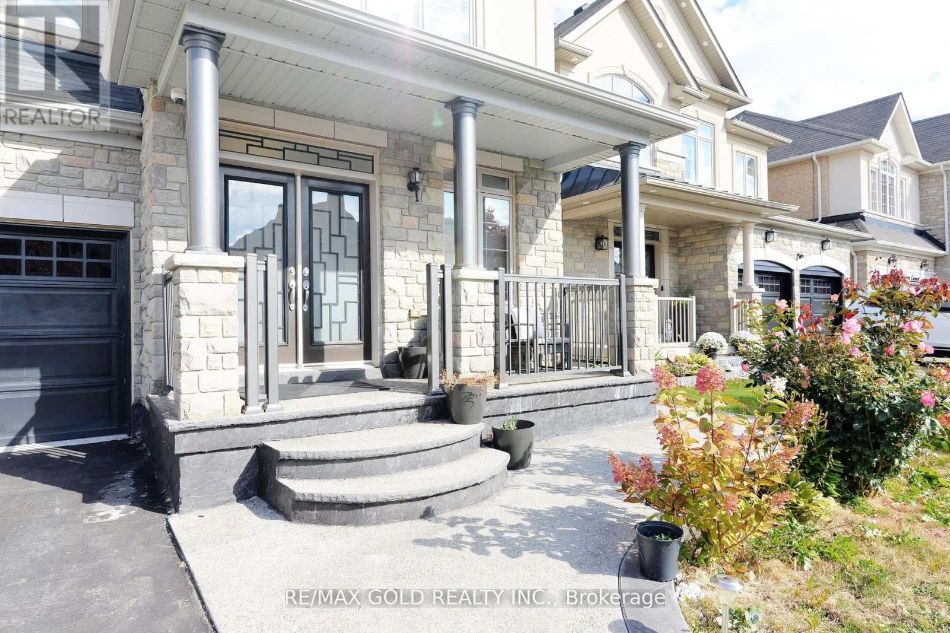
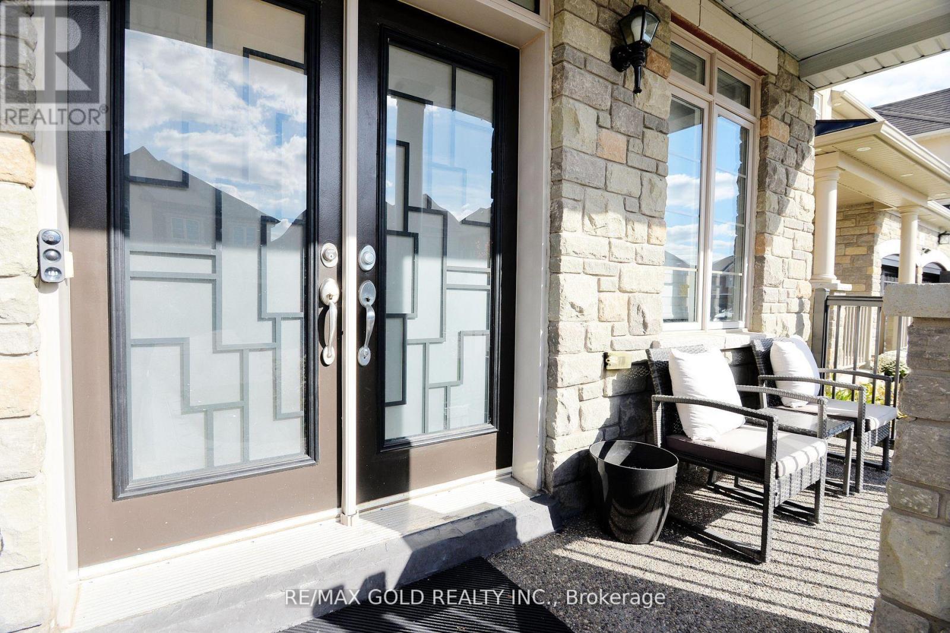
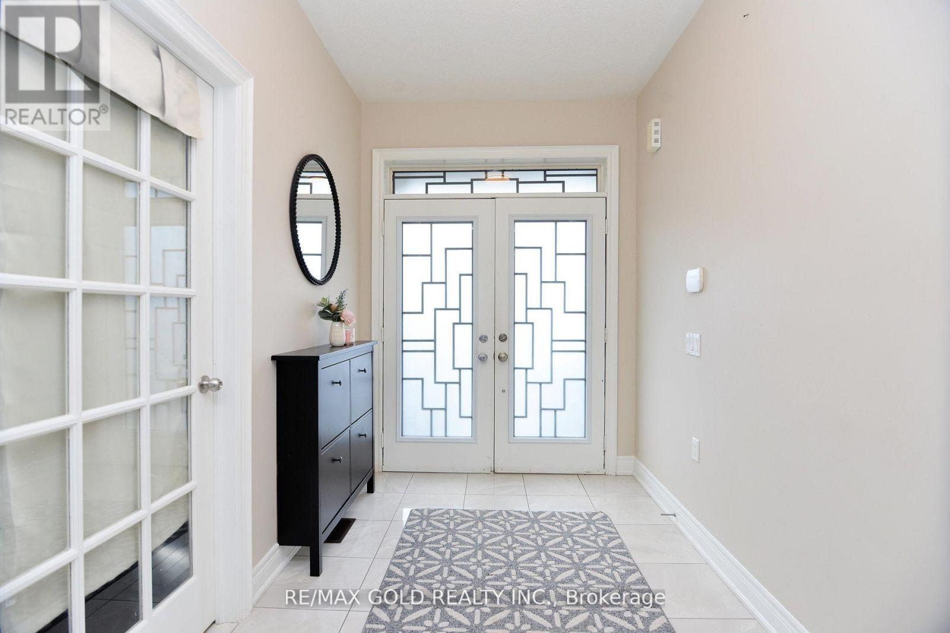
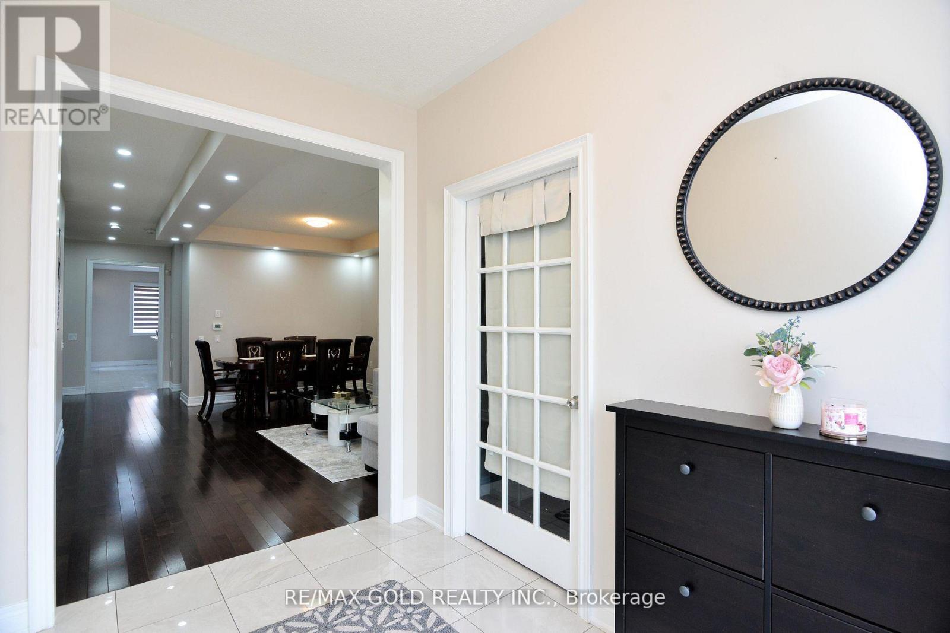
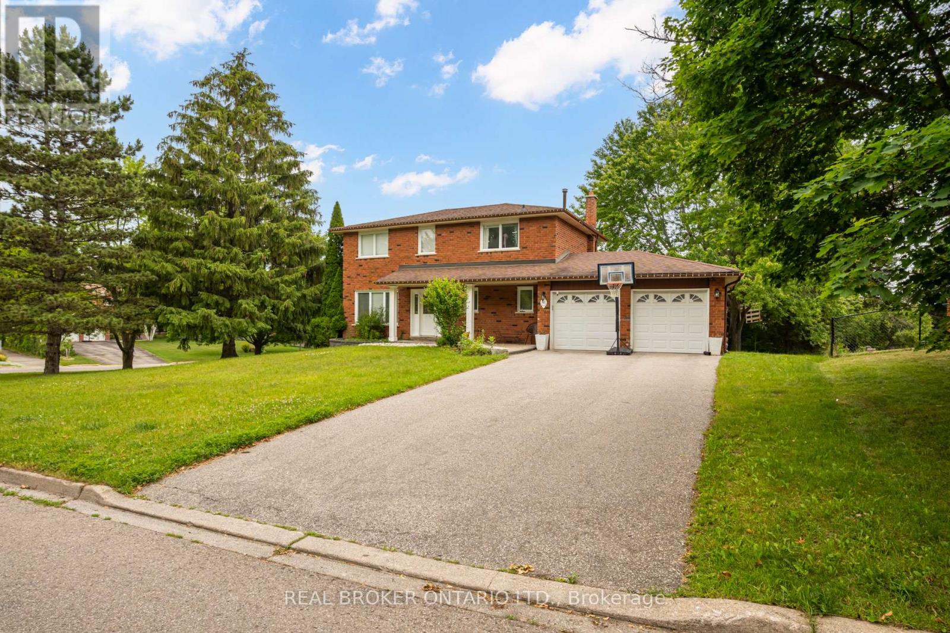
Gorgeous Greenpark Executive Legal Basement Home On Ravine Lot Without Sidewalk With Huge Driveway!! Grand Double Door Entrance Leads To Huge Foyer!! Chef's Delight Gourmet Dream Kitchen With Centre Island!! Huge Pantry!! Main Floor Has Executive Office/Den!! 9 Feet Ceilings!! Family Room With Fireplace Views Ravine!! Child Friendly Quite Street!! Has Two Master Bdrms! 6 Pc Ensuite And Huge Walk-In Closet In Master Bdrm! 2nd Master W/Ensuite Bath & W/I Closet.
Map data © OpenStreetMap contributors
No open houses are scheduled for this home.
Can't make it? Request a private viewing.
| Primary Bedroom | Second level | 5.12 x 4.34 m |