 NewFor rent 50
$3,400/mo
4+1 bed4 bath1,500–2,000 sq ft
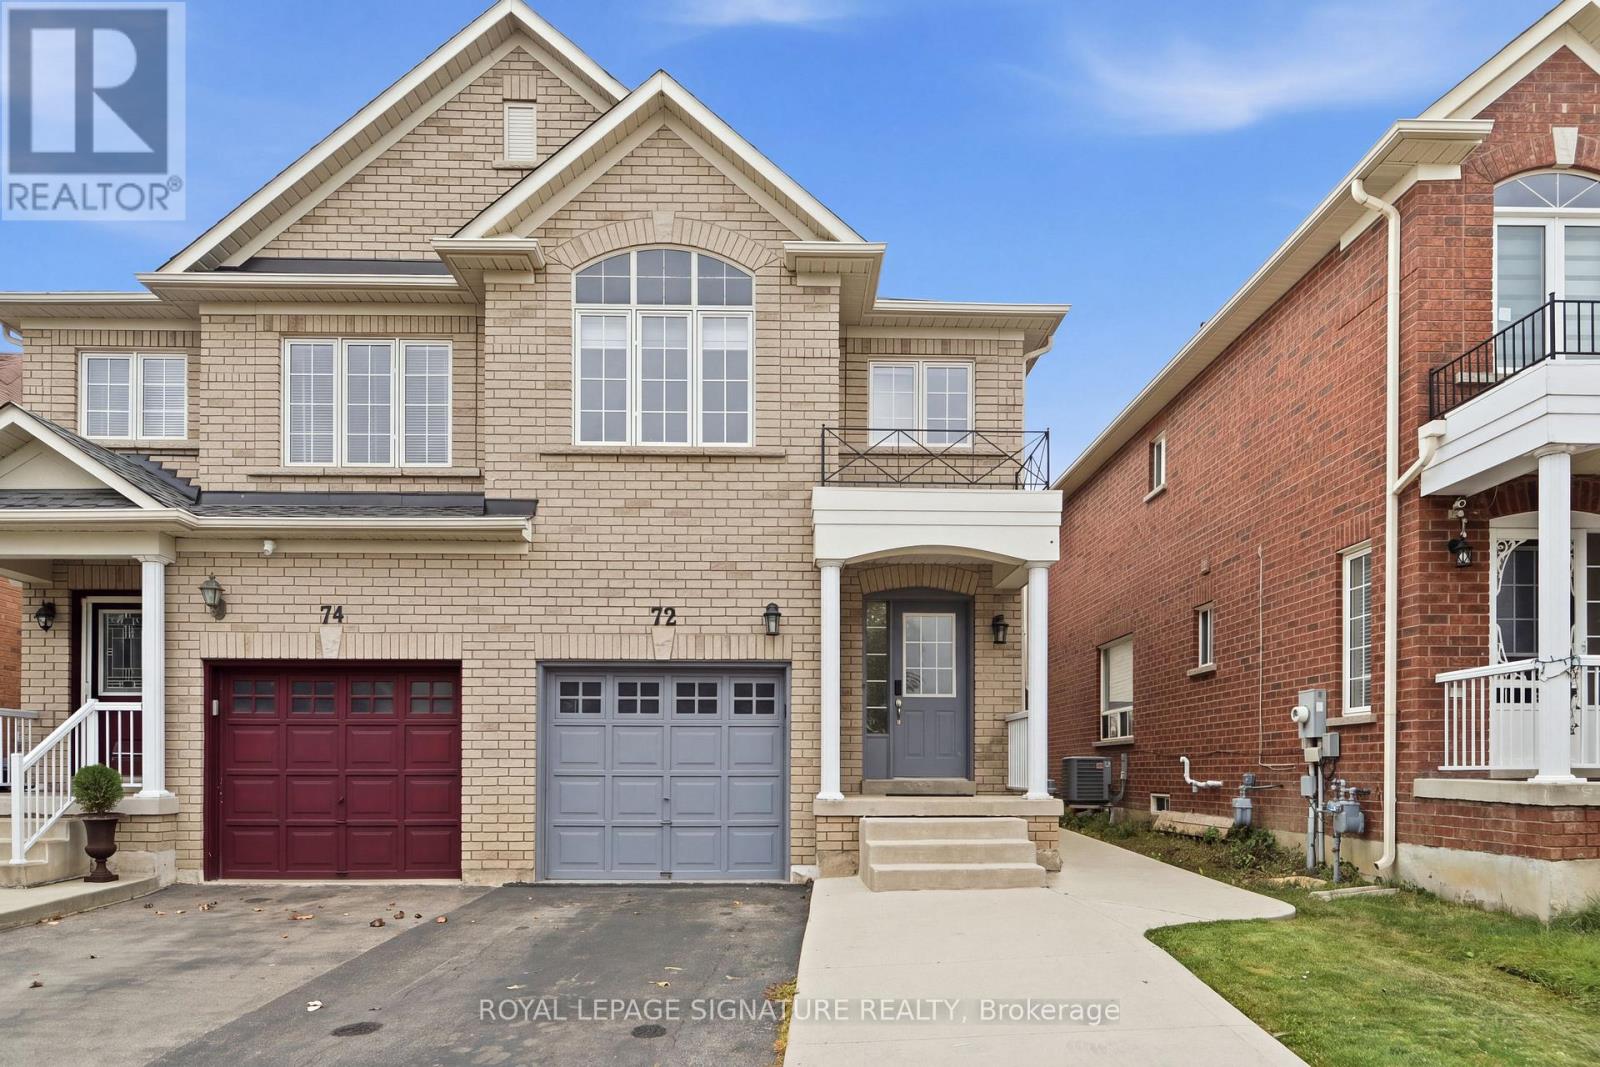
72 Tarquini Crescent
Bolton West, Caledon
2 days agoMLS® W14004150
ROYAL LEPAGE SIGNATURE REALTY
40 Emily Carr Crescent
Bolton West, Caledon, Ontario L7E2K9
For rent· Added
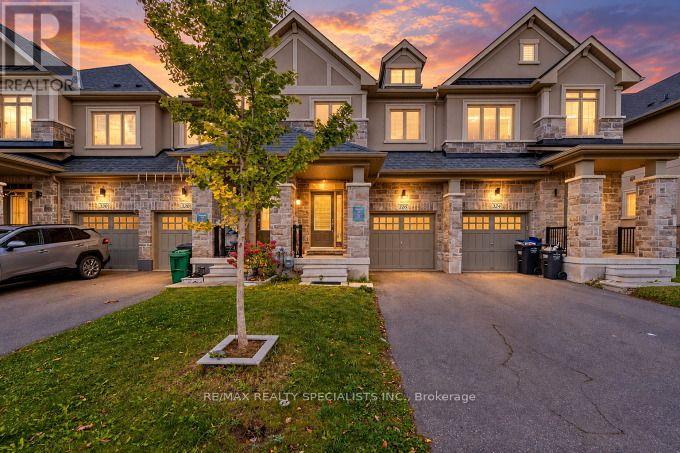
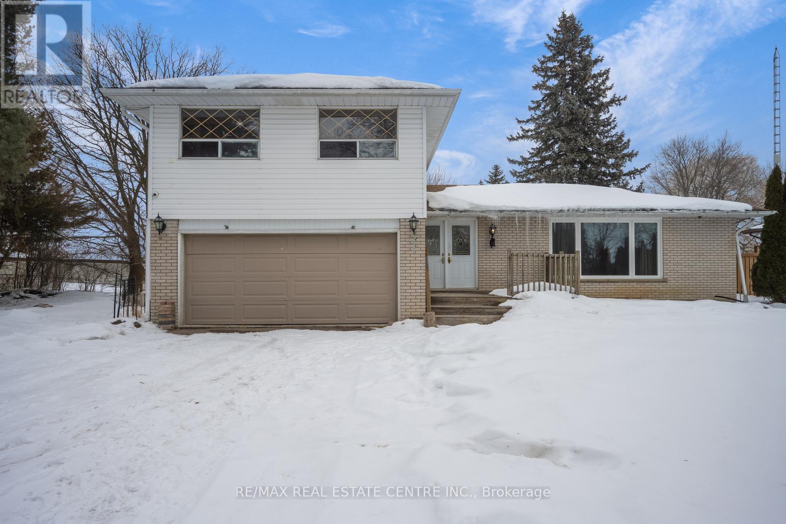
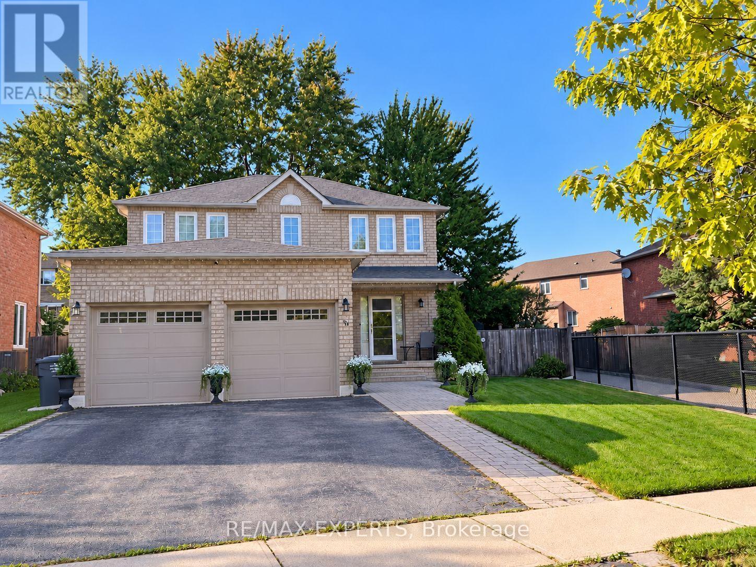
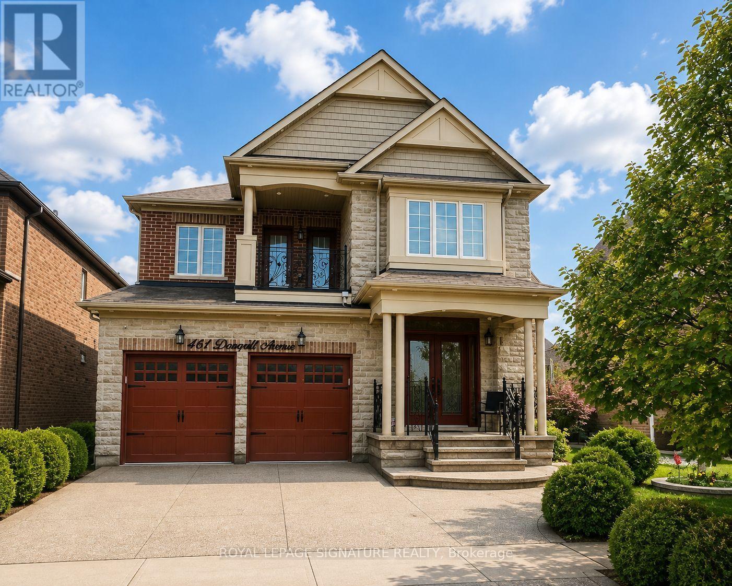
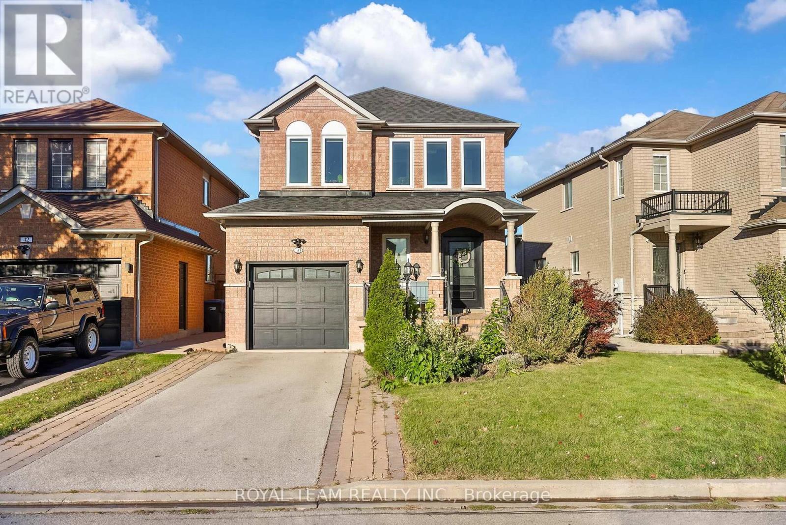
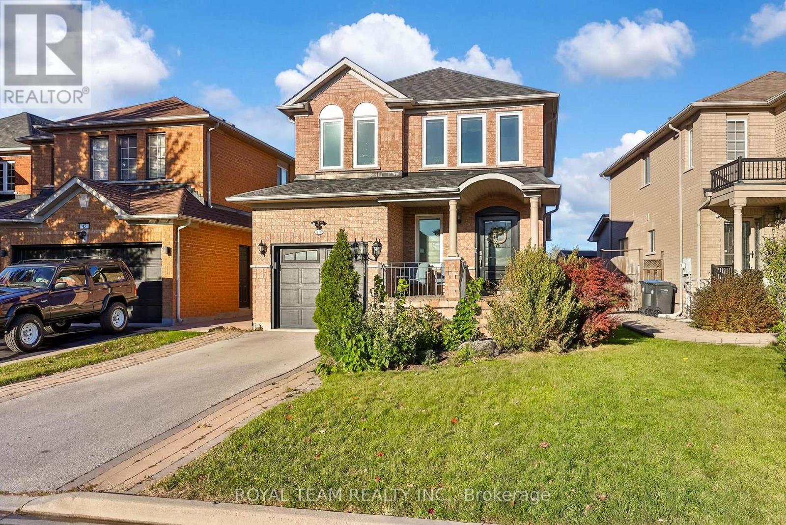
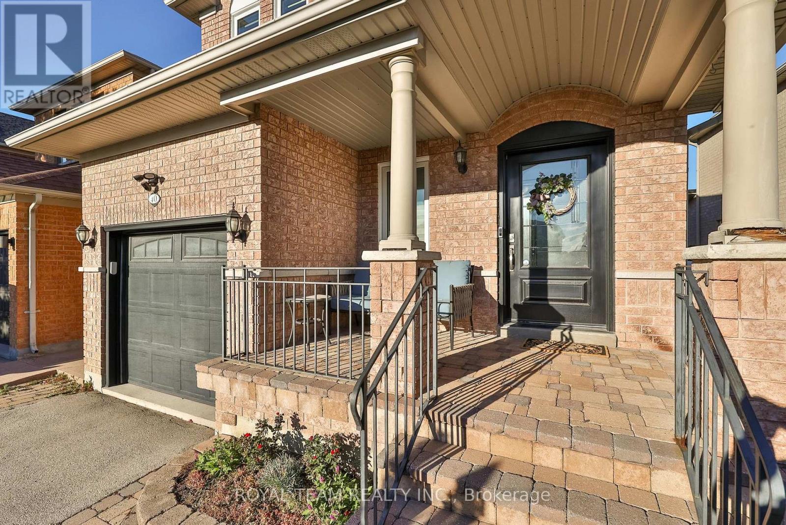
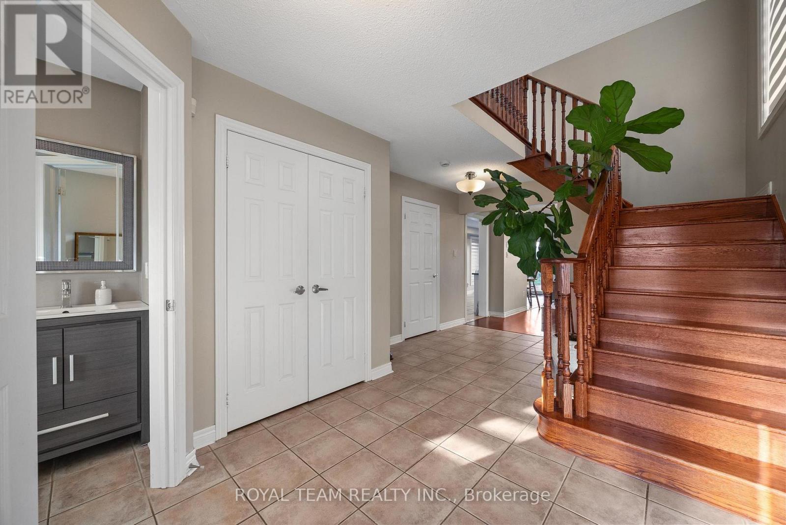
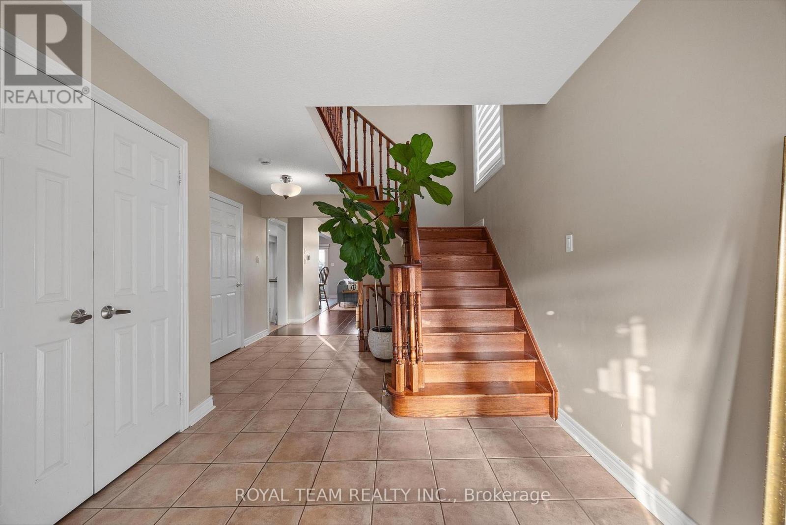
Welcome to this bright and spacious 3 bedroom detached home situated on a premium lot in Bolton's sought-after west side! Beautifully landscaped front yard featuring an interlock walkway, newer garage door and inviting front porch! The main floor offers a functional open concept layout with upgraded flooring throughout, spacious living and dining areas and a modern kitchen featuring stainless steel appliances, breakfast bar and new dishwasher! Convenient main floor mudroom with direct garage access, complete with loft storage, and an upgraded powder room! Solid oak staircase leads to 3 generously sized bedrooms, including a spacious primary retreat with an oversized walk-in closet with organizers and a freshly renovated ensuite featuring a soaker tub and separate shower! Fully finished basement offers additional living space with a large recreation room, additional bathroom, separate laundry room with new washer and dryer, ample storage and oversized cantina! Numerous upgrades throughout include new windows, custom blinds, new furnace, hot water tank, humidifier and exterior Ring security cameras! Enjoy the fully fenced backyard featuring open views, a large patio and maintenance-free garden shed! Beautifully maintained and move-in ready! Located in a family-friendly neighbourhood close to great schools, parks, shopping, transit and major commuter routes!
Map data © OpenStreetMap contributors
No open houses are scheduled for this home.
Can't make it? Request a private viewing.
| Living room | Ground level | 6.4 x 3.4 m |
| Dining room | Ground level | 3 x 2.77 m |
| Kitchen | Ground level | 4.2 x 2.82 m |
| Foyer | Ground level | 6.11 x 2.78 m |
| Mud room | Ground level | 2.6 x 1.09 m |
| Primary Bedroom | Second level | 4.5 x 3.43 m |
| Bedroom 2 | Second level | 3.36 x 2.68 m |
| Bedroom 3 | Second level | 4.31 x 2.71 m |
| Recreational, Games room | Basement | 5.38 x 5.58 m |
| Laundry room | Basement | 2.48 x 1.7 m |