 For sale 50
$1,695,000
4+1 bed4 bath3,000–3,500 sq ft
44 George Crescent
Caledon East, Caledon
25 days agoMLS® W13802896
RE/MAX REALTY SPECIALISTS INC.
38 Gentle Fox Drive
Rural Caledon, Caledon, Ontario L7C3S5
For sale· Added
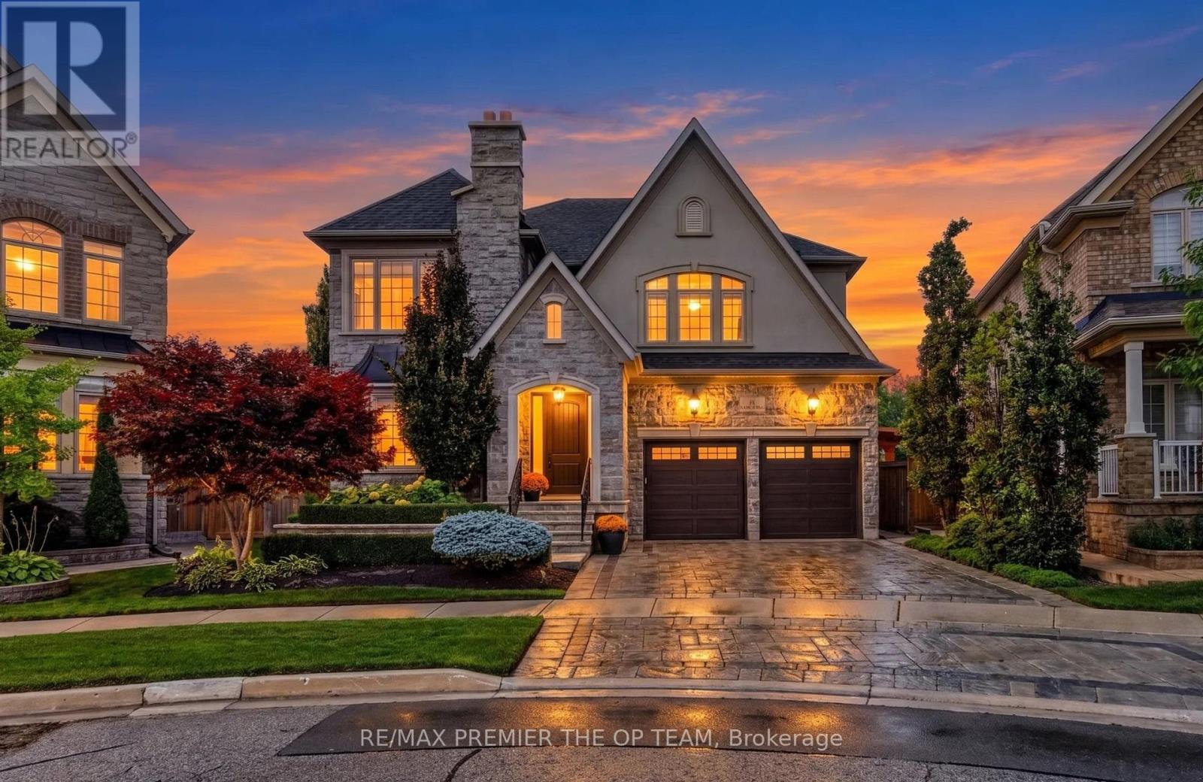
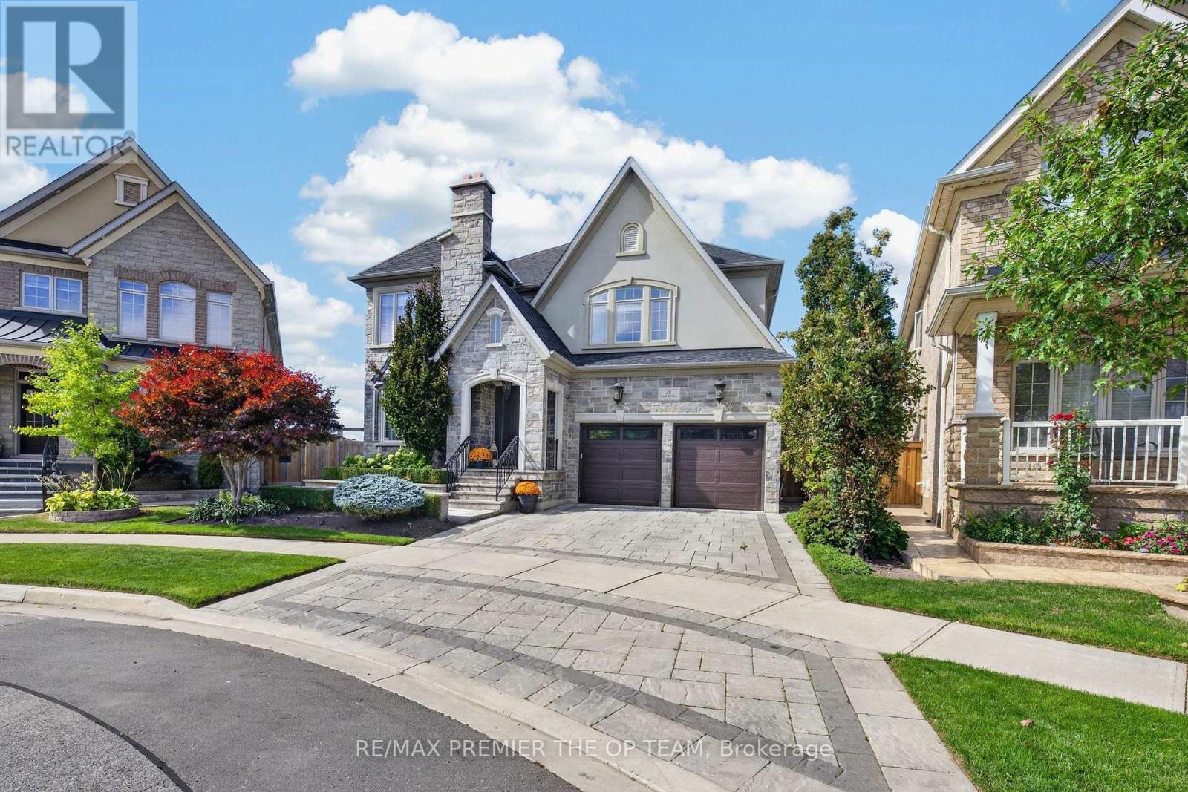
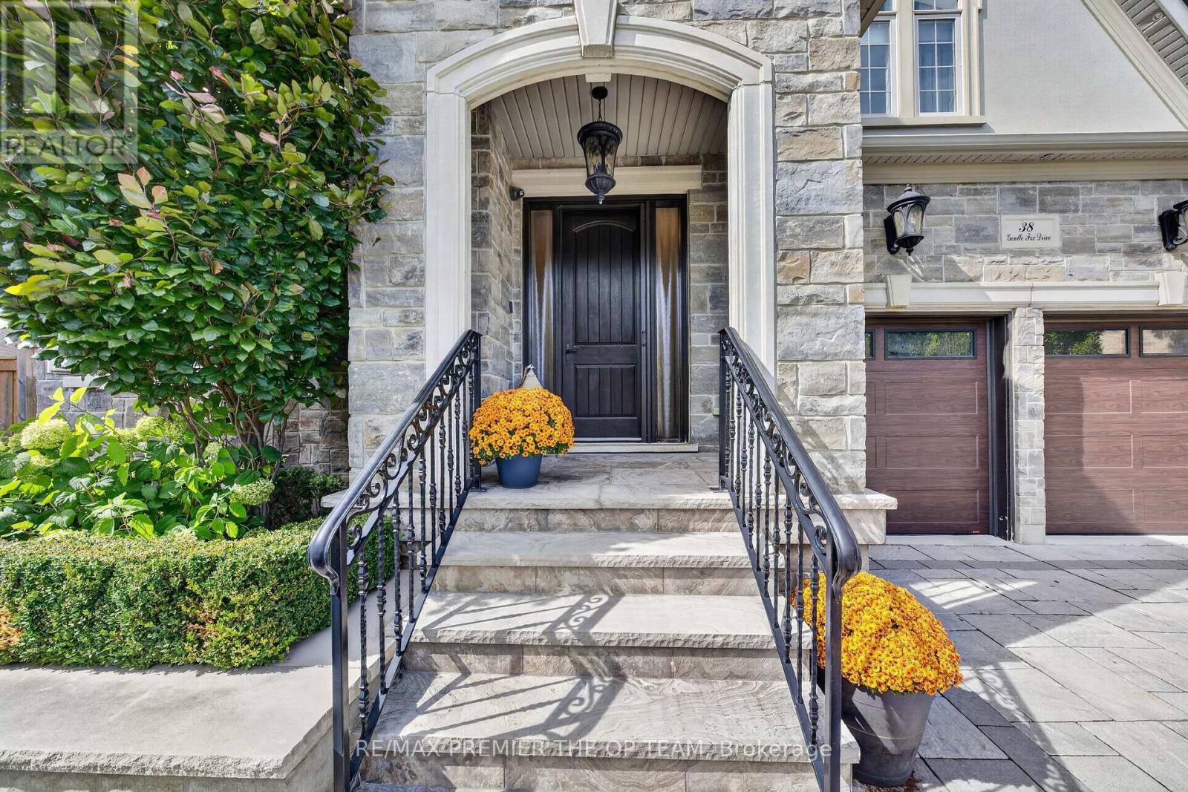
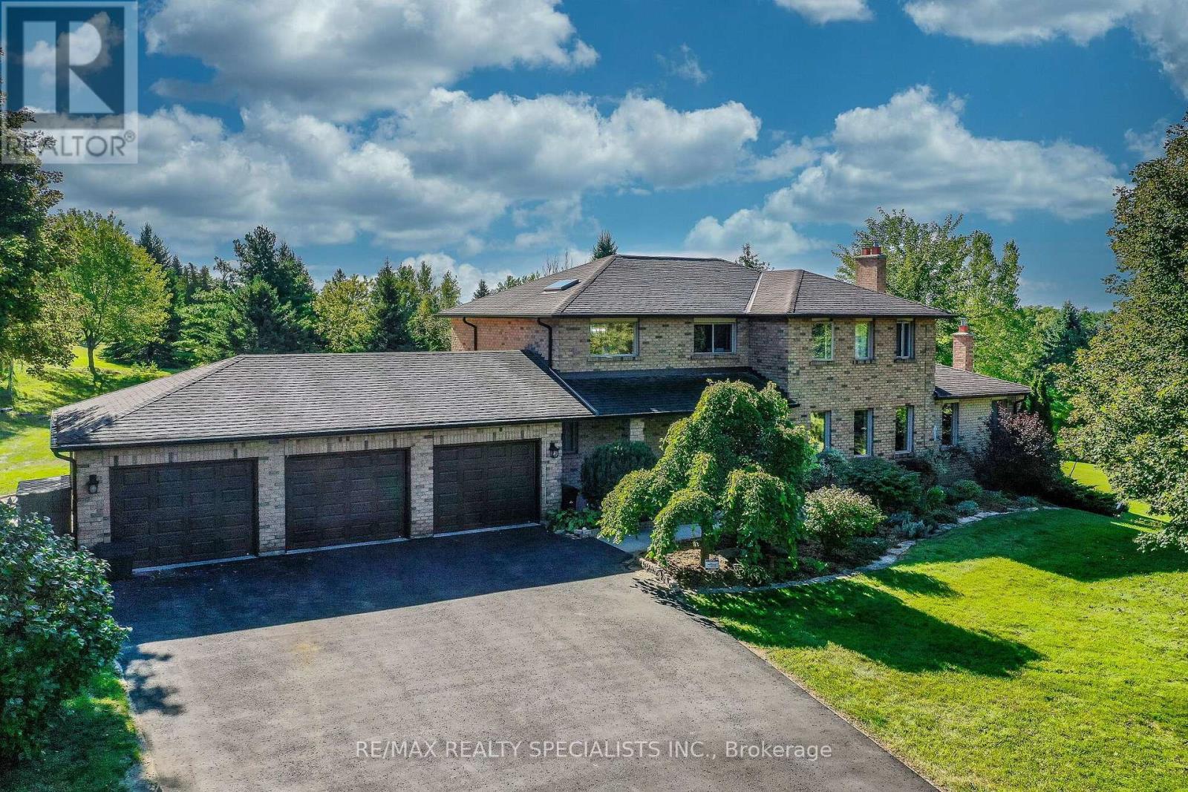
Welcome to 38 Gentle Fox Drive, a luxurious Caledon residence offering over 4,000 sq. ft. of beautifully appointed space, five bedrooms, and 4+1 bathrooms on a premium ravine lot. Extensively upgraded throughout, this exceptional home showcases marble tile flooring, upgraded "Vintage" hardwood throughout, solid interior doors, upgraded trim, smooth ceilings, and detailed 9-foot ceilings on all three levels. The upgraded kitchen is designed for effortless entertaining, featuring a large centre island, granite and marble countertops, and premium Sub-Zero and Wolf appliances. Additional interior upgrades include upgraded shower fixtures, closet organizers throughout, interior and exterior pot lights, a water softener, upgraded insulation, and Phantom screens at both the front and back doors. The finished walk-up basement with a separate entrance further enhances the home's appeal, featuring upgraded in-floor heating, a full basement kitchen, and a full gym-ideal for extended family, guests, and recreation. Outside, extensive upgrades include full front and rear landscaping, a pool, a cedar pavilion with a covered sitting area, and a full cabana with a kitchen area, creating an impressive outdoor retreat against a scenic ravine backdrop. Combining substantial upgrades, refined finishes, and exceptional indoor and outdoor living spaces, 38 Gentle Fox Drive offers an extraordinary luxury lifestyle in Caledon.
Map data © OpenStreetMap contributors
No open houses are scheduled for this home.
Can't make it? Request a private viewing.
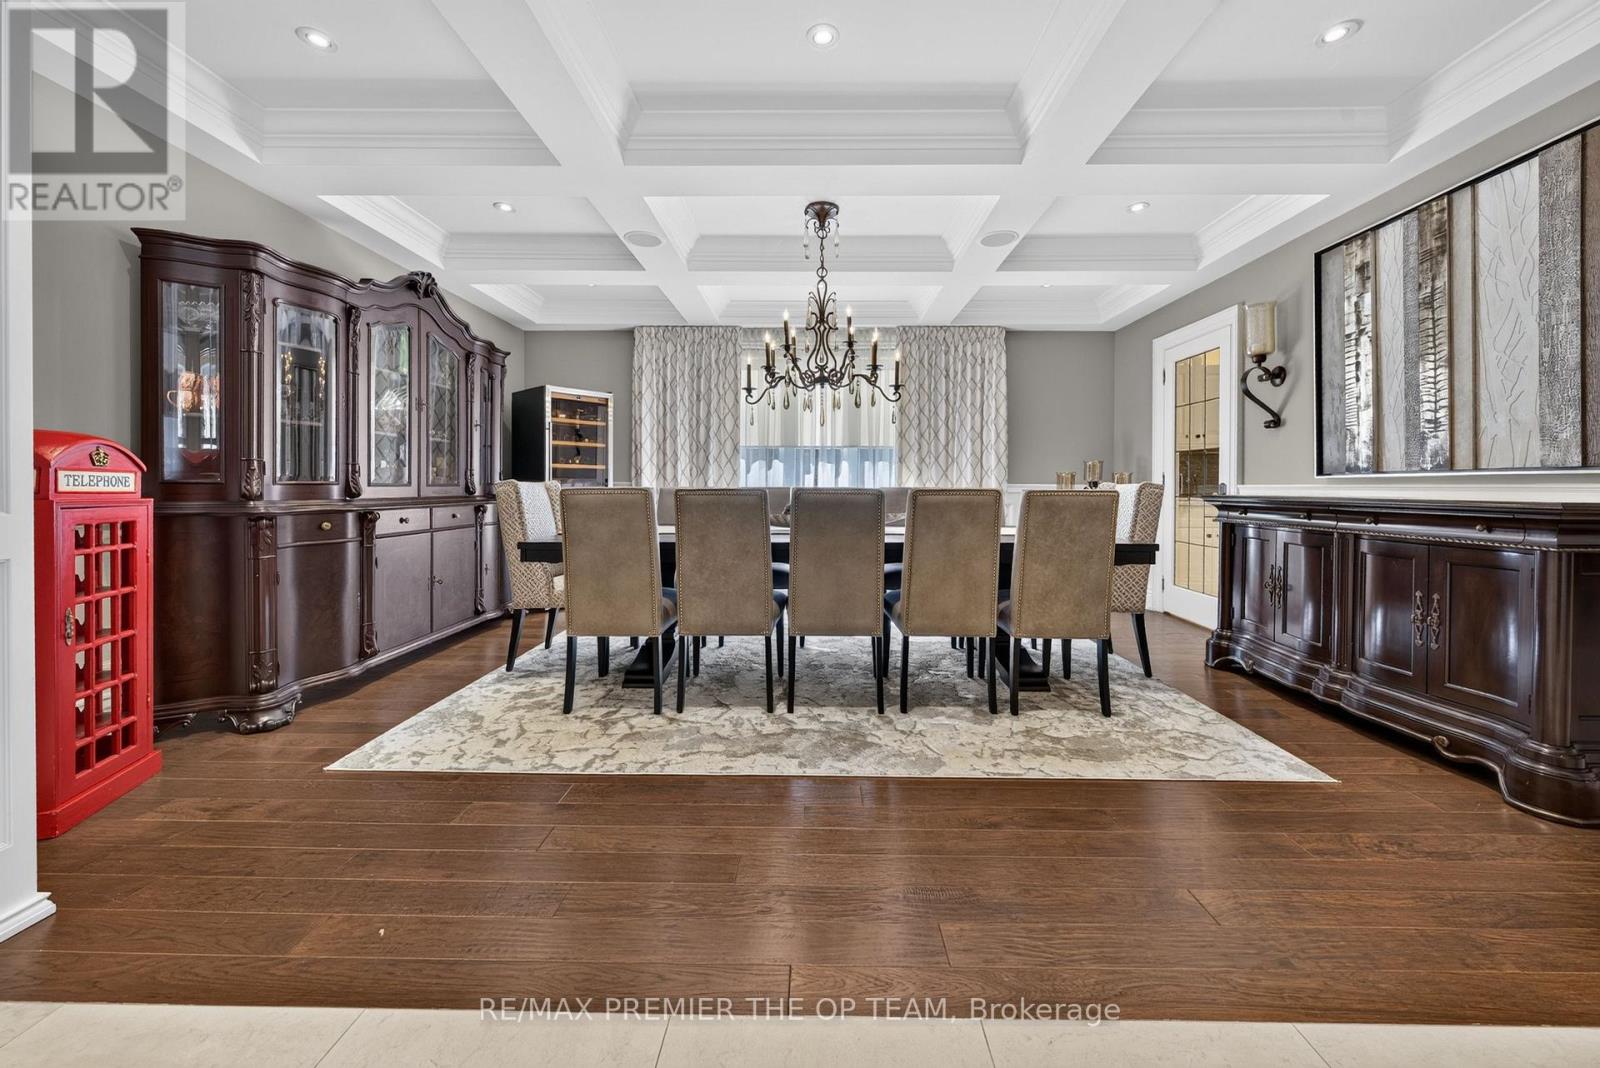
| Dining room | Main level | 5.6 x 4.41 m |
| Family room | Basement | 5.36 x 4.5 m |
| Kitchen | Basement | 6.46 x 4.5 m |
| Exercise room | Basement | 4.31 x 3.97 m |
| Furnace | Basement | 2.81 x 2.8 m |
| Sitting room | Basement | 4.31 x 3.64 m |
| Cold room | Basement | 2.16 x 1.34 m |
| Living room | Main level | 5.44 x 4.5 m |
| Kitchen | Main level | 5.45 x 4.3 m |
| Eating area | Main level | 4.44 x 1.96 m |
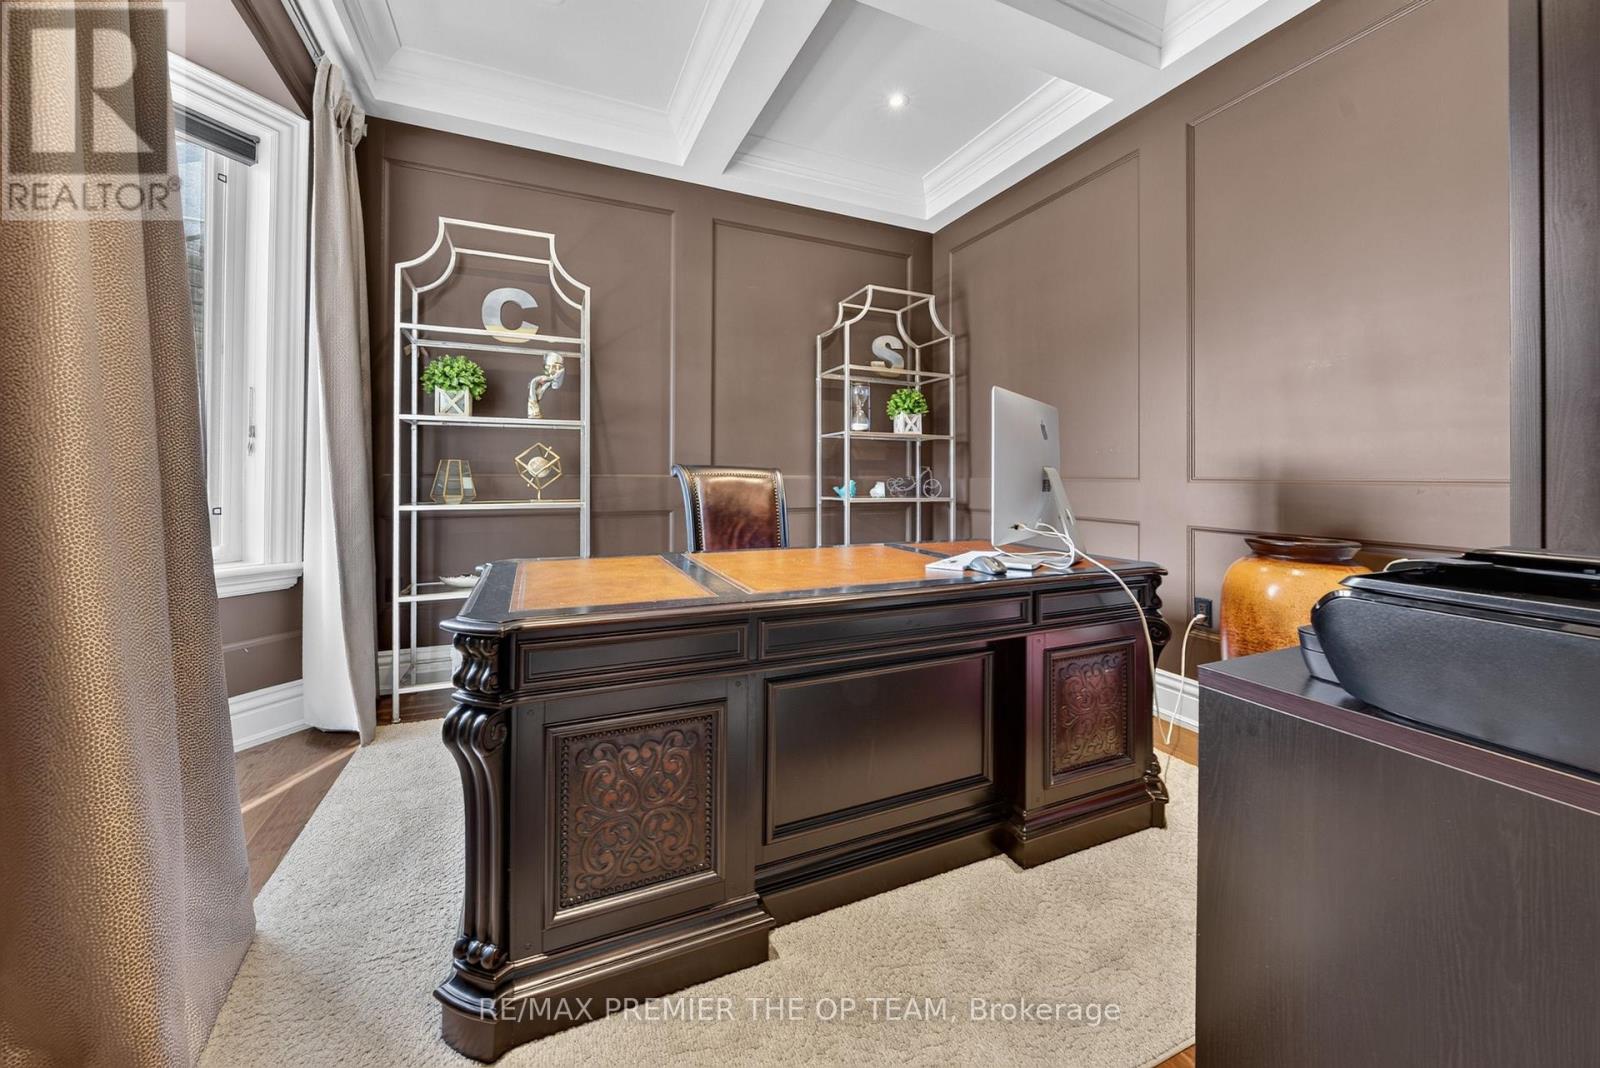
| Office | Main level | 3.64 x 3.22 m |
| Primary Bedroom | Second level | 6.13 x 5.47 m |
| Bedroom 2 | Second level | 5.59 x 5 m |
| Bedroom 3 | Second level | 5.59 x 3.6 m |
| Bedroom 4 | Second level | 5.51 x 3.87 m |
| Bedroom 5 | Second level | 5 x 4.11 m |