 NewFor sale 50
$1,289,000
3+1 bed4 bath1,500–2,000 sq ft
21 Birchview Drive
Rural Caledon, Caledon
3 days agoMLS® W14013908
RE/MAX HALLMARK YORK GROUP REALTY LTD.
331 King Street East
Bolton North, Caledon, Ontario L7E3J8
For sale· Added
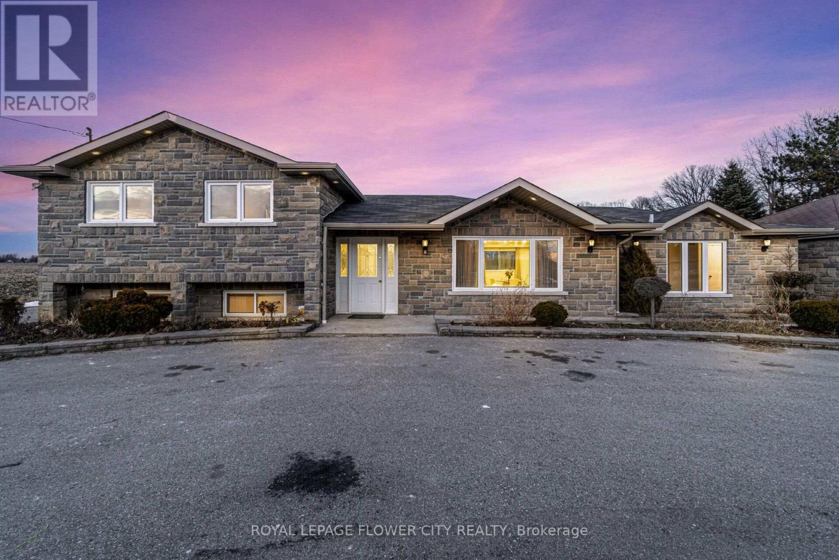
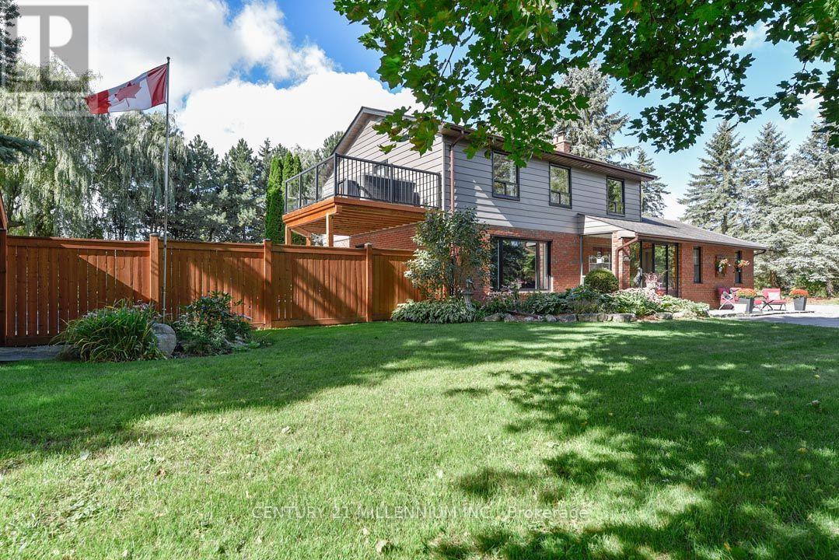
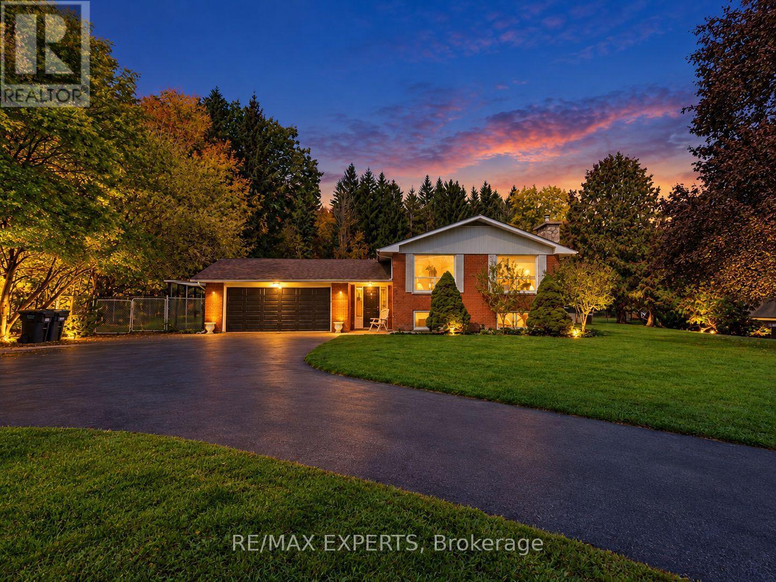
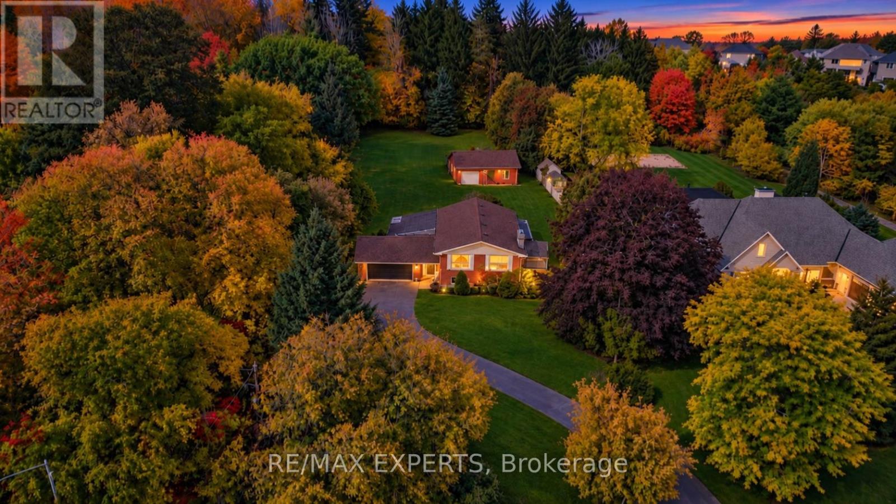
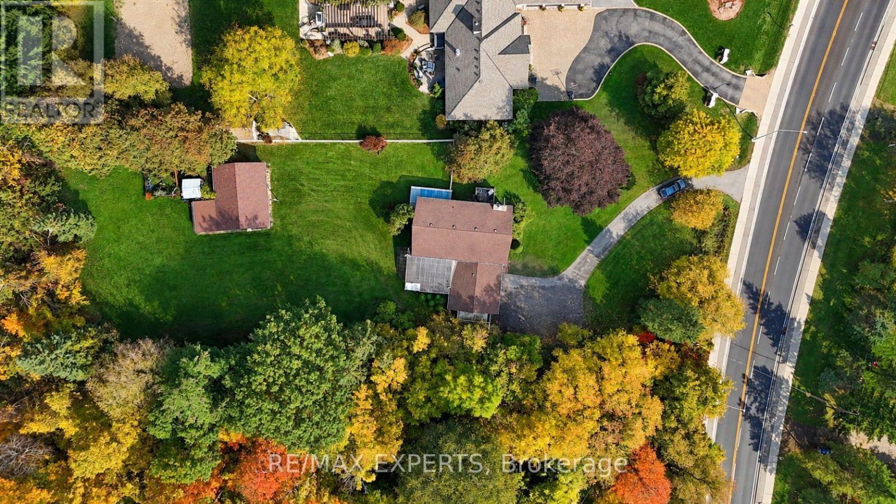
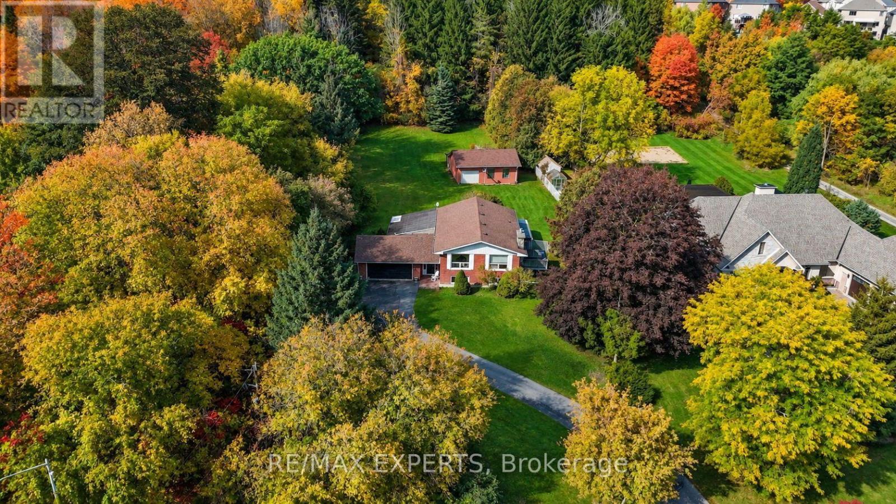
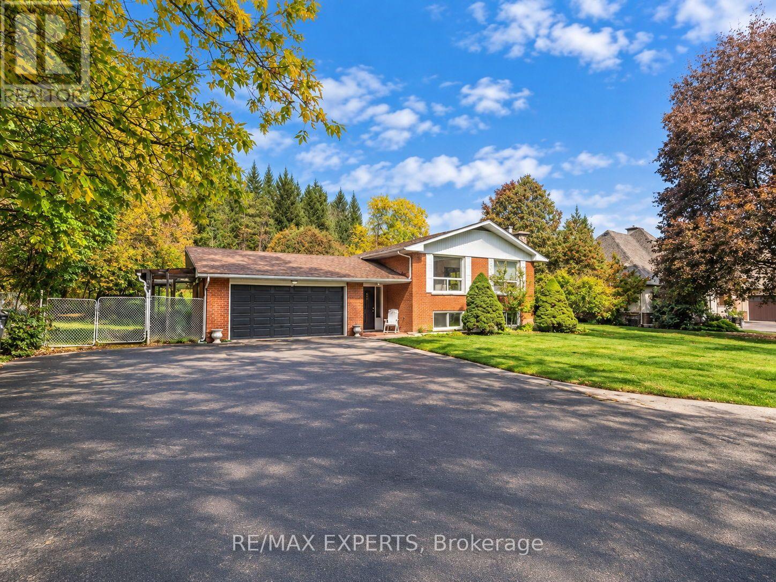
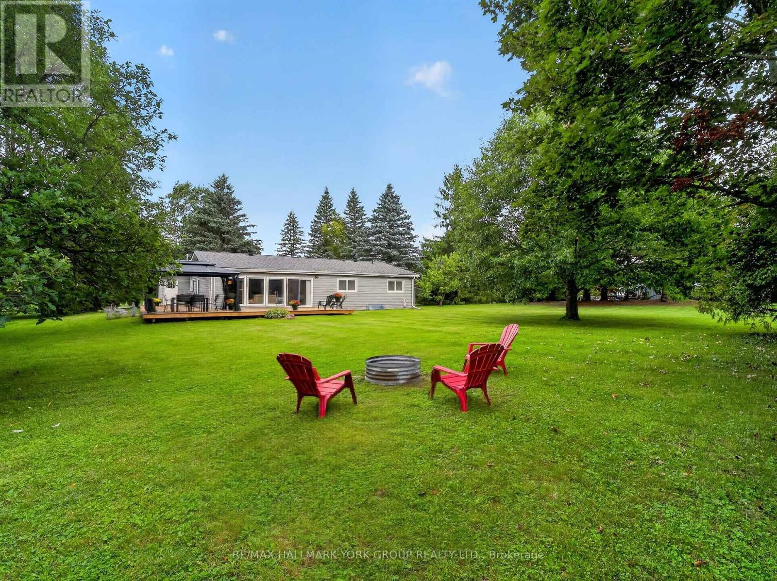
Welcome to 331 King Street East, a rare opportunity to own nearly an acre in the heart of Bolton! Situated on an impressive 110.31 x 355.49 ft lot, this 0.947-acre property offers exceptional potential for homeowners, builders and investors. The spacious raised bungalow features 3 bedrooms on the main level, an additional 3 bedrooms in the finished lower level, a second kitchen and a detached workshop. An ideal opportunity to build your custom dream home on an estate-sized lot, explore future development possibilities, or land bank the property while generating rental income from the existing residence. Surrounded by mature trees and greenery, the property offers privacy and space just minutes from downtown Bolton, shopping, schools and major routes. Whether you're looking to build, invest or enjoy the existing home, this property presents a unique opportunity in a sought-after location. Future development potential is subject to municipal approvals and buyer's due diligence.
Map data © OpenStreetMap contributors
No open houses are scheduled for this home.
Can't make it? Request a private viewing.
| Living room | Main level | 7.3 x 3.95 m |
| Bedroom 3 | Lower level | 2.84 x 3.26 m |
| Dining room | Main level | 3.7 x 3.48 m |
| Kitchen | Main level | 4.1 x 3.65 m |
| Primary Bedroom | Main level | 3.85 x 3.6 m |
| Bedroom 2 | Main level | 3.3 x 2.9 m |
| Bedroom 3 | Main level | 4 x 2.75 m |
| Family room | Lower level | 7.19 x 4.57 m |
| Kitchen | Lower level | 4.5 x 2.46 m |
| Primary Bedroom | Lower level | 4.09 x 4.72 m |
| Bedroom 2 | Lower level | 3.889 x 2.57 m |