
 For sale 50
$788,000
2 bed1 bath700–1,100 sq ft
43 Maple Avenue
Inglewood, Caledon
2 months agoMLS® W13658524
RE/MAX REALTY SERVICES INC.
33 Fountainbridge Drive
Bolton East, Caledon, Ontario L7E1N5
For sale· Added
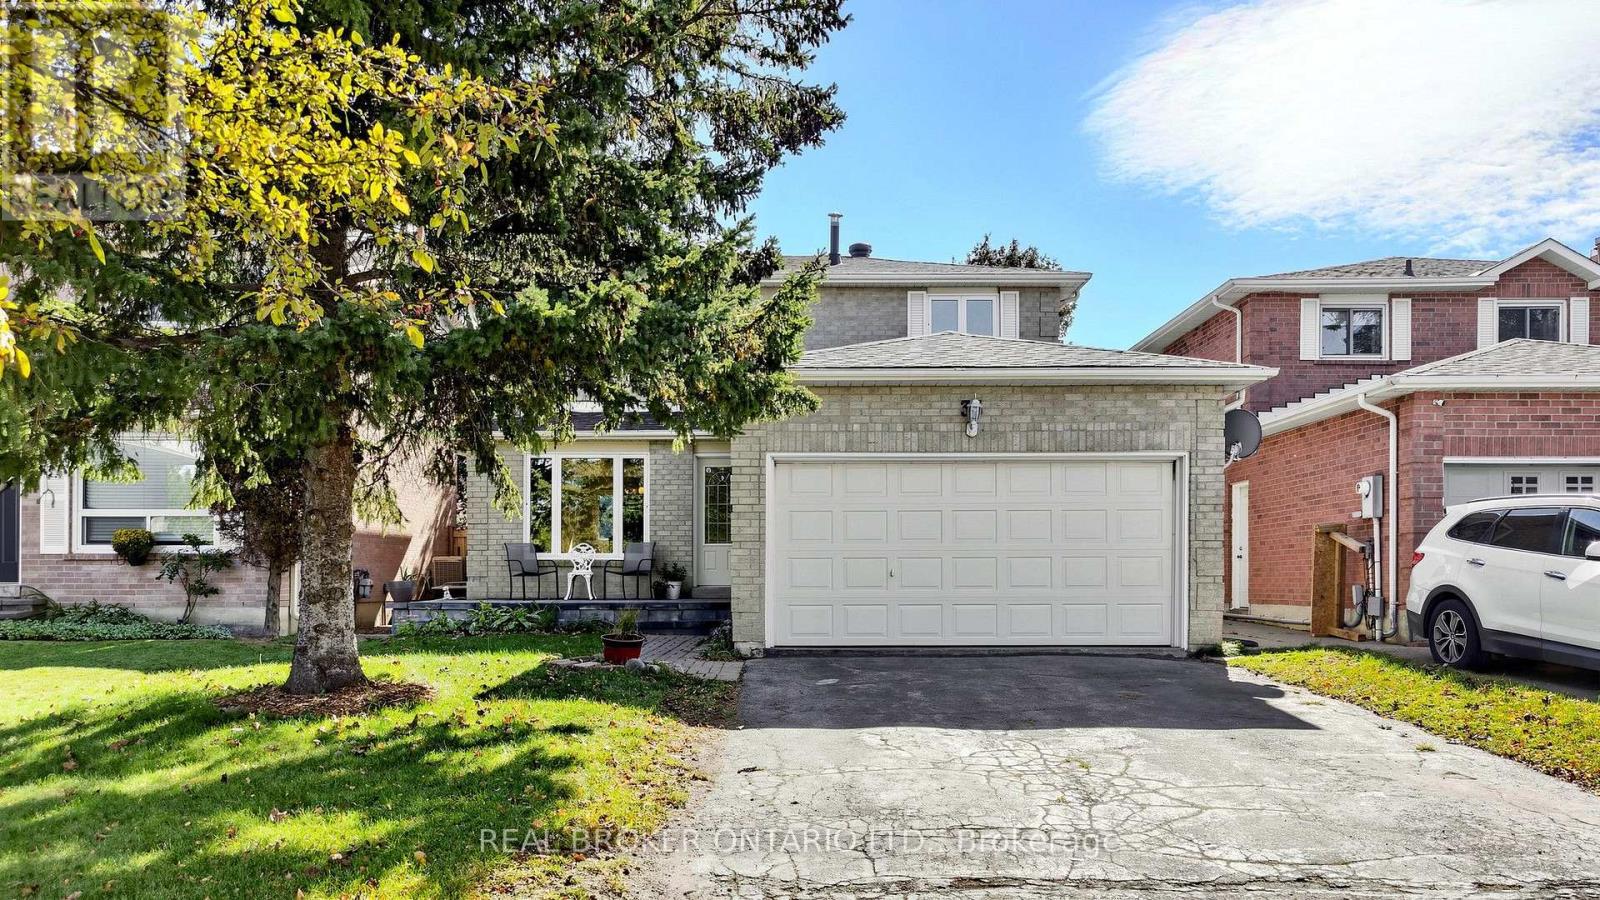
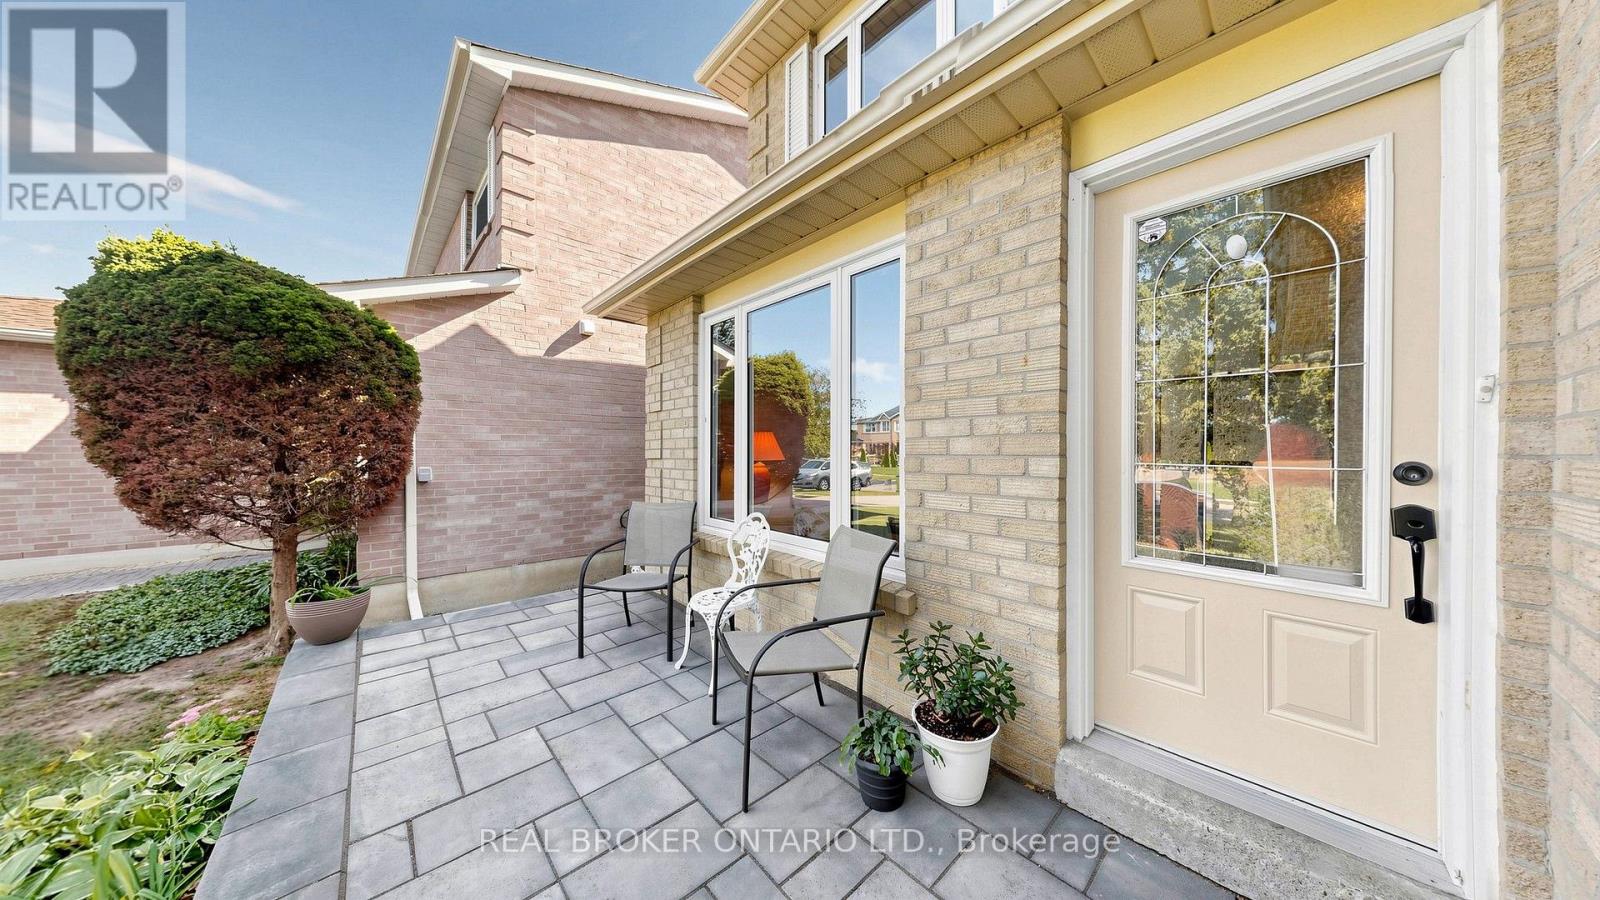
Built in an era where quality craftsmanship came first, this lovingly cared-for Bolton East home offers the solid structure, practical layout, and back-yard freedom that newer builds just can't replicate. Natural light pours across a sun-filled main level, where a bright family room and a spacious kitchen with a breakfast area both look out over your deep, fully fenced 118-foot yard. Up standard stairs accented with wrought iron pickets, three generous bedrooms offer room to grow, complemented by a fully finished lower level featuring a 4th bedroom, full bath, and rec room. Outside, host summer barbecues on the interlock patio beneath mature shade trees, and enjoy parking for six with no sidewalk to clear. Well-kept, solid, and brimming with potential, this is your chance to move in and make it yours. *Year Built: 1985, Sq Ft Above Grade: 1512 sq ft, Roof: 2021 (approx 5 years), AC: 2012 (approx 14 years), Furnace: 2016 (approx 10 years), Windows: 2018 (approx 8 years). Pre-Home Inspection Available Upon Request.
Map data © OpenStreetMap contributors
No open houses are scheduled for this home.
Can't make it? Request a private viewing.
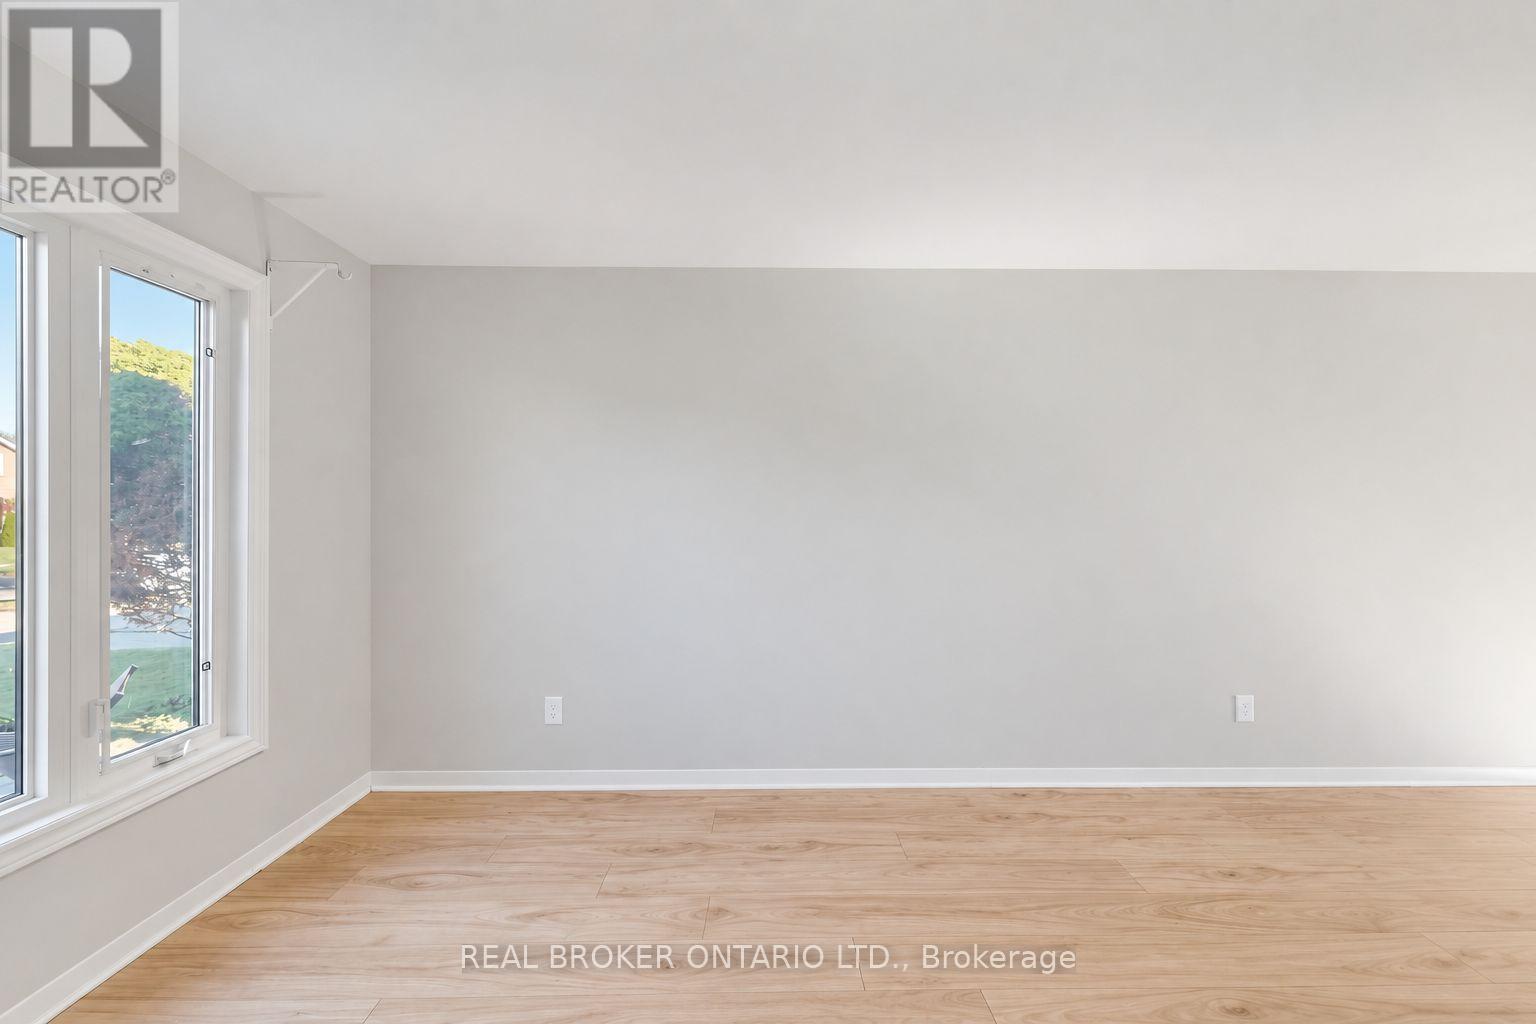
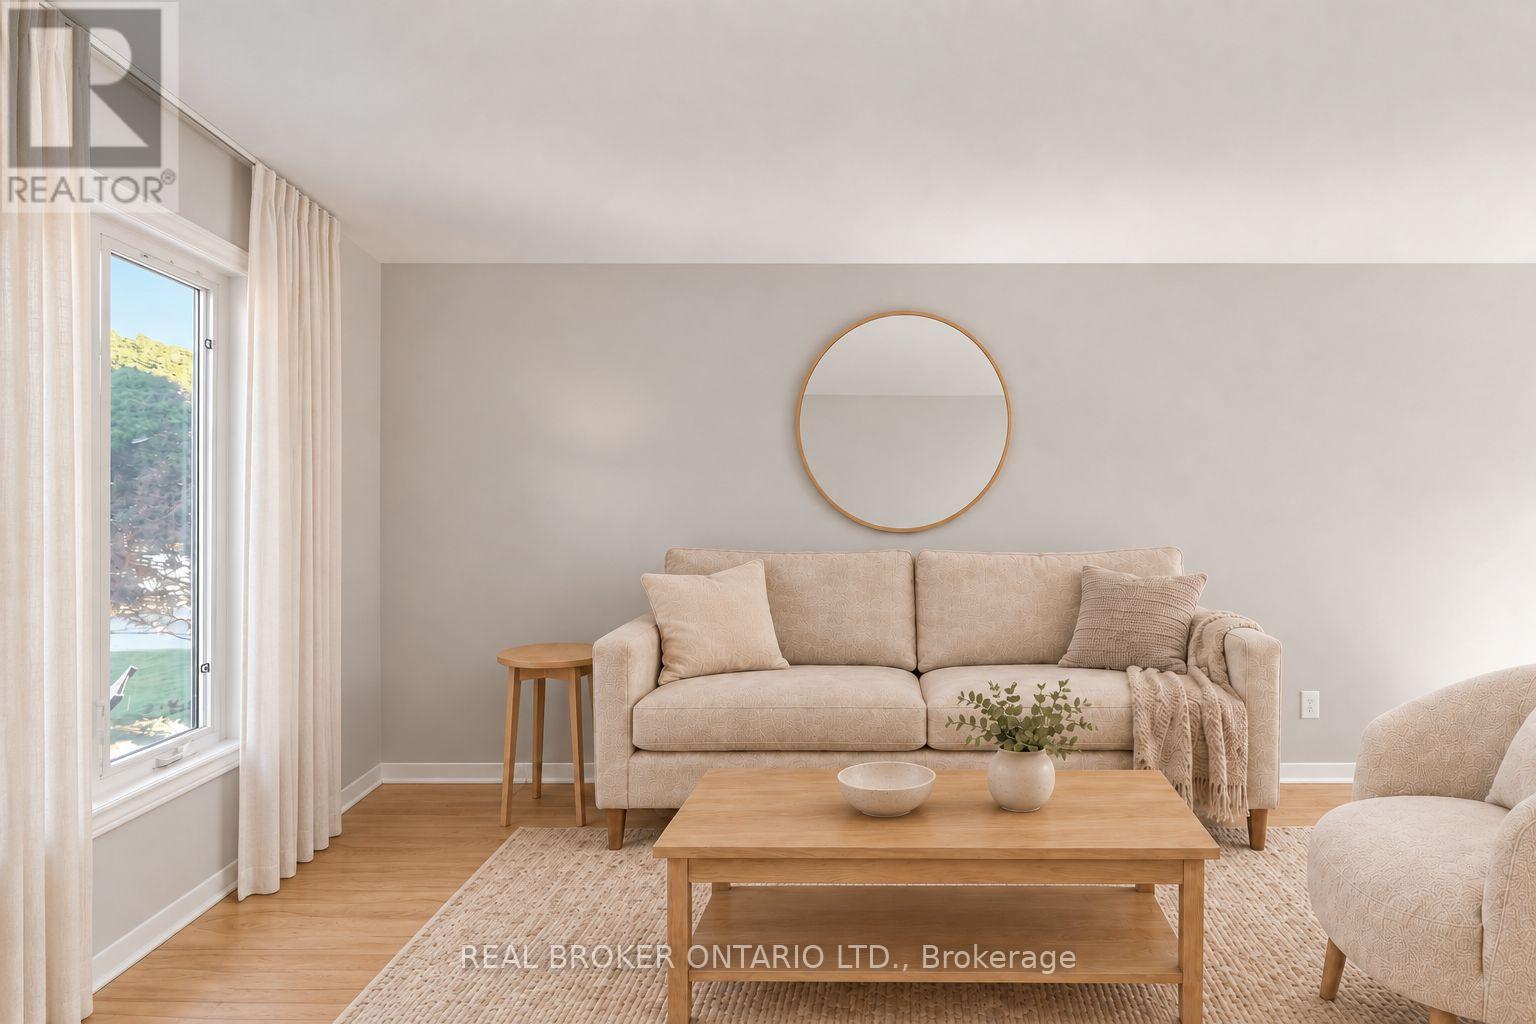
| Living room | Main level | 8.01 x 3.06 m |
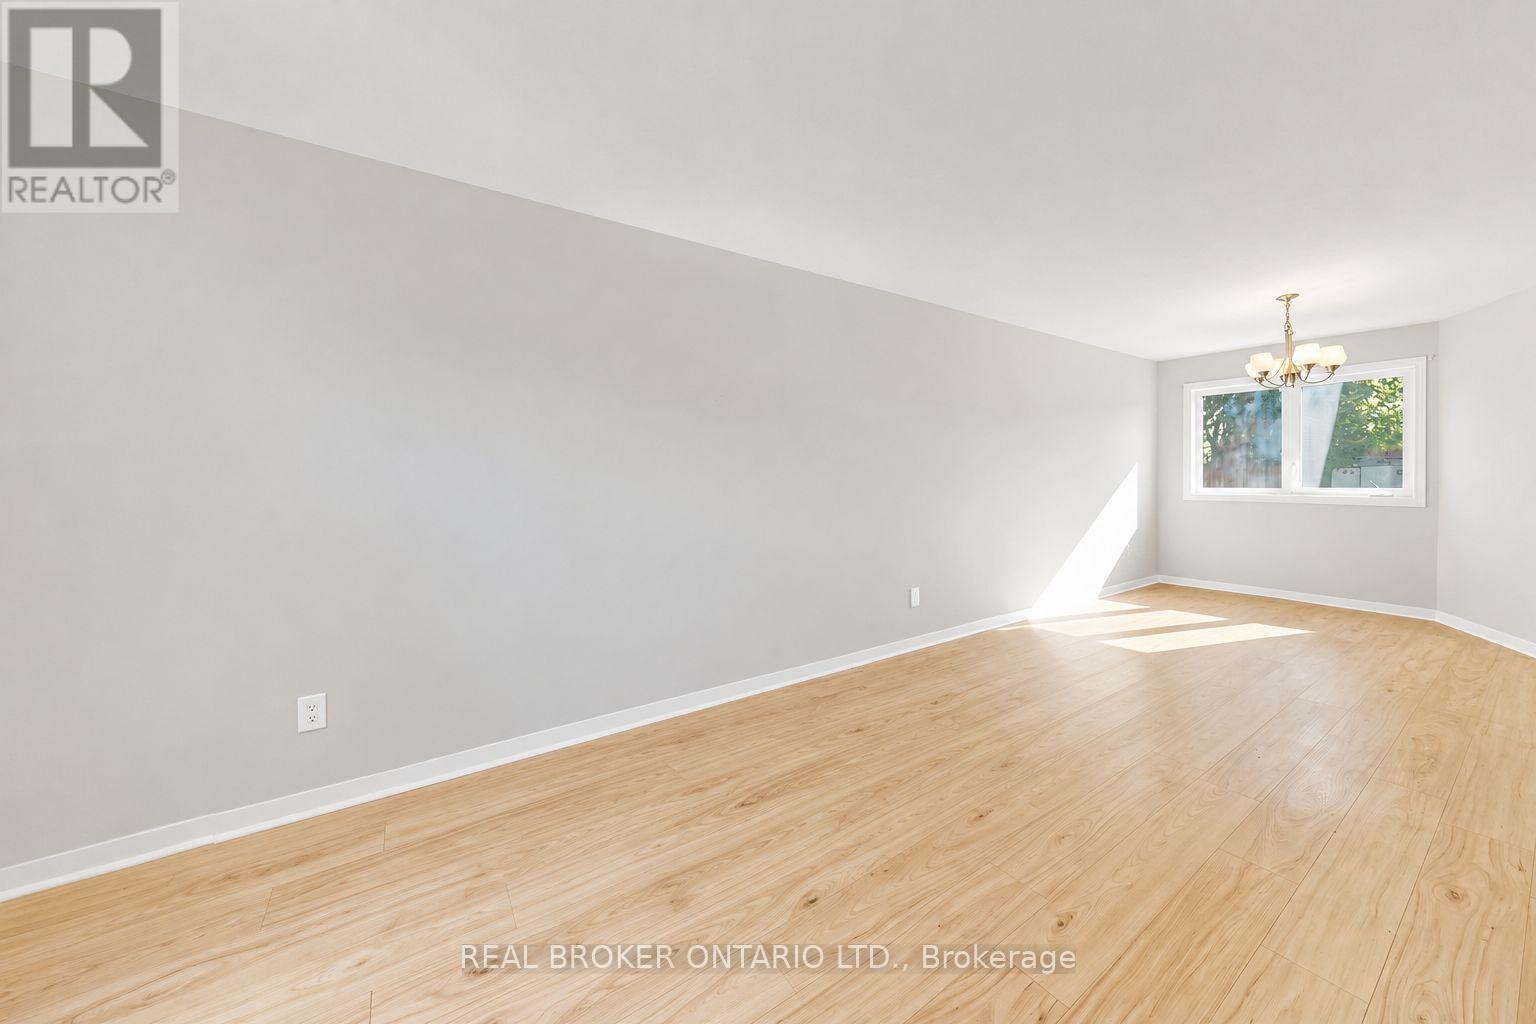
| Dining room | Main level | 8.01 x 3.06 m |
| Kitchen | Main level | 6.84 x 3.29 m |
| Family room | Main level | 4.32 x 3.6 m |
| Primary Bedroom | Upper Level | 5.28 x 3.03 m |
| Bedroom 2 | Upper Level | 3.79 x 2.97 m |
| Bedroom 3 | Upper Level | 3.69 x 3.01 m |
| Bedroom 4 | Lower level | 4.35 x 3.3 m |
| Recreational, Games room | Lower level | 7.84 x 2.9 m |




