
 For sale 50
$799,000
3 bed3 bath1,500–2,000 sq ft
52 Tundra Road
Rural Caledon, Caledon
26 days agoMLS® W13803810
HOMELIFE/MIRACLE REALTY LTD
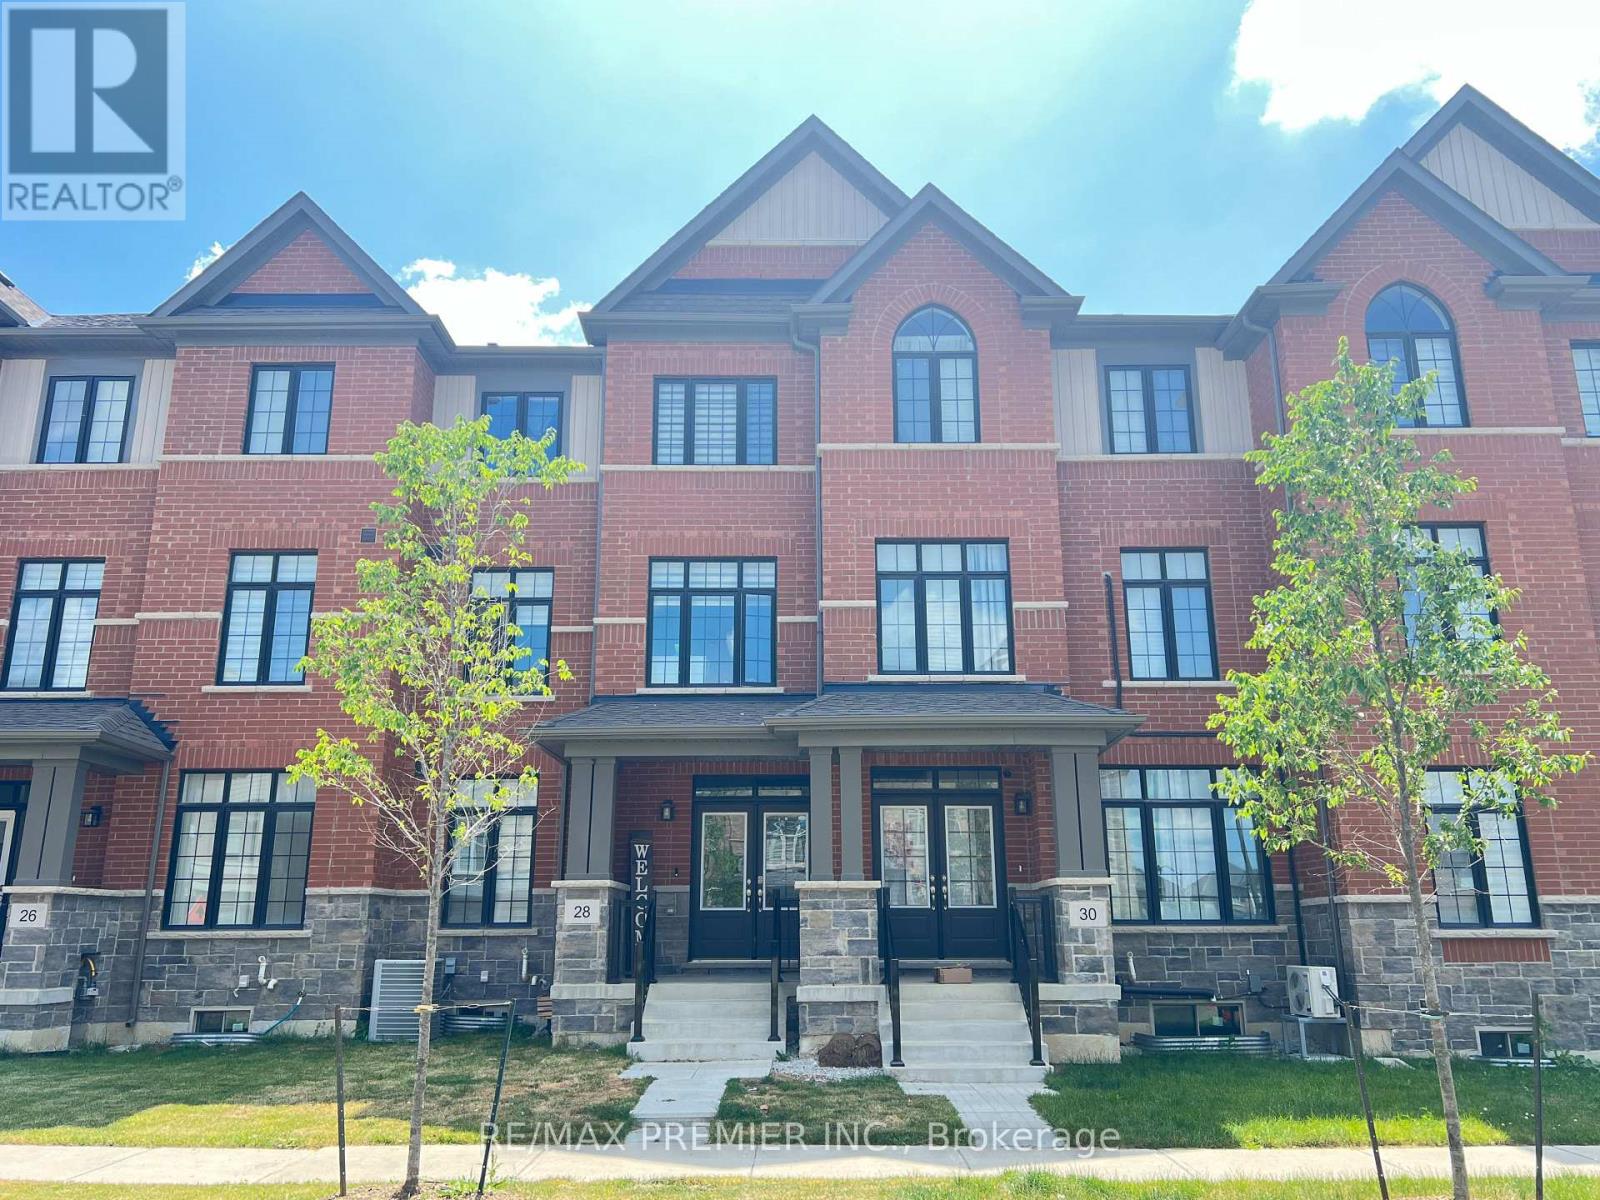
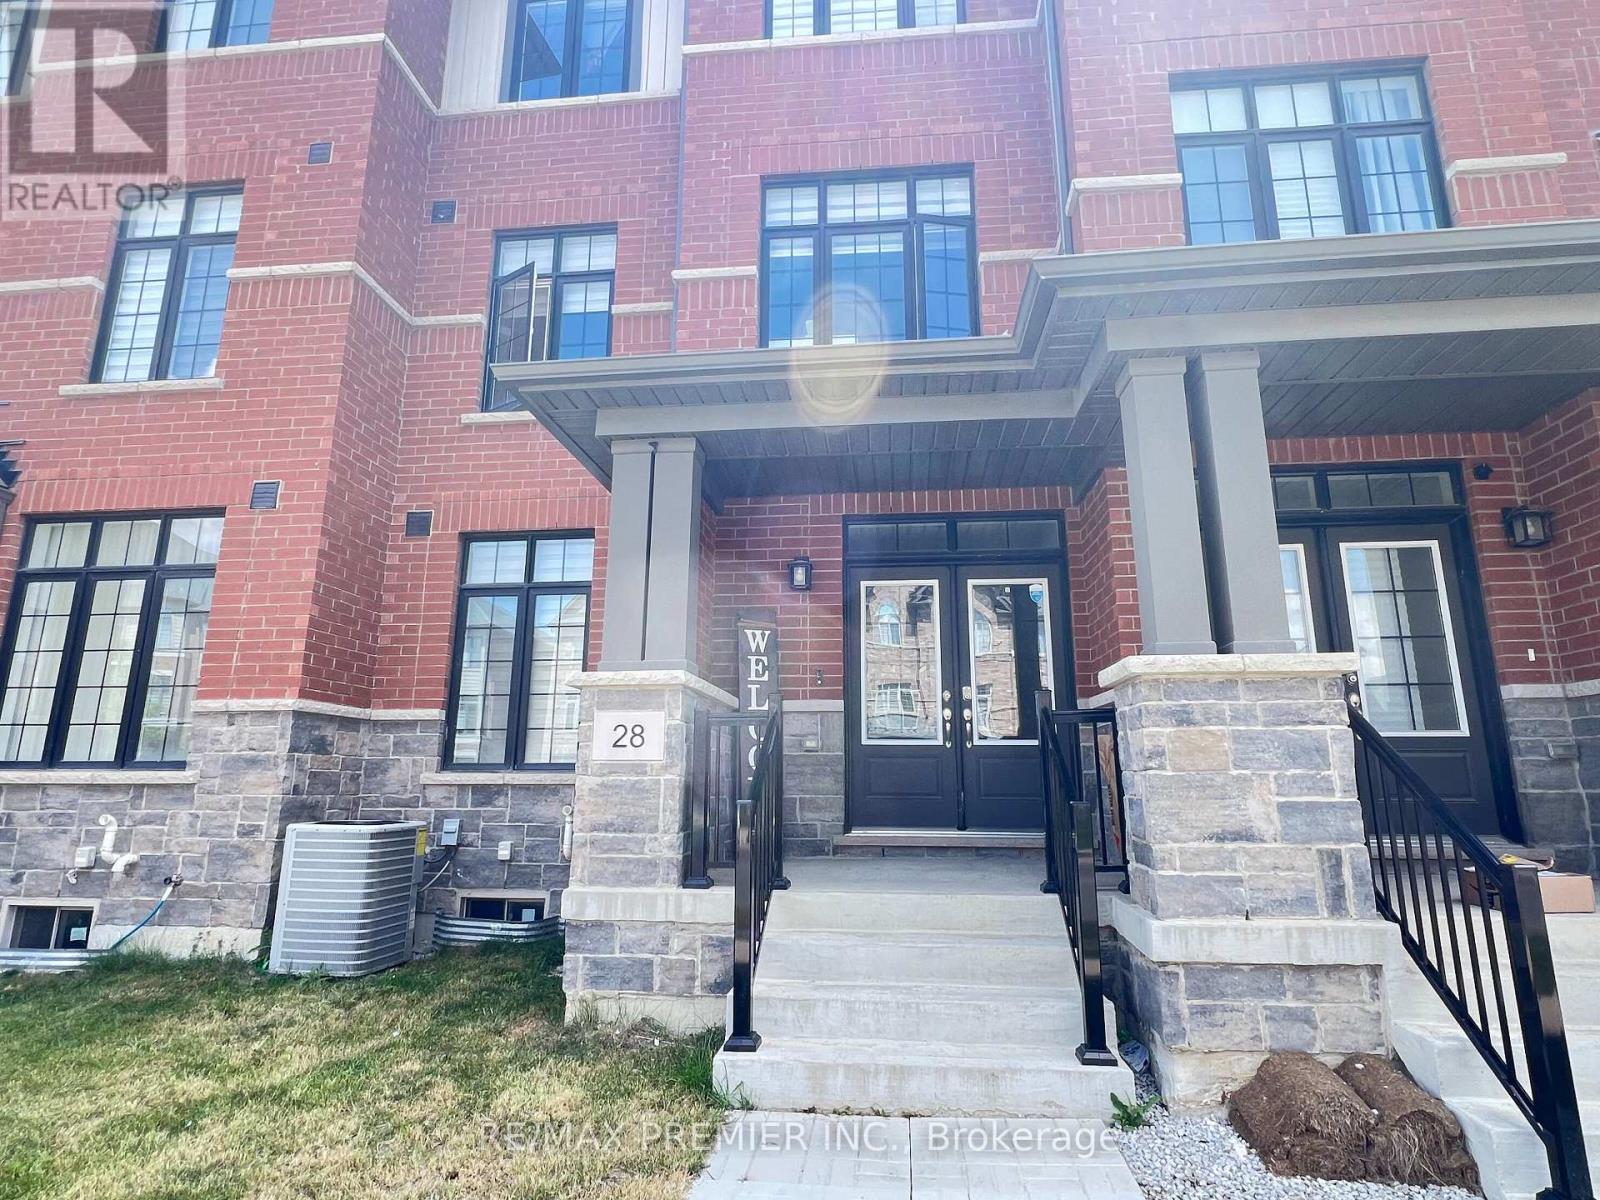
28 Petch Avenue
Rural Caledon, Caledon, Ontario L7C0Y9
For sale· Added
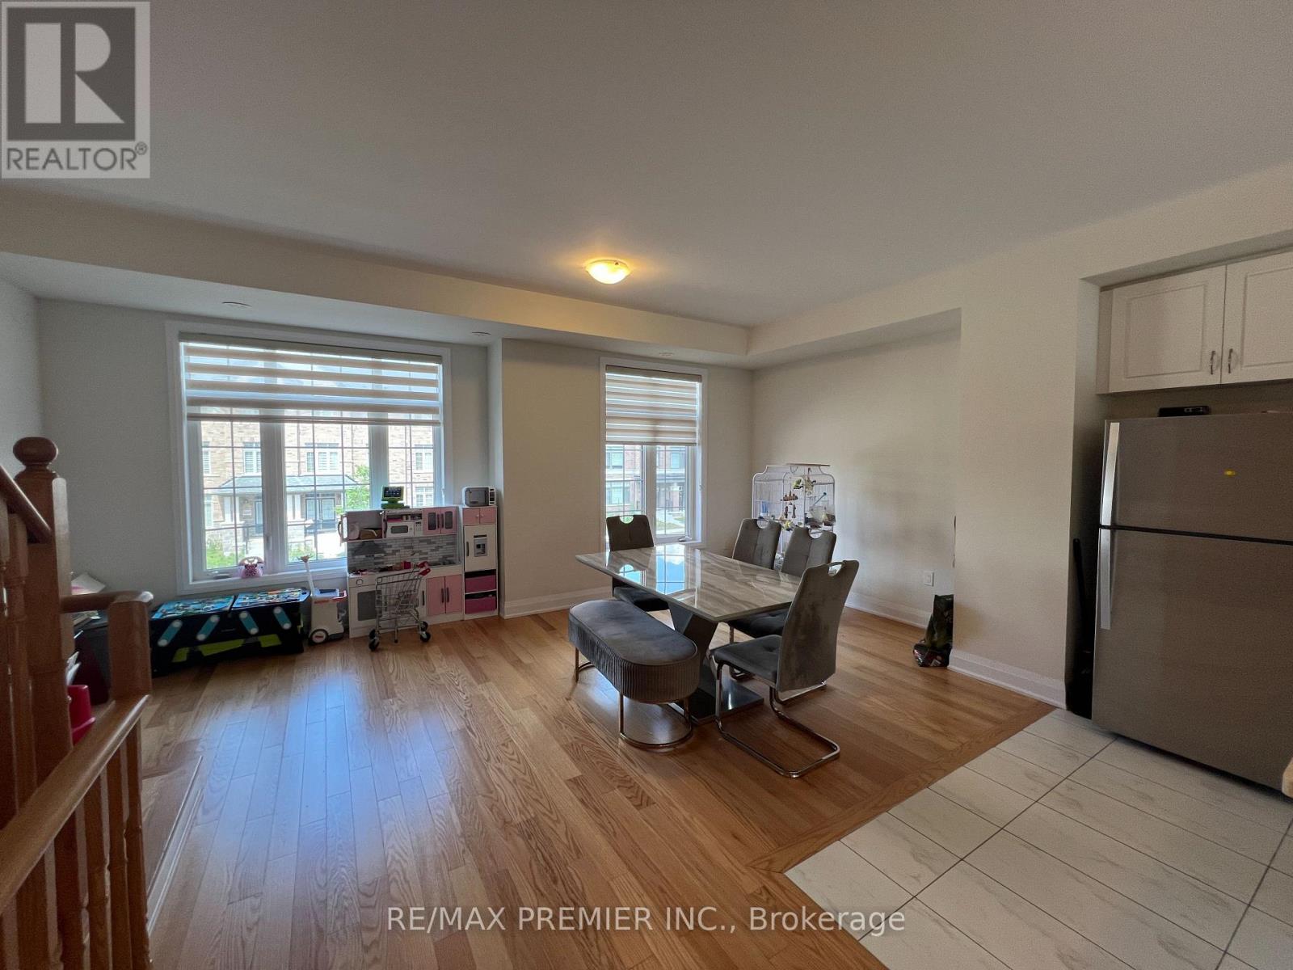
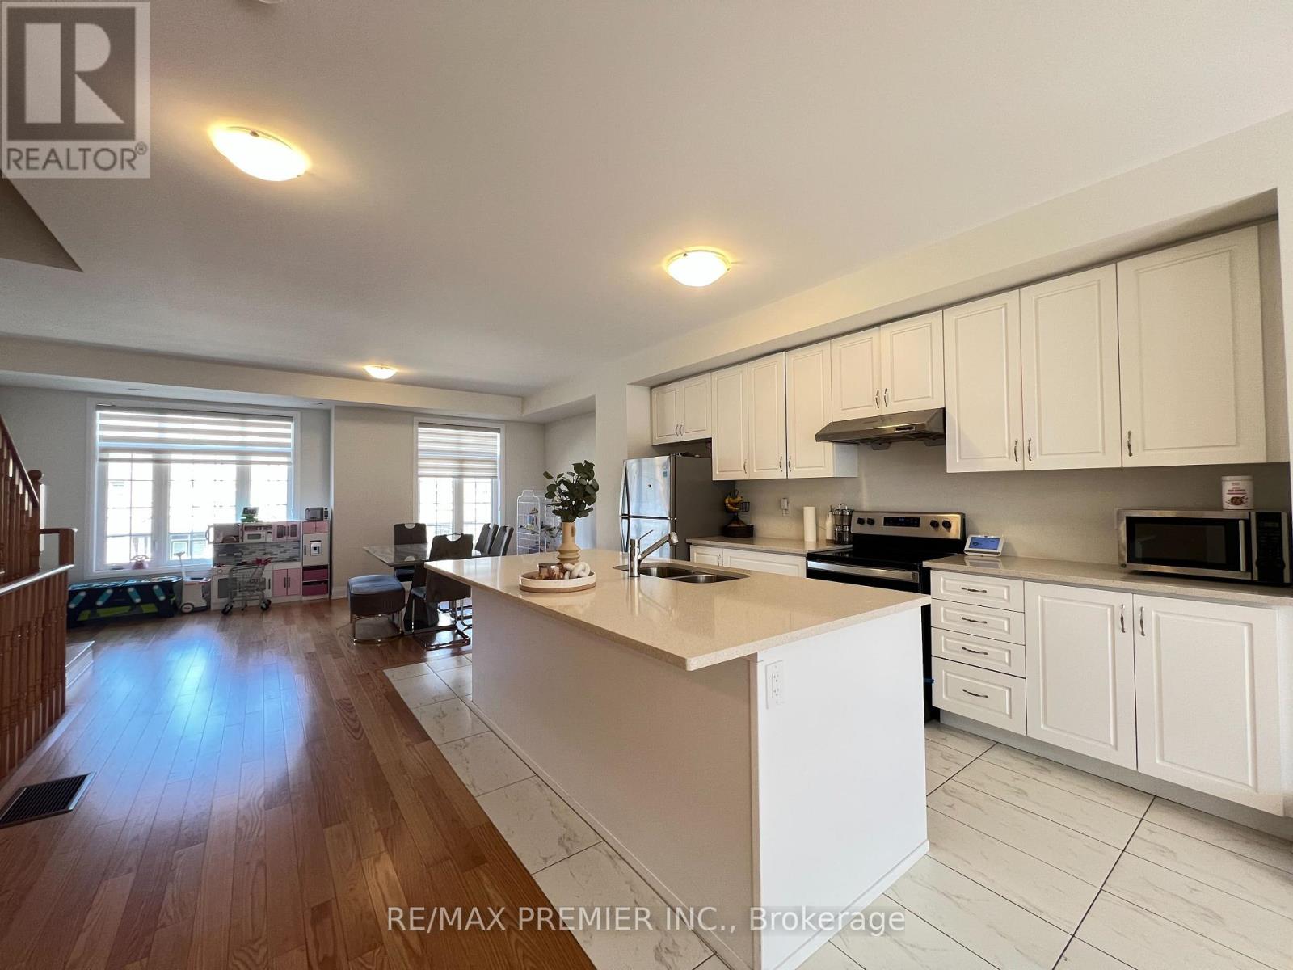
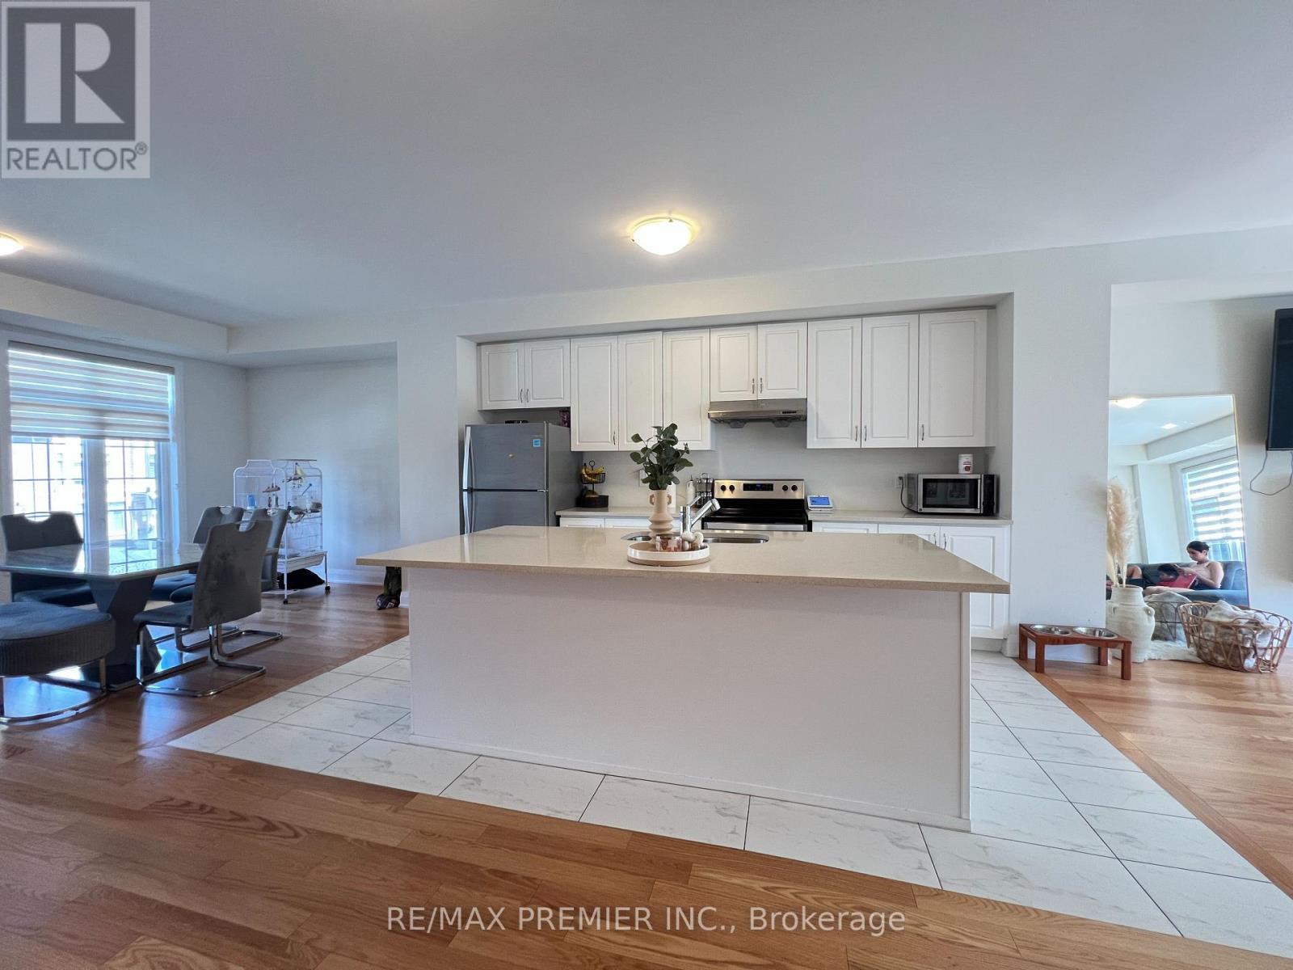
Situated in the highly desirable Caledon Trail community right on the border of Brampton and Caledon, this home offers unmatched connectivity. Commuting is a breeze with quick access to Highway 410 and the Mount Pleasant GO Station just minutes away. You will also enjoy immediate proximity to local shopping, parks, and urban amenities. Freehold Townhouse features 9 Feet Ceilings, Open concept, 3 +1 bedrooms, 3 washrooms, Aprox. 2200 SF of living space, and many upgrades; Quartz Countertops, Hardwood Floors, Oak Stairs, and tiles in the kitchen and bathrooms.
Map data © OpenStreetMap contributors
No open houses are scheduled for this home.
Can't make it? Request a private viewing.
| Living room | Ground level | 3.81 x 5.77 m |
| Laundry room | Ground level | 1.5 x 1.8 m |
| Family room | Second level | 5.87 x 4.7 m |
| Dining room | Second level | 5.87 x 3.3 m |
| Kitchen | Second level | 4.14 x 4.39 m |
| Partial bathroom | Second level | 0 x 0 m |
| Primary Bedroom | Third level | 4.11 x 4.01 m |
| Bedroom 2 | Third level | 4.11 x 4.39 m |
| Bedroom 3 | Third level | 2.74 x 2.95 m |
| Bathroom | Third level | 2.95 x 1.52 m |




